
St. Regis Residences Houston
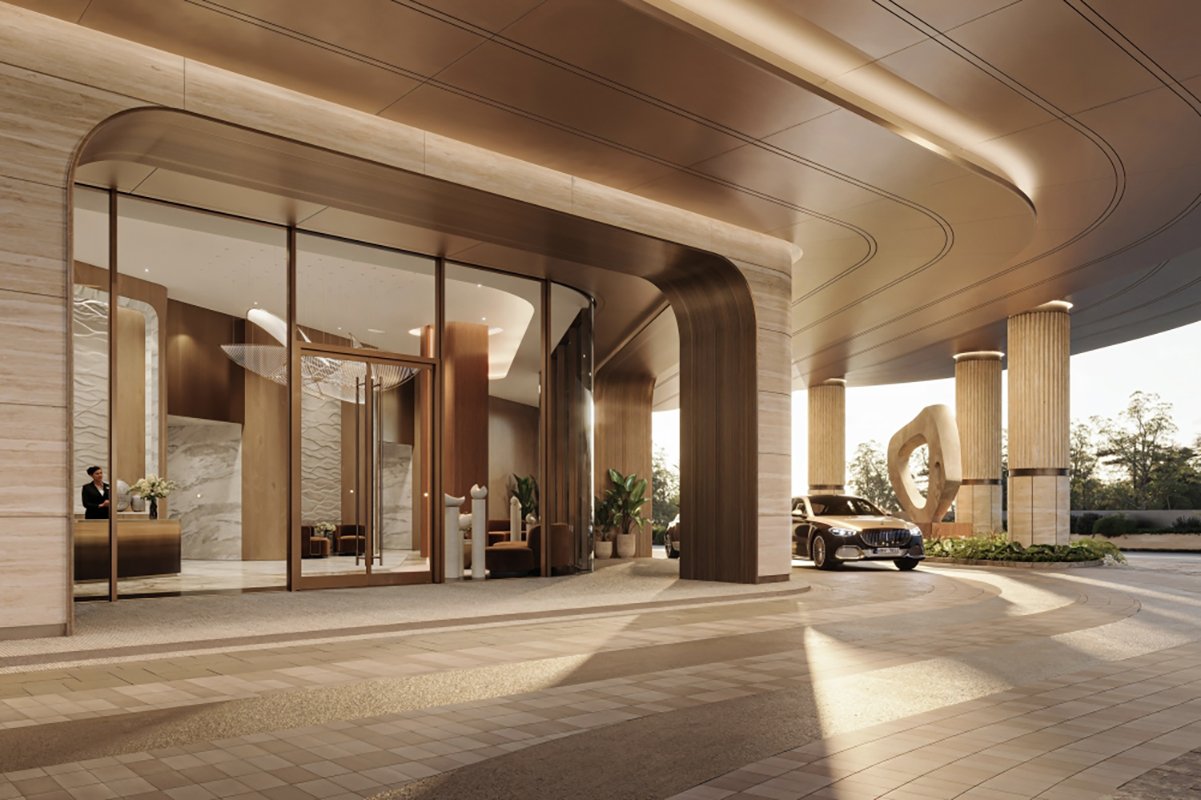
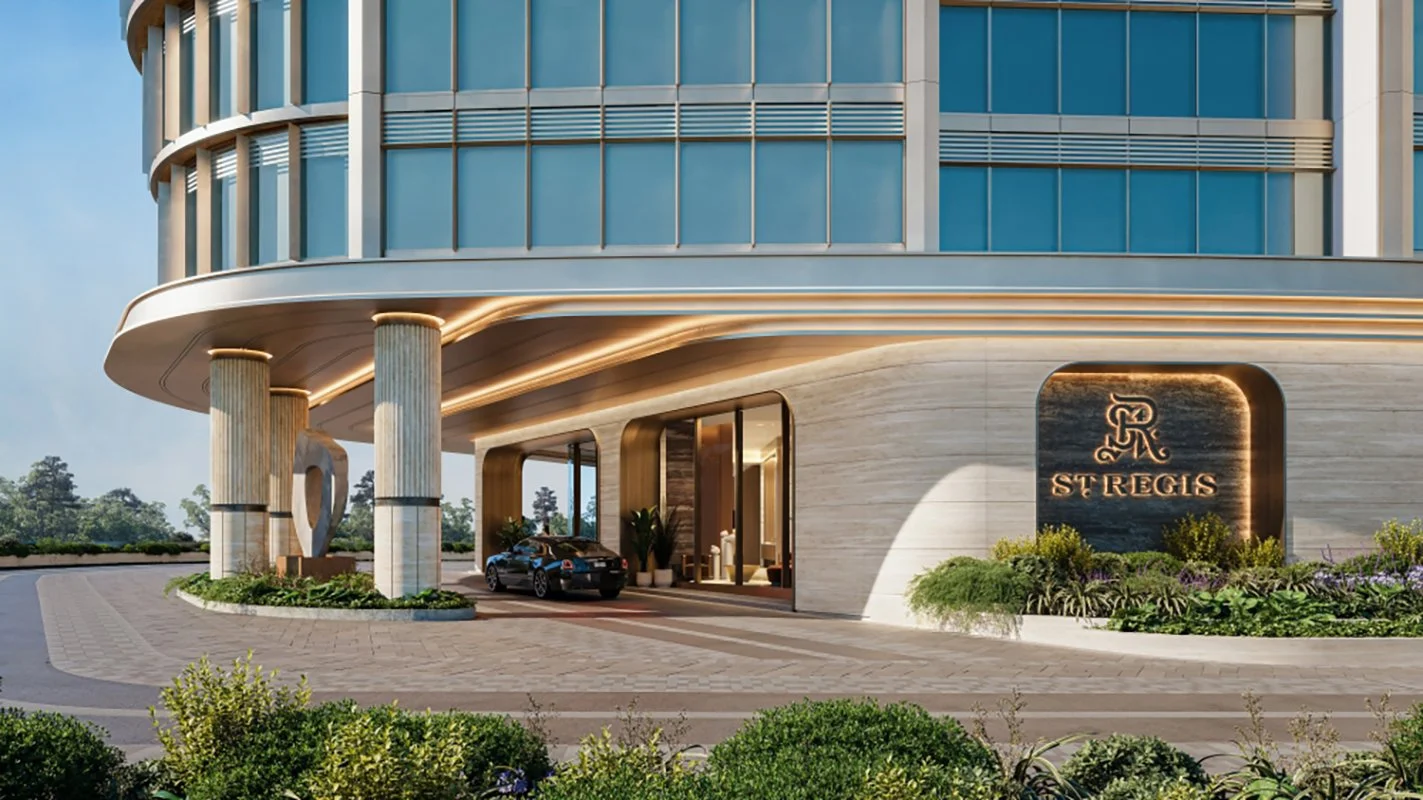
Renderings courtesy of Kirksey
Installer: Harmon Inc
Americas · 2028
An elegant aesthetic and maximized daylight were key to Kirksey’s design of the main entrance of the new Houston St. Regis Residences. A VS1-230 assembly met those conditions, while accommodating curved glass units, curved jamb conditions, and a maximum module spacing of 7’ 6” (2.3m). The T-shaped RS8 mullion contributes a diminished sightline to the already super transparent wall, and spans 15’ (4.5m).
 VS1-A230

 Curved Glass ·
Direct Glaze ·
Jumbo Glass Units ·
Less Metal, More Daylight
Curved Glass ·
Direct Glaze ·
Jumbo Glass Units ·
Less Metal, More Daylight
 102 Asbury St, Houston, TX 77007


