

All Projects
Presented in Chronological Order
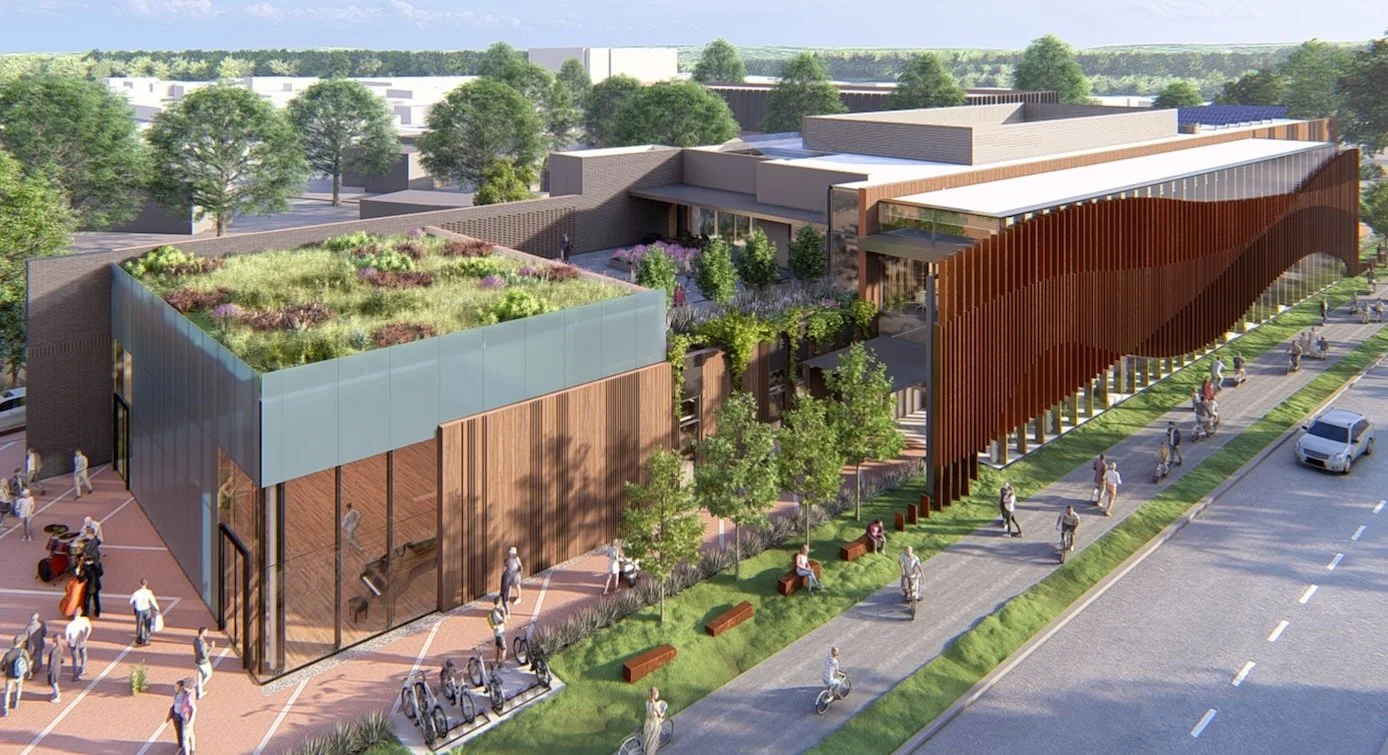
Newark Free Library
Designed by Quinn Evans, installed by NGM.
This new community space in Delaware will feature four VS1-A mullion profiles, a VS1-T scope, integrated sunshades, and a VS1 skylight.
➤ Read more about this new library project
➥ Long Spans · Shading Elements · Skylights · Timber Facade Designs ❍ VS1-A100 · VS1-T100
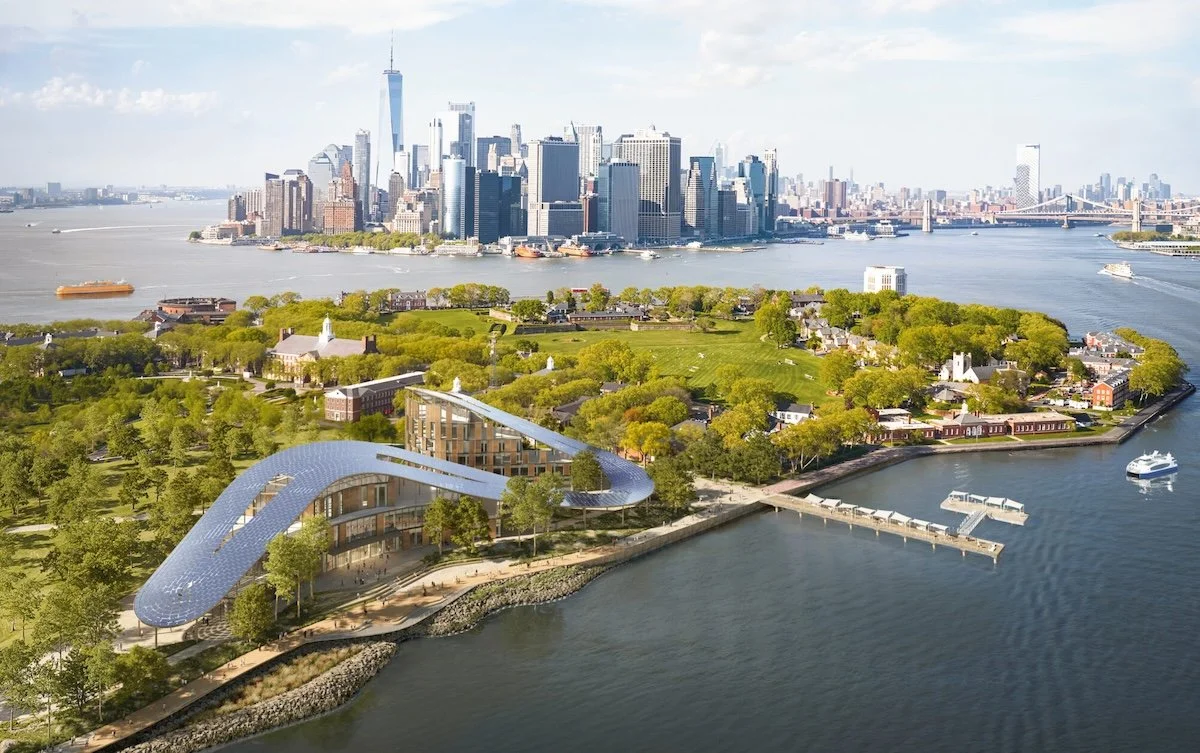
The New York Climate Exchange Campus
Designed by SOM, installed by WW Glass.
VS1-T was selected for two scopes on this sustainability-forward project on Governor’s Island.
➤ Read more about this VS1-T project
➥ Direct Glaze · Glass: Triple IGU · Seismic Drift Adaptations · Shading Elements · Thermal Performance · Timber Facade Designs ❍ VS1-T220
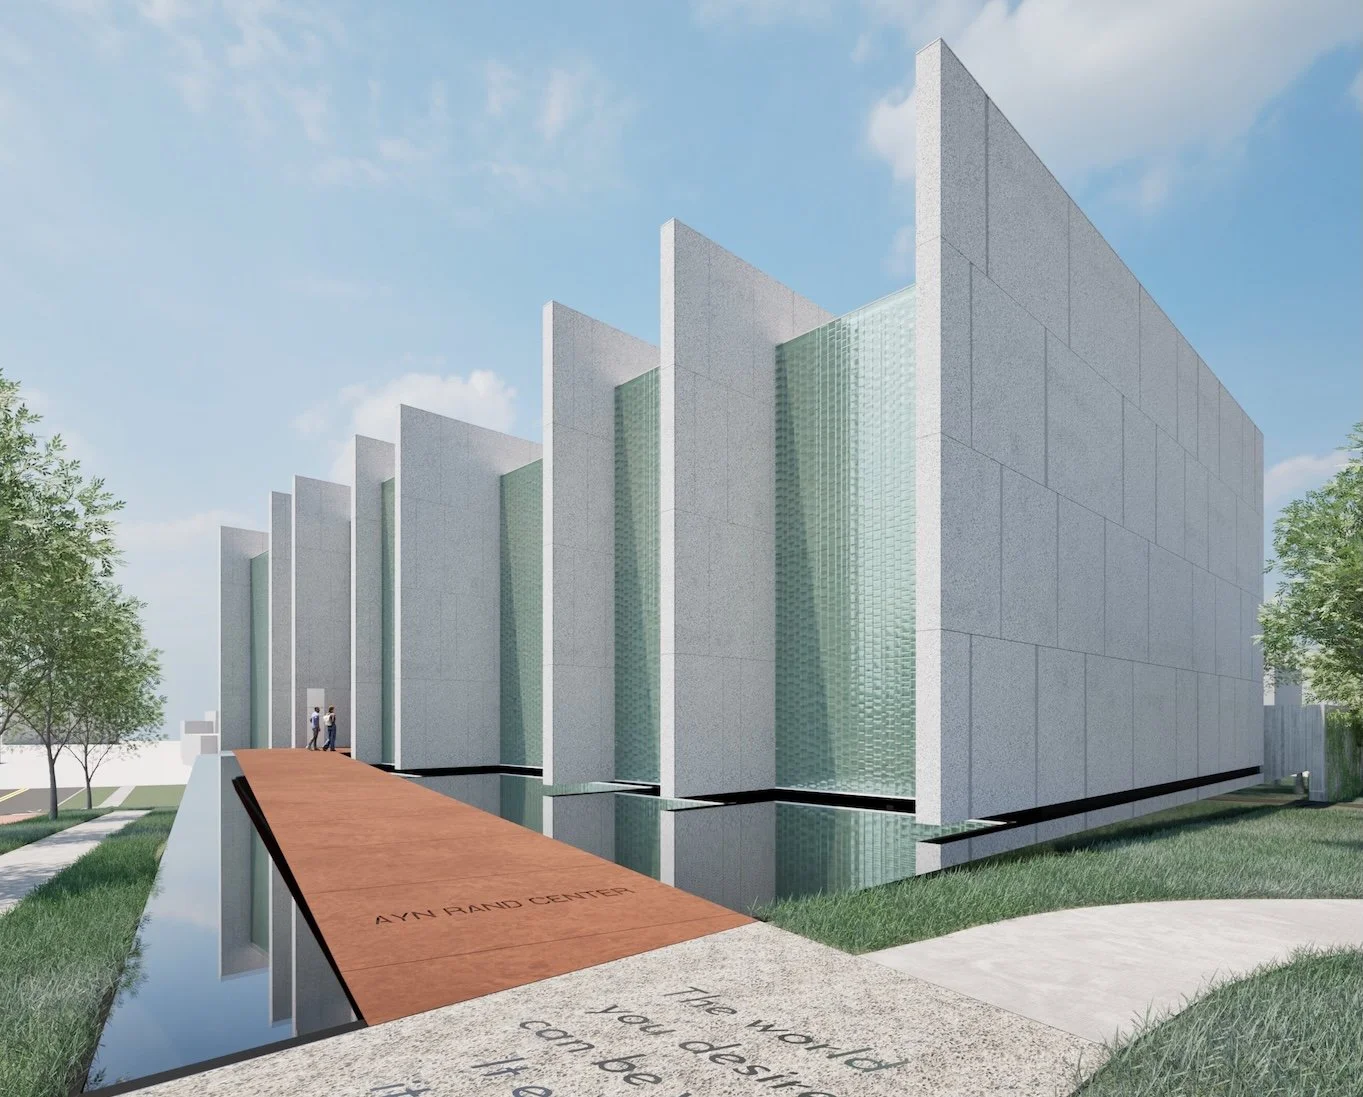
Ayn Rand Center
Designed by John Ronin Architects, installed by Binswanger Glass.
Two 28’ 6” (8.7m) VS1-S230 entry facades will welcome visitors to the Ayn Rand Center. VS1 strip windows, a standard detail which replace the vertical mullions with edge channels, will also adorn the north and south elevations.
➤ Read more about this steel VS1 project
➥ Direct Glaze · Less Metal, More Daylight · ❍ VS1-S230

Children’s Health Dallas Campus
Designed by HKS & Perkins&Will, installed by Harmon
VS1-S230 was selected for a long span lobby scope. At 36’ high and with 7’ wide bays, the VS1-S assembly supports jumbo-size face glass with built-up welded T profiles.
➤ Read more about this long span direct glaze lobby facade
➥ Direct Glaze · Jumbo Glass Sizes ❍ VS1-S230
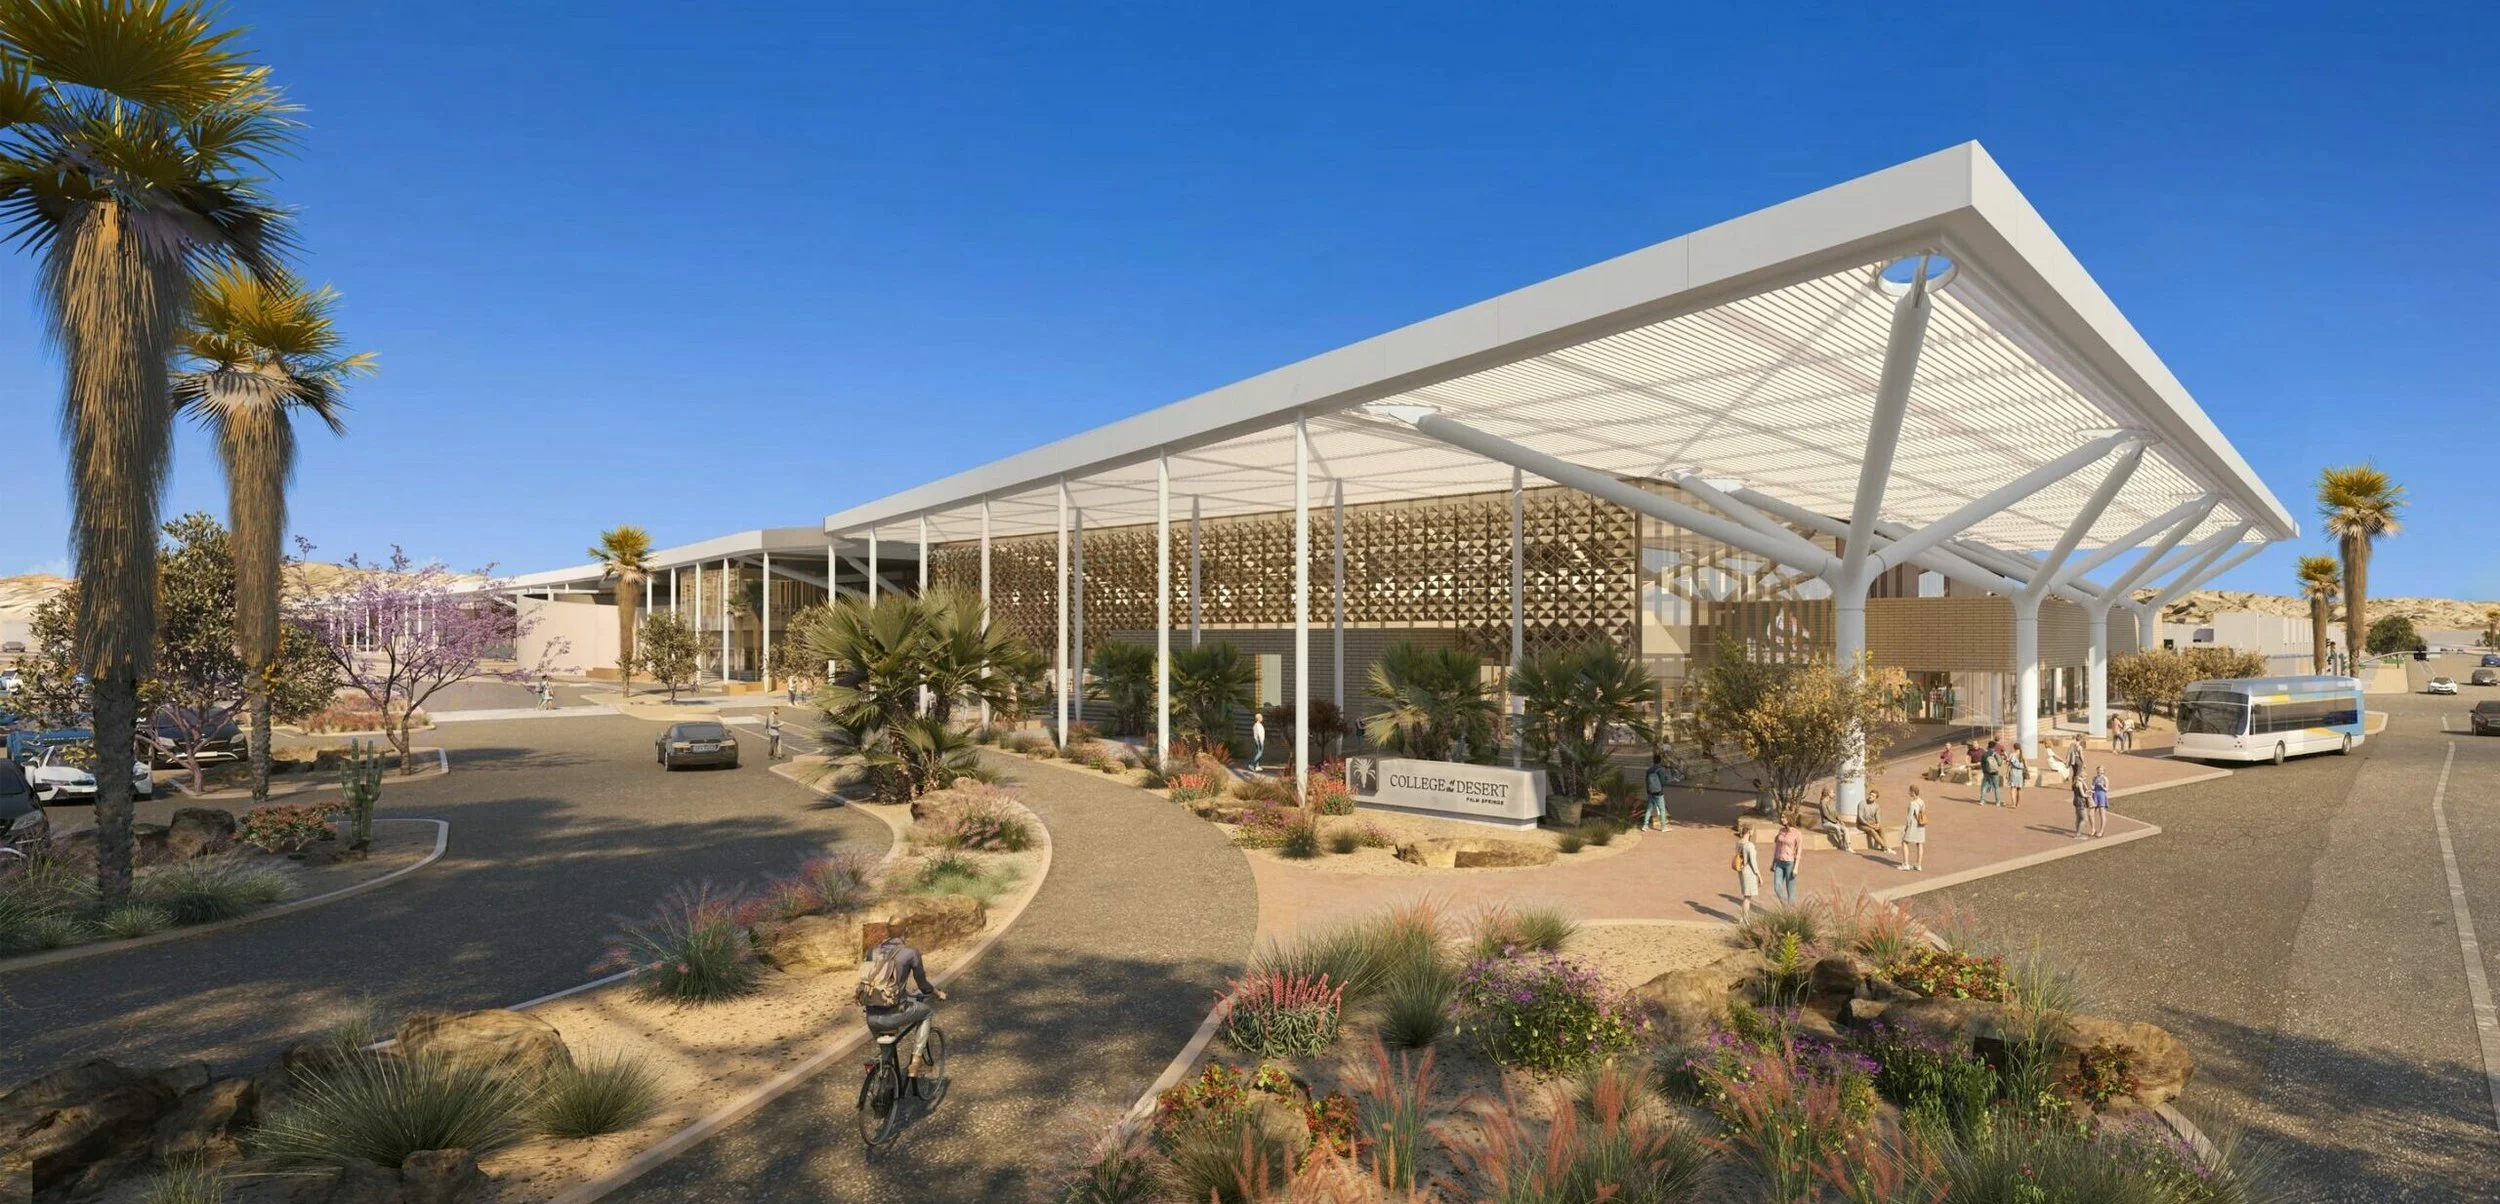
College of the Desert Palm Springs Campus
Designed by WRNS, installed by AGA.
This curtain wall design responds to the southern California climate with a large sunshade assembly supported by through-the-joint T brackets connecting to the VS1 mullions.
➤ Read more about this facade with integrated sun shades
➥ All-Glass Corners · Shading Elements ❍ VS1-A100
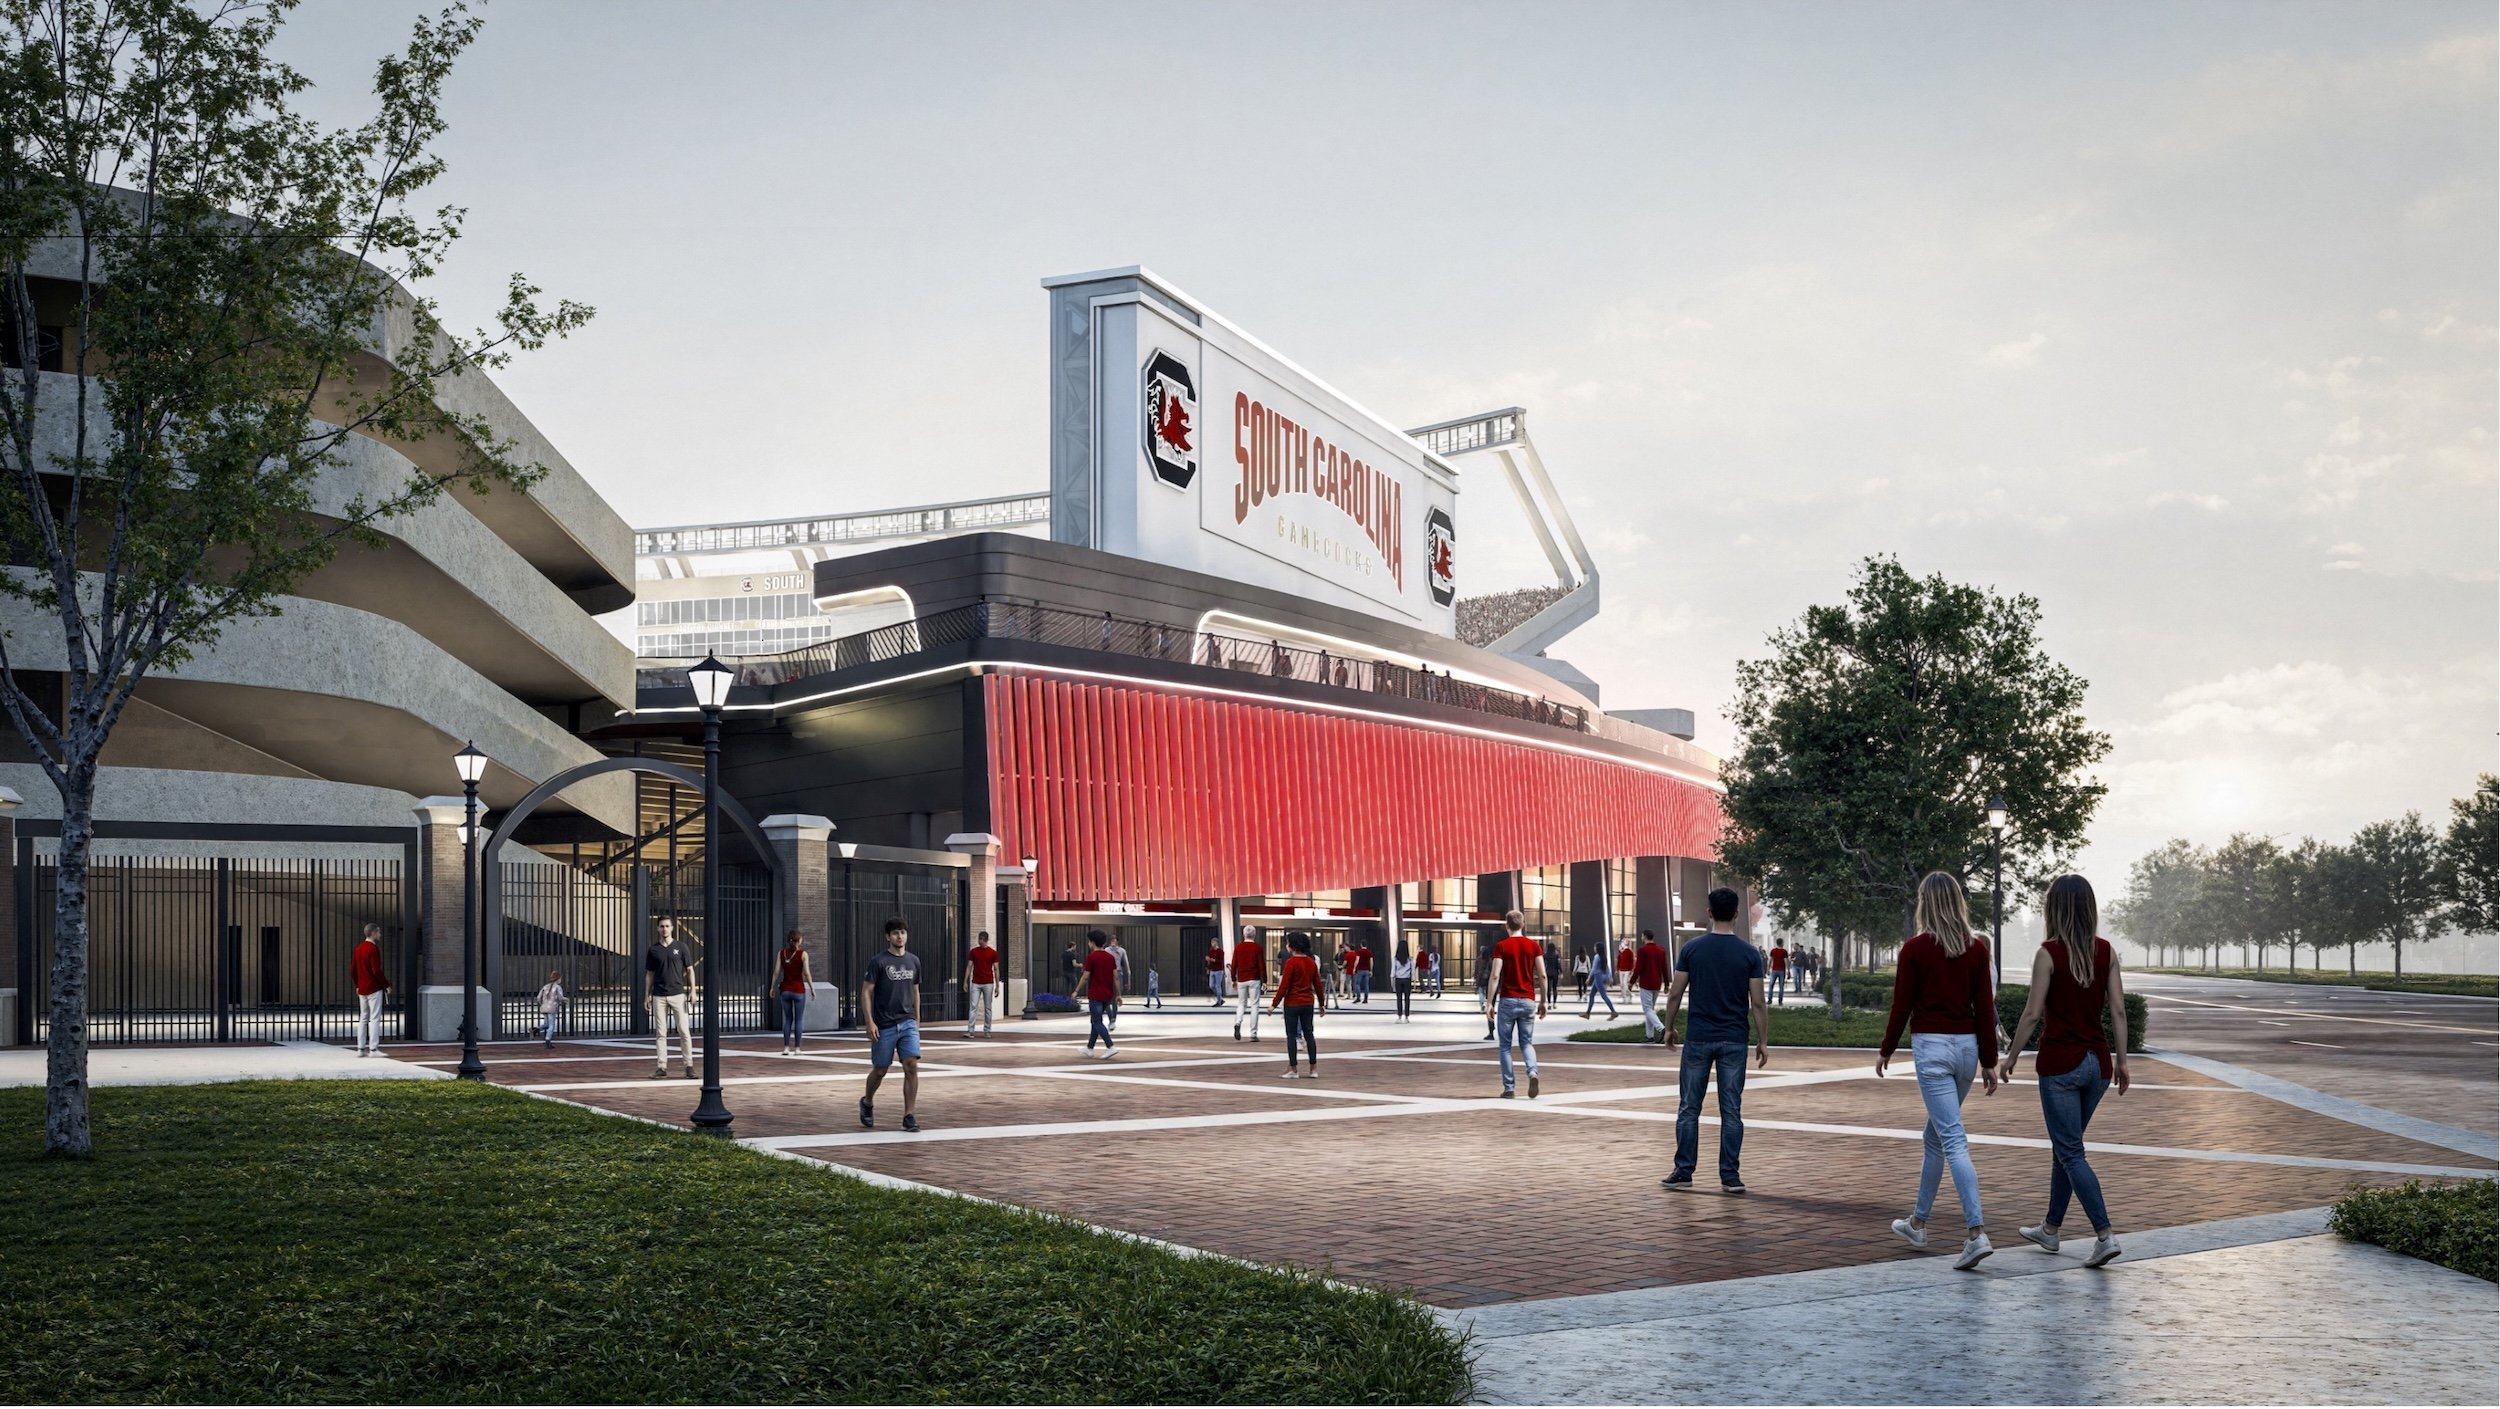
Williams-Brice Stadium at U. South Carolina
Designed by Populous, installed by Glass Systems Inc.
A segmented curtain wall spanning 26’ (8m). VS1 brings an elegant aesthetic and maximized daylight to this expanded section of the stadium.
➤ Read more about this stadium renovation
➥ All Glass Vestibules · Less Metal, More Daylight · Segmented Walls ❍ VS1-A100
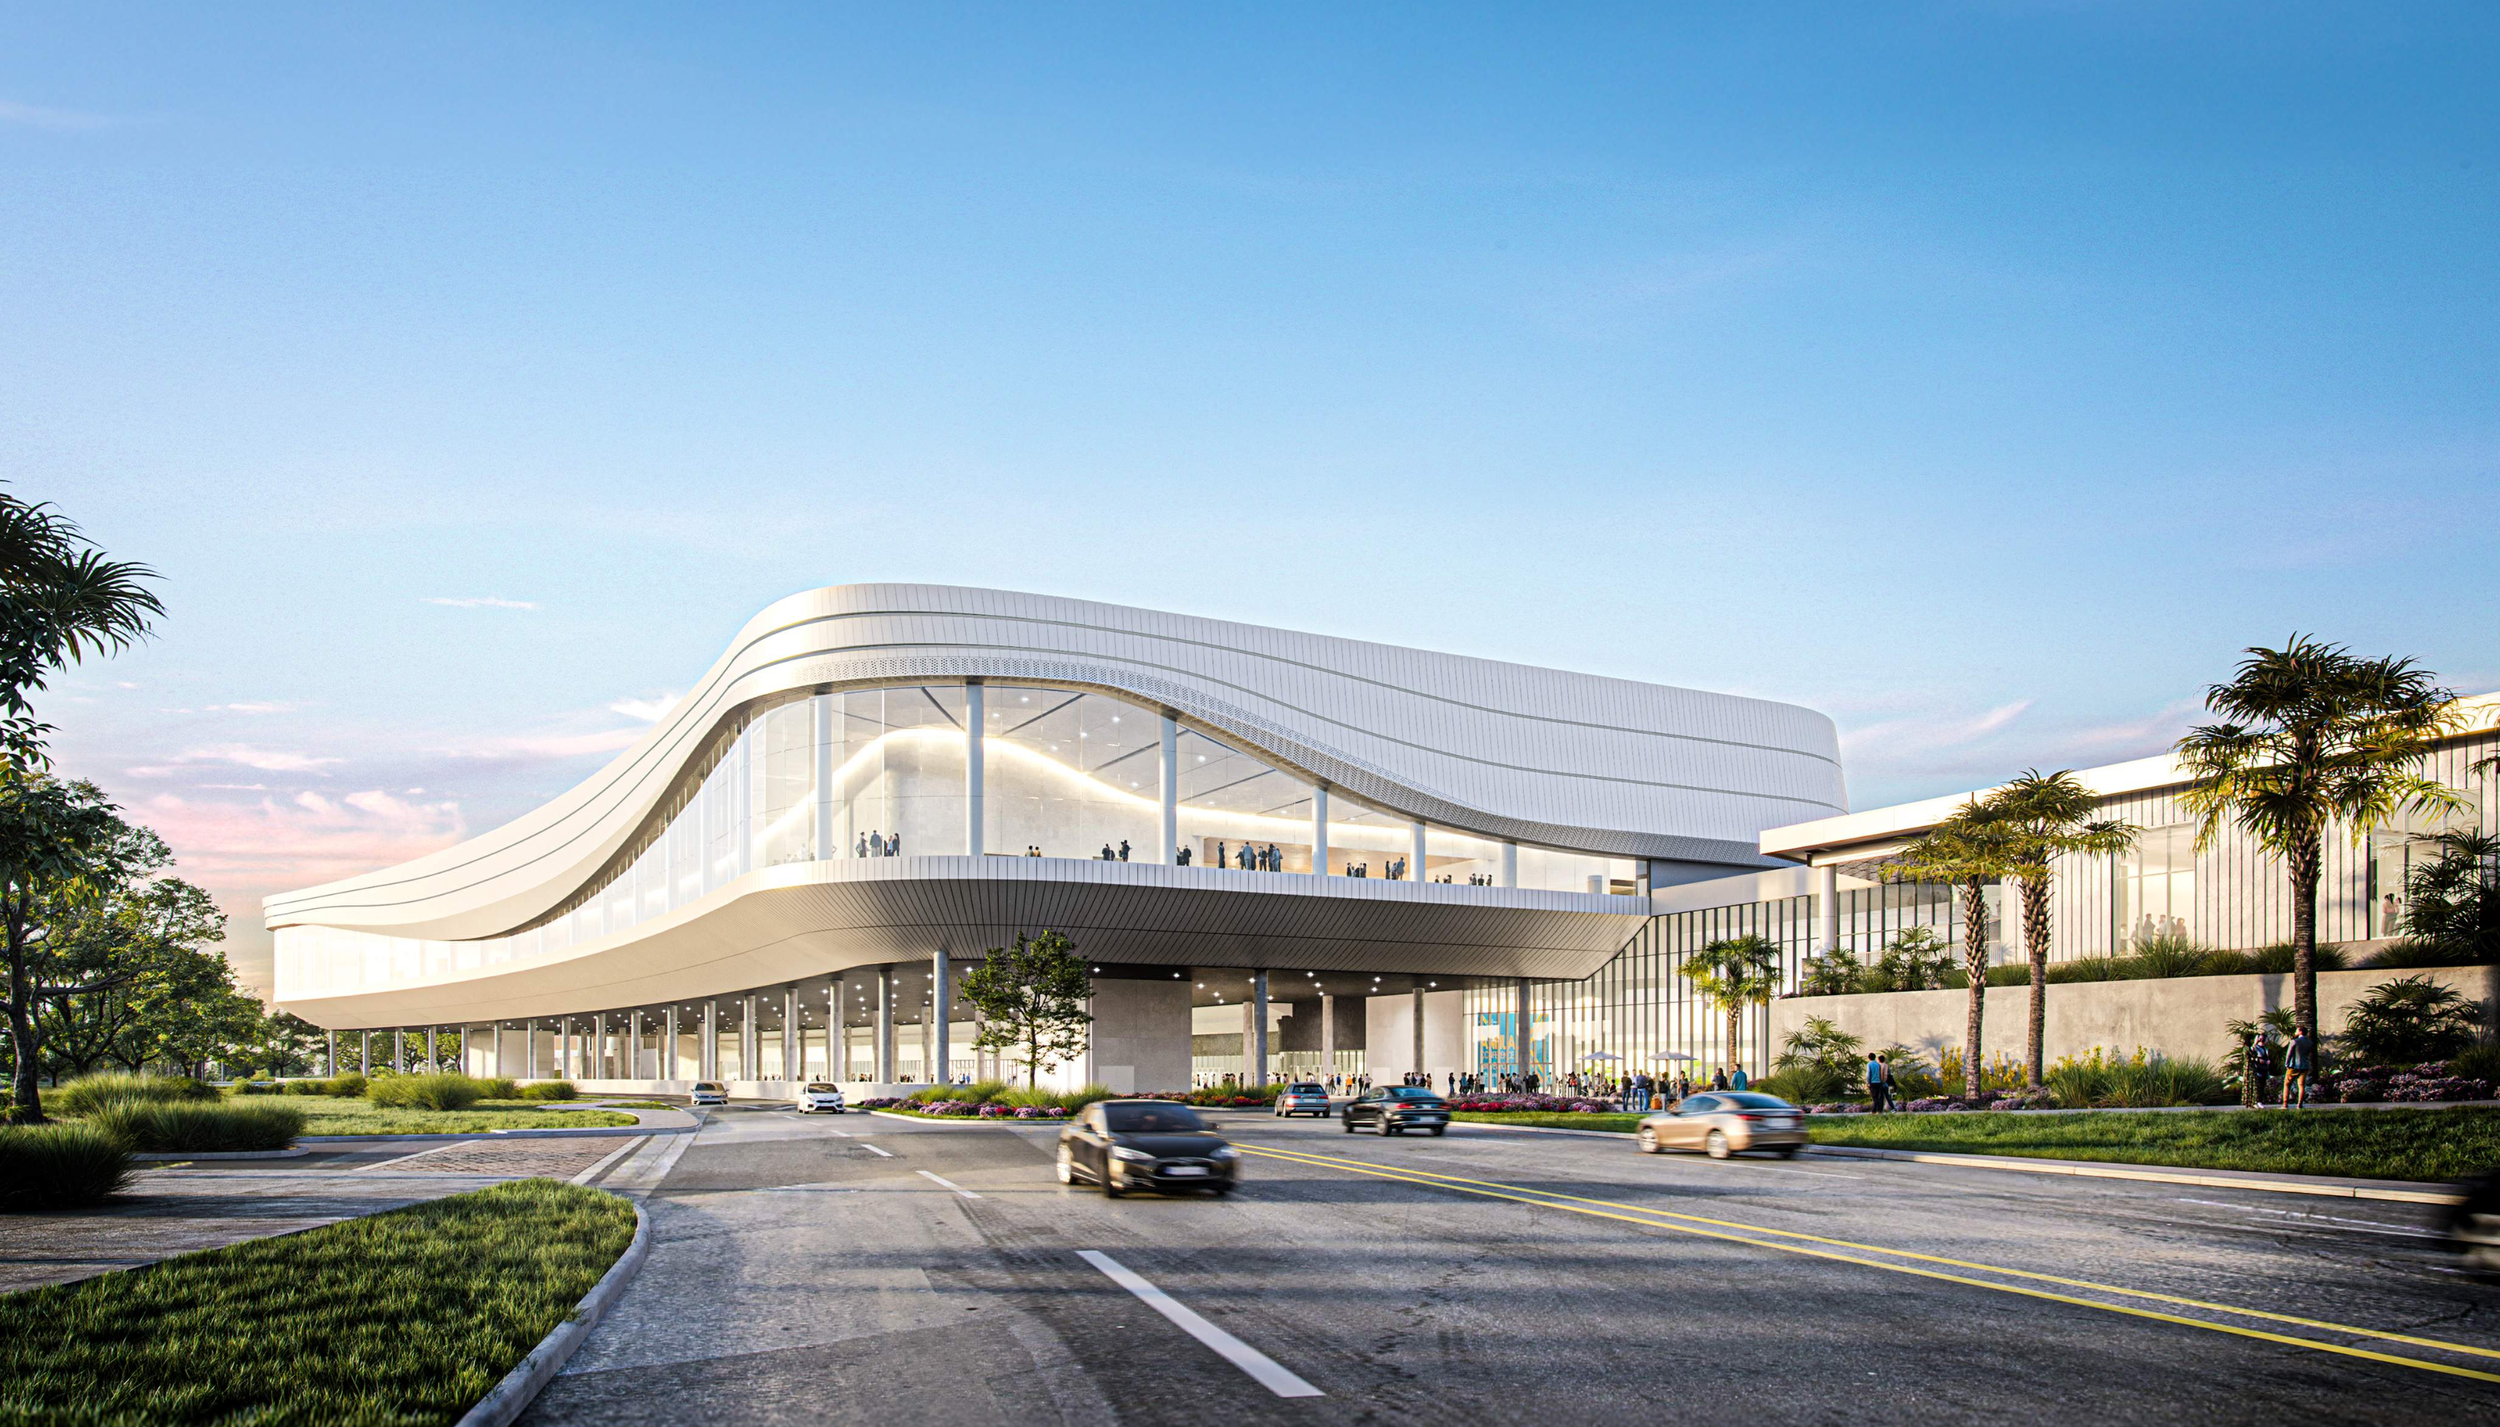
Orange County Convention Center
Designed by Populous, installed by Harmon.
The ballroom of the Populous-designed Orange County Convention Center will feature a majestic, sweeping VS1 facade that will employ four different mullion profiles and reach an unreinforced span of 30’ (9m).
➤ Read more about this ballroom facade project
➥ Large Missile Impact · Complex Geometries · Segmented Walls · Sloping Head & Condition ❍ VS1-A100
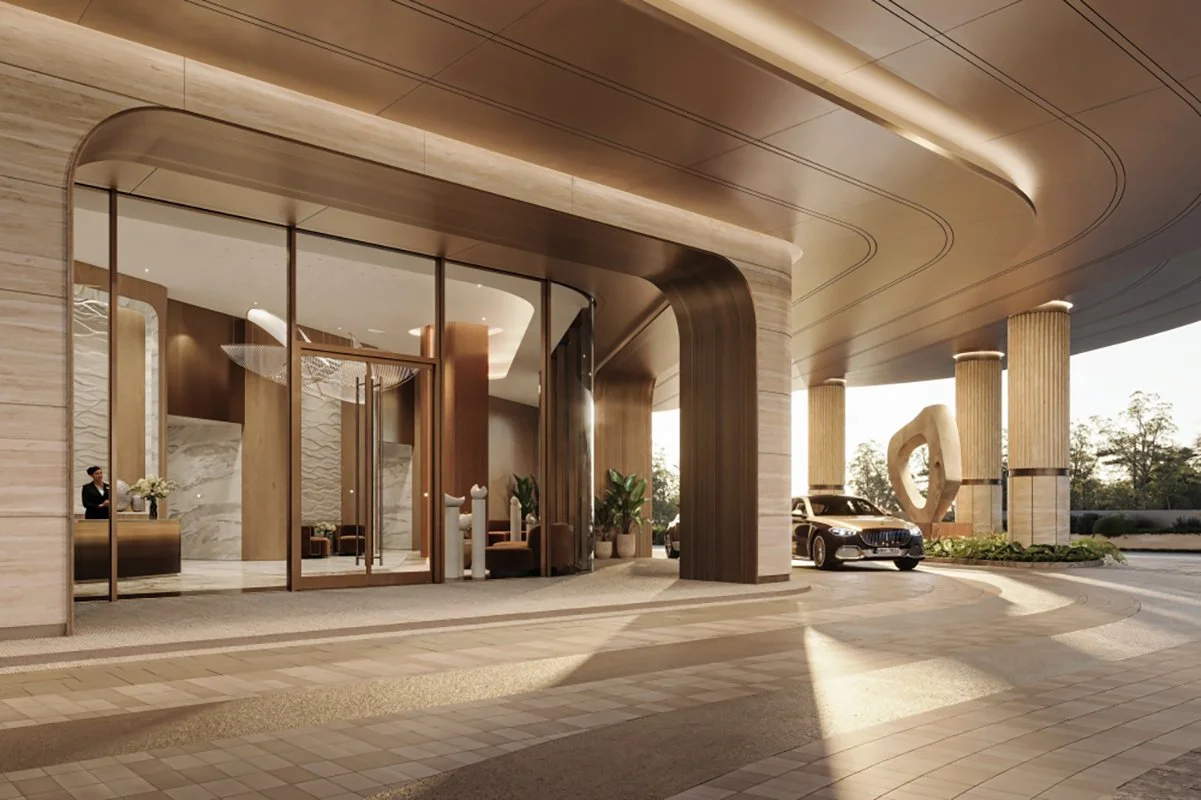
St. Regis Residences Houston
Designed by Kirksey, installed by Harmon.
This luxury residence tower will feature a super transparent entry facade with curved glass units and curved jamb conditions—all accomplished with the standard VS1 kit of parts.
➤ Read more about this residential tower in Houston
➥ Direct Glaze · Glass: Curved · Glass: Jumbo · Less Metal, More Daylight ❍ VS1-A230
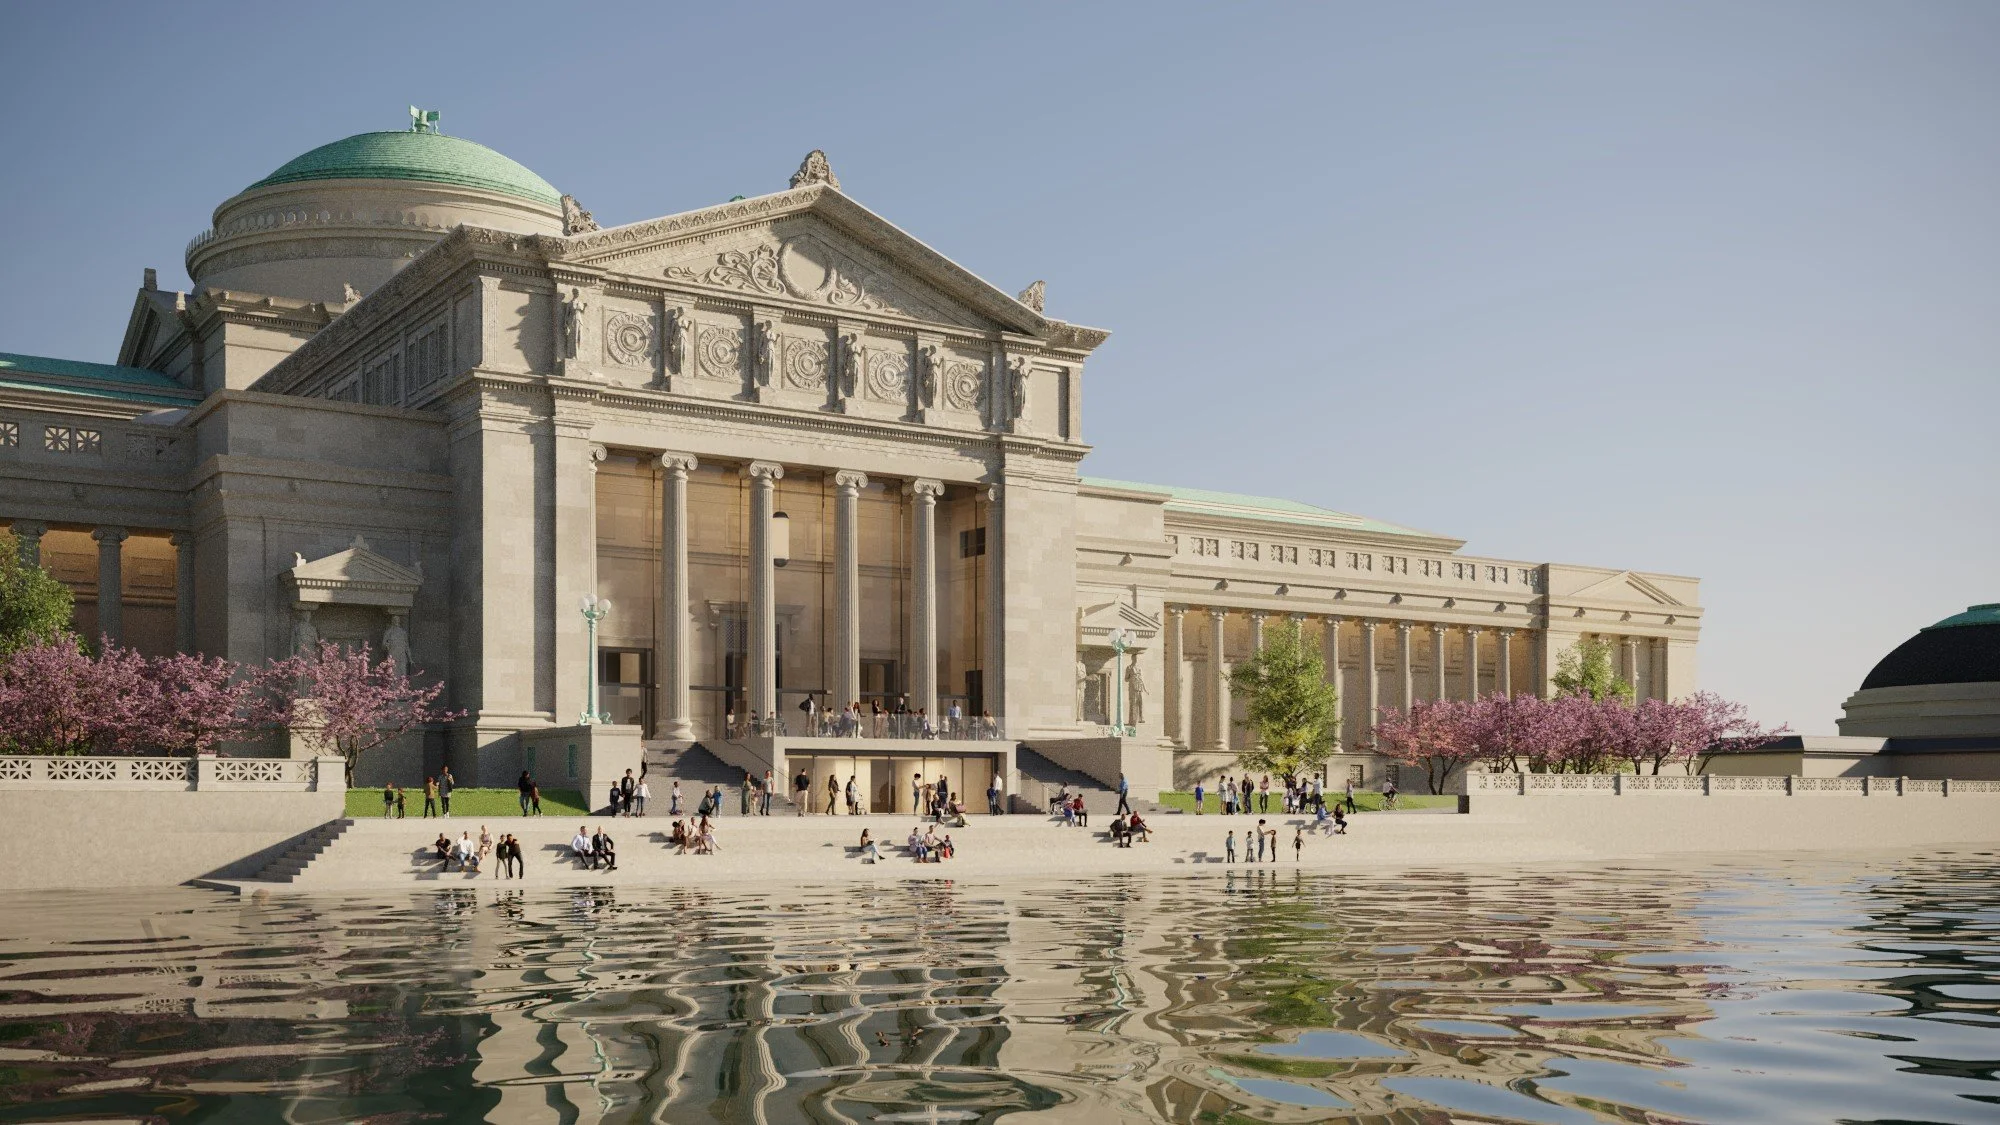
Griffin Museum South Portico
Designed by Robert A.M. Stern Architects, installed by Christopher Glass & Aluminum.
VS1-G was selected for two key facade scopes on the South Portico renovations of the Griffin Museum of Science and Industry in Chicago.
➤ Read more about this museum renovation project
➥ Jumbo Glass · Long Spans · ❍ VS1-G100
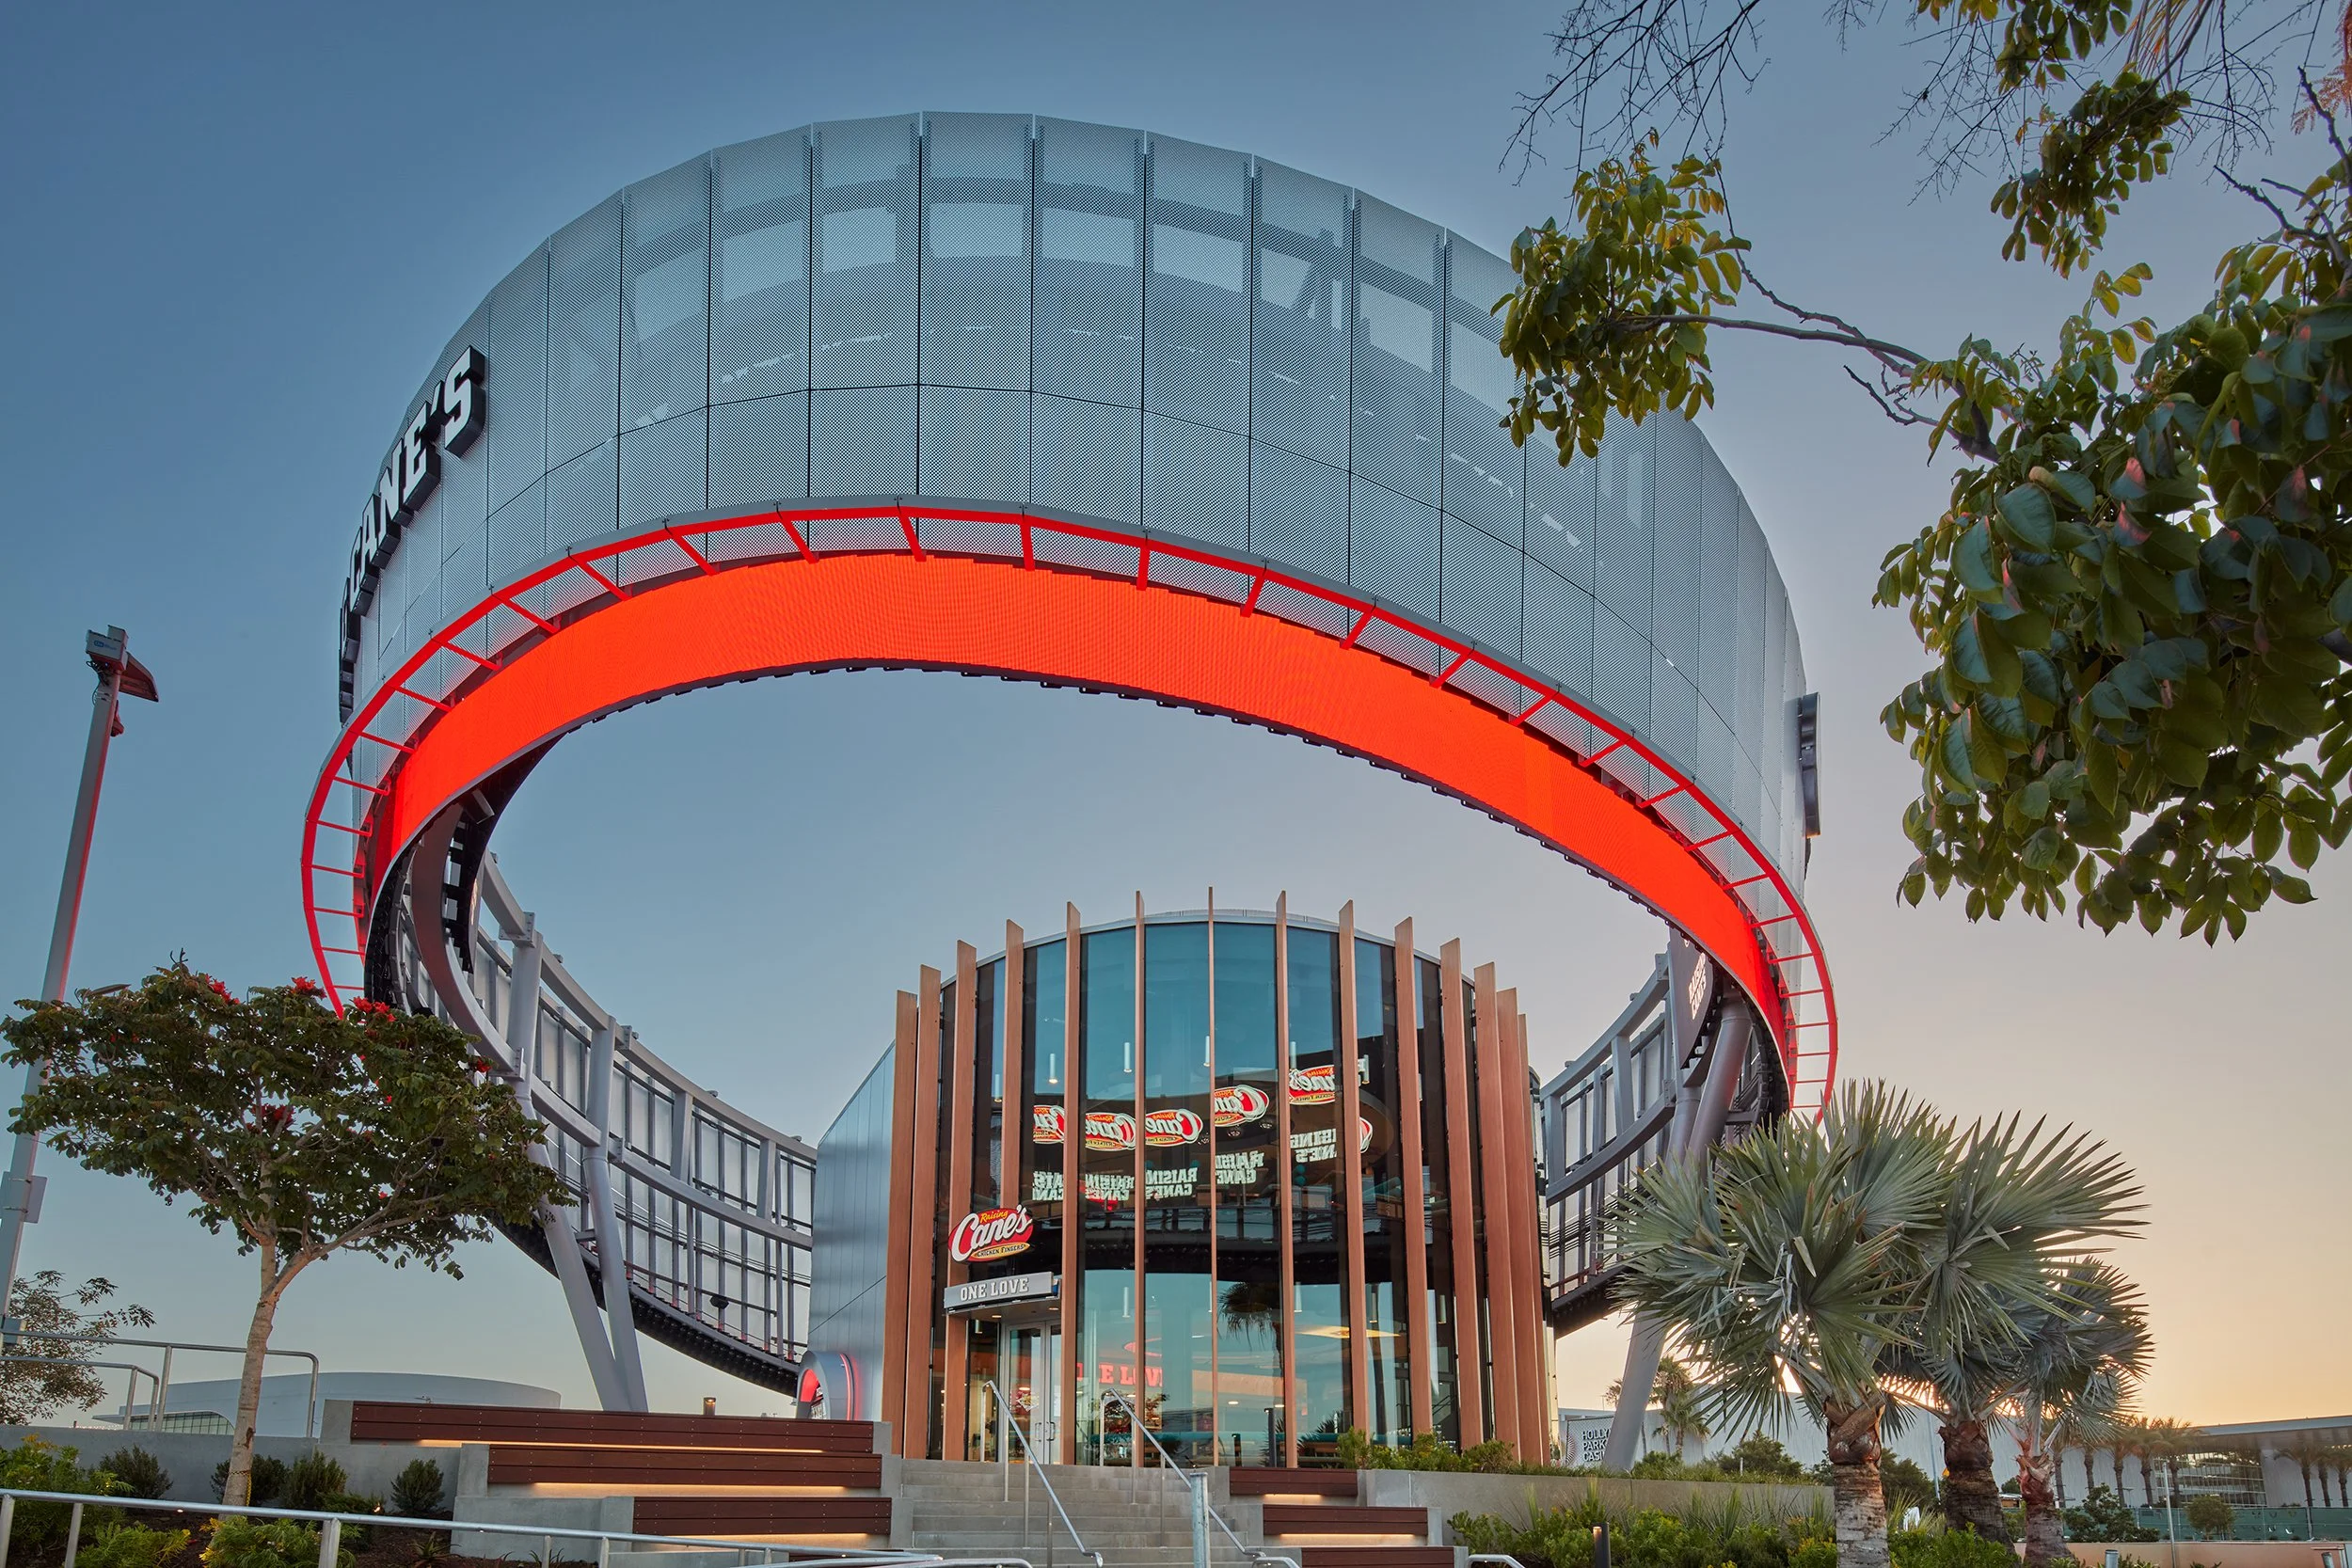
Inglewood Raising Cane’s
Designed by Donaldson+Partners, installed by Tru Architectural.
The main wall of this new Raising Canes location is a 33’ (10m) VS1-A100 segmented wall along a radius, with the mullions positioned on the exterior side. The facade is built with a new 16” rectangular VS1 mullion, and the span is achieved with a single full-height extrusion.
➤ Read more about this new retail location
➥ Exterior Mullions · Long Spans · Segmented Walls ❍ VS1-A100

5 Times Square
Designed by Gensler, installed by Walsh Facade Services.
The VS1-A230 system will be featured at the new storefront entrance of 5 Times Square. Key to this Gensler design is an integrated sunshade system that allows for an architectural expression of the building numbering while also maximizing daylight.
➤ Read more about this Times Square renovation project
➥ All Glass Vestibules · Direct Glaze · Glass: Curved · Glass: Jumbo Glass · Shading Elements ❍ VS1-A230
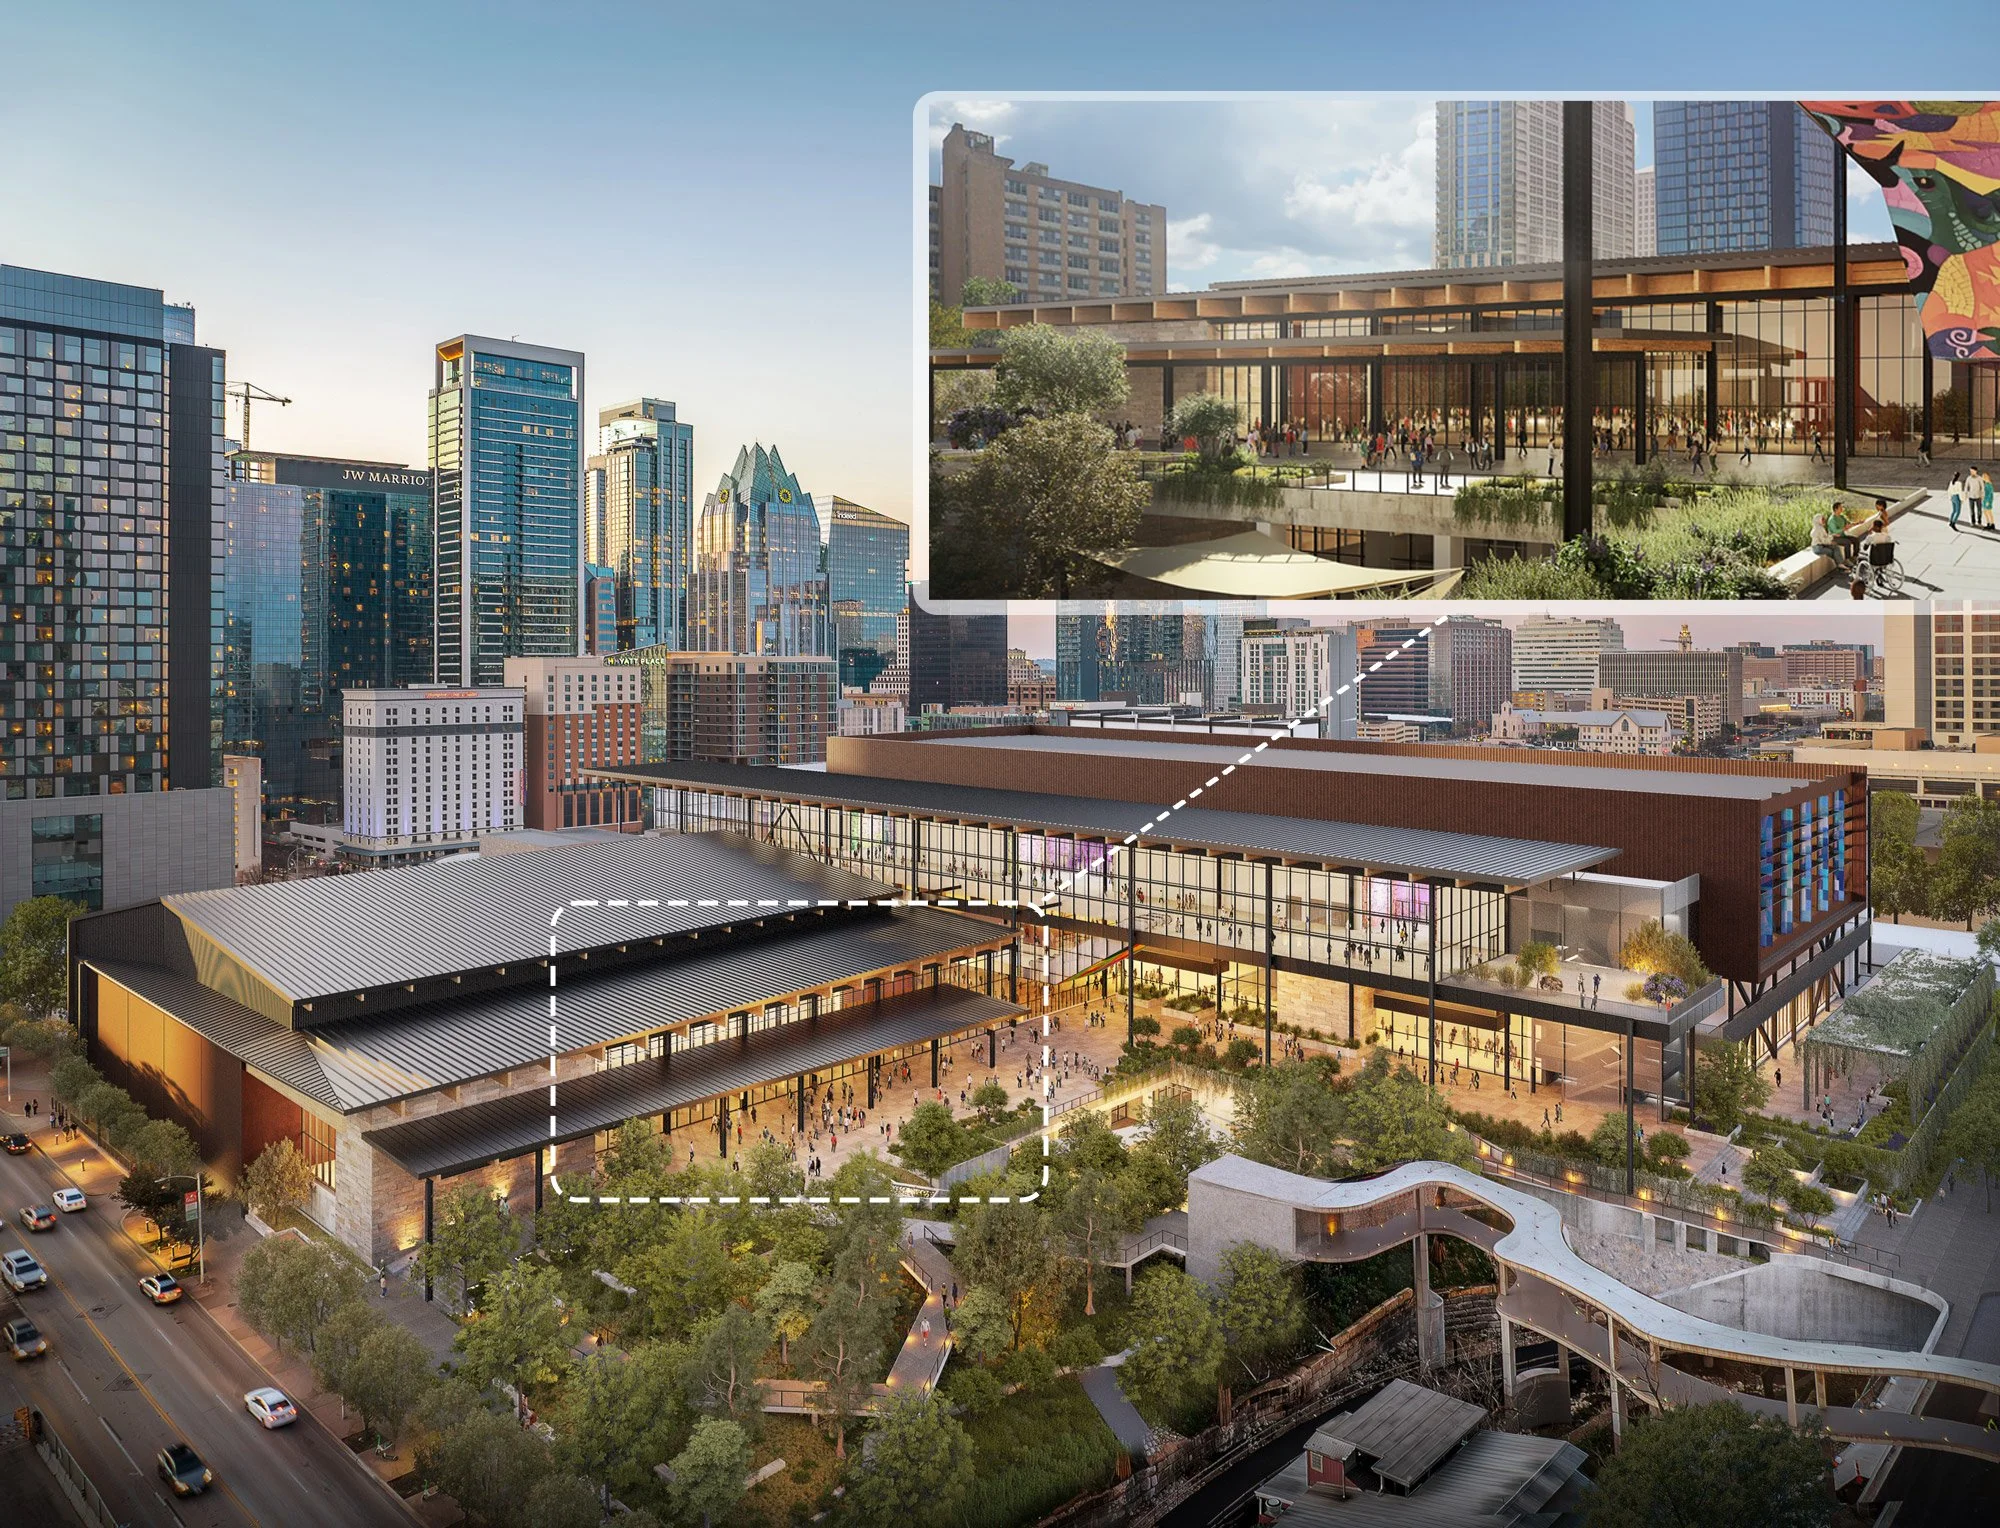
Austin Convention Center
Designed by LMN & Page/, installed by Harmon Inc.
This bold expansion of the Austin Convention Center features 7,300 sq. ft. (678 sq. m.) of the VS1-A220 system with a brand new mullion die cut by Innovation Glass.
➤ Read more about this renovation and new mullion profile
➥ Operable Vents · Less Metal, More Daylight ❍ VS1-A220 · 𝙸12
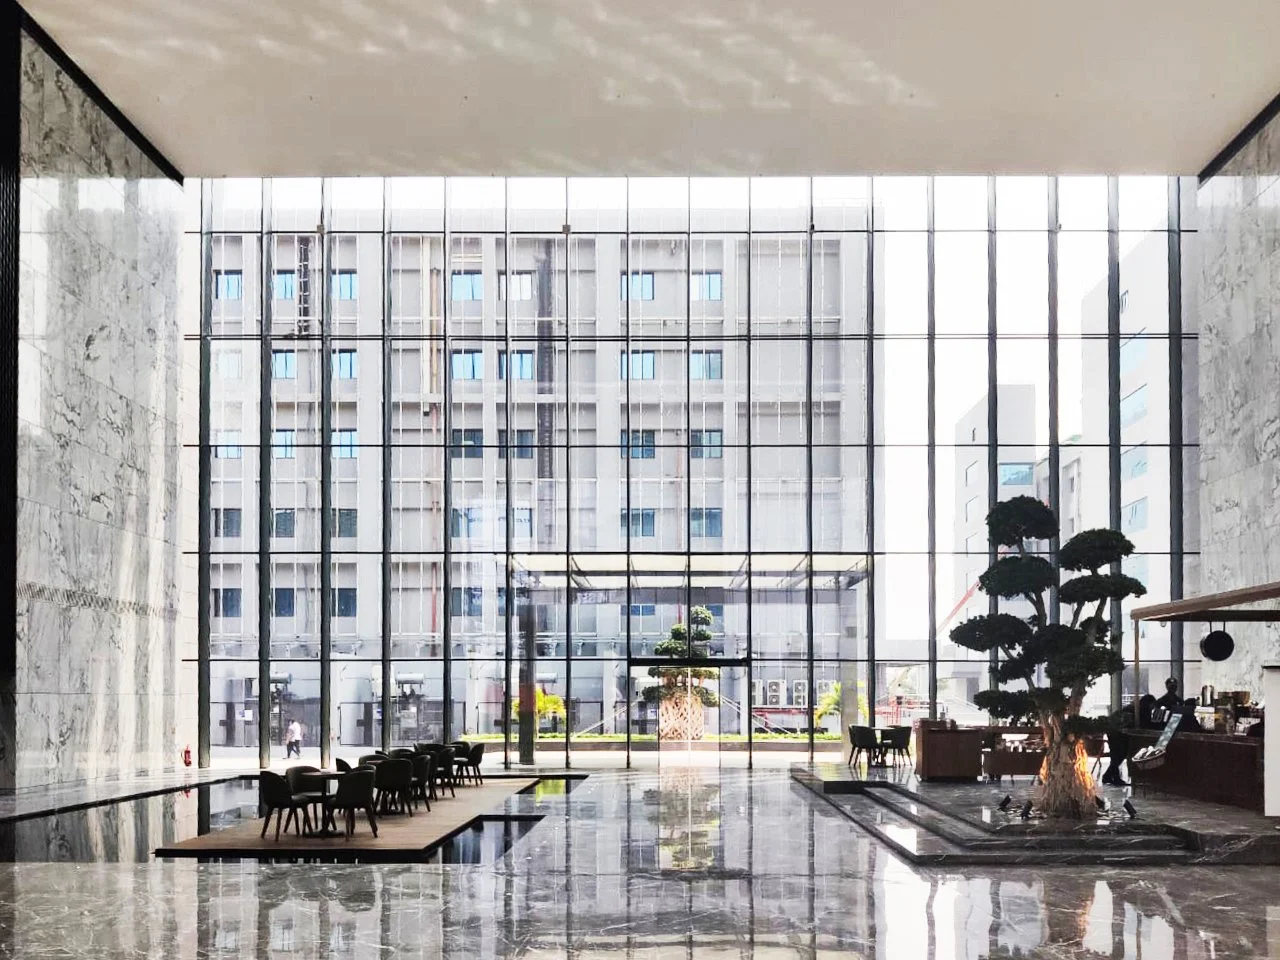
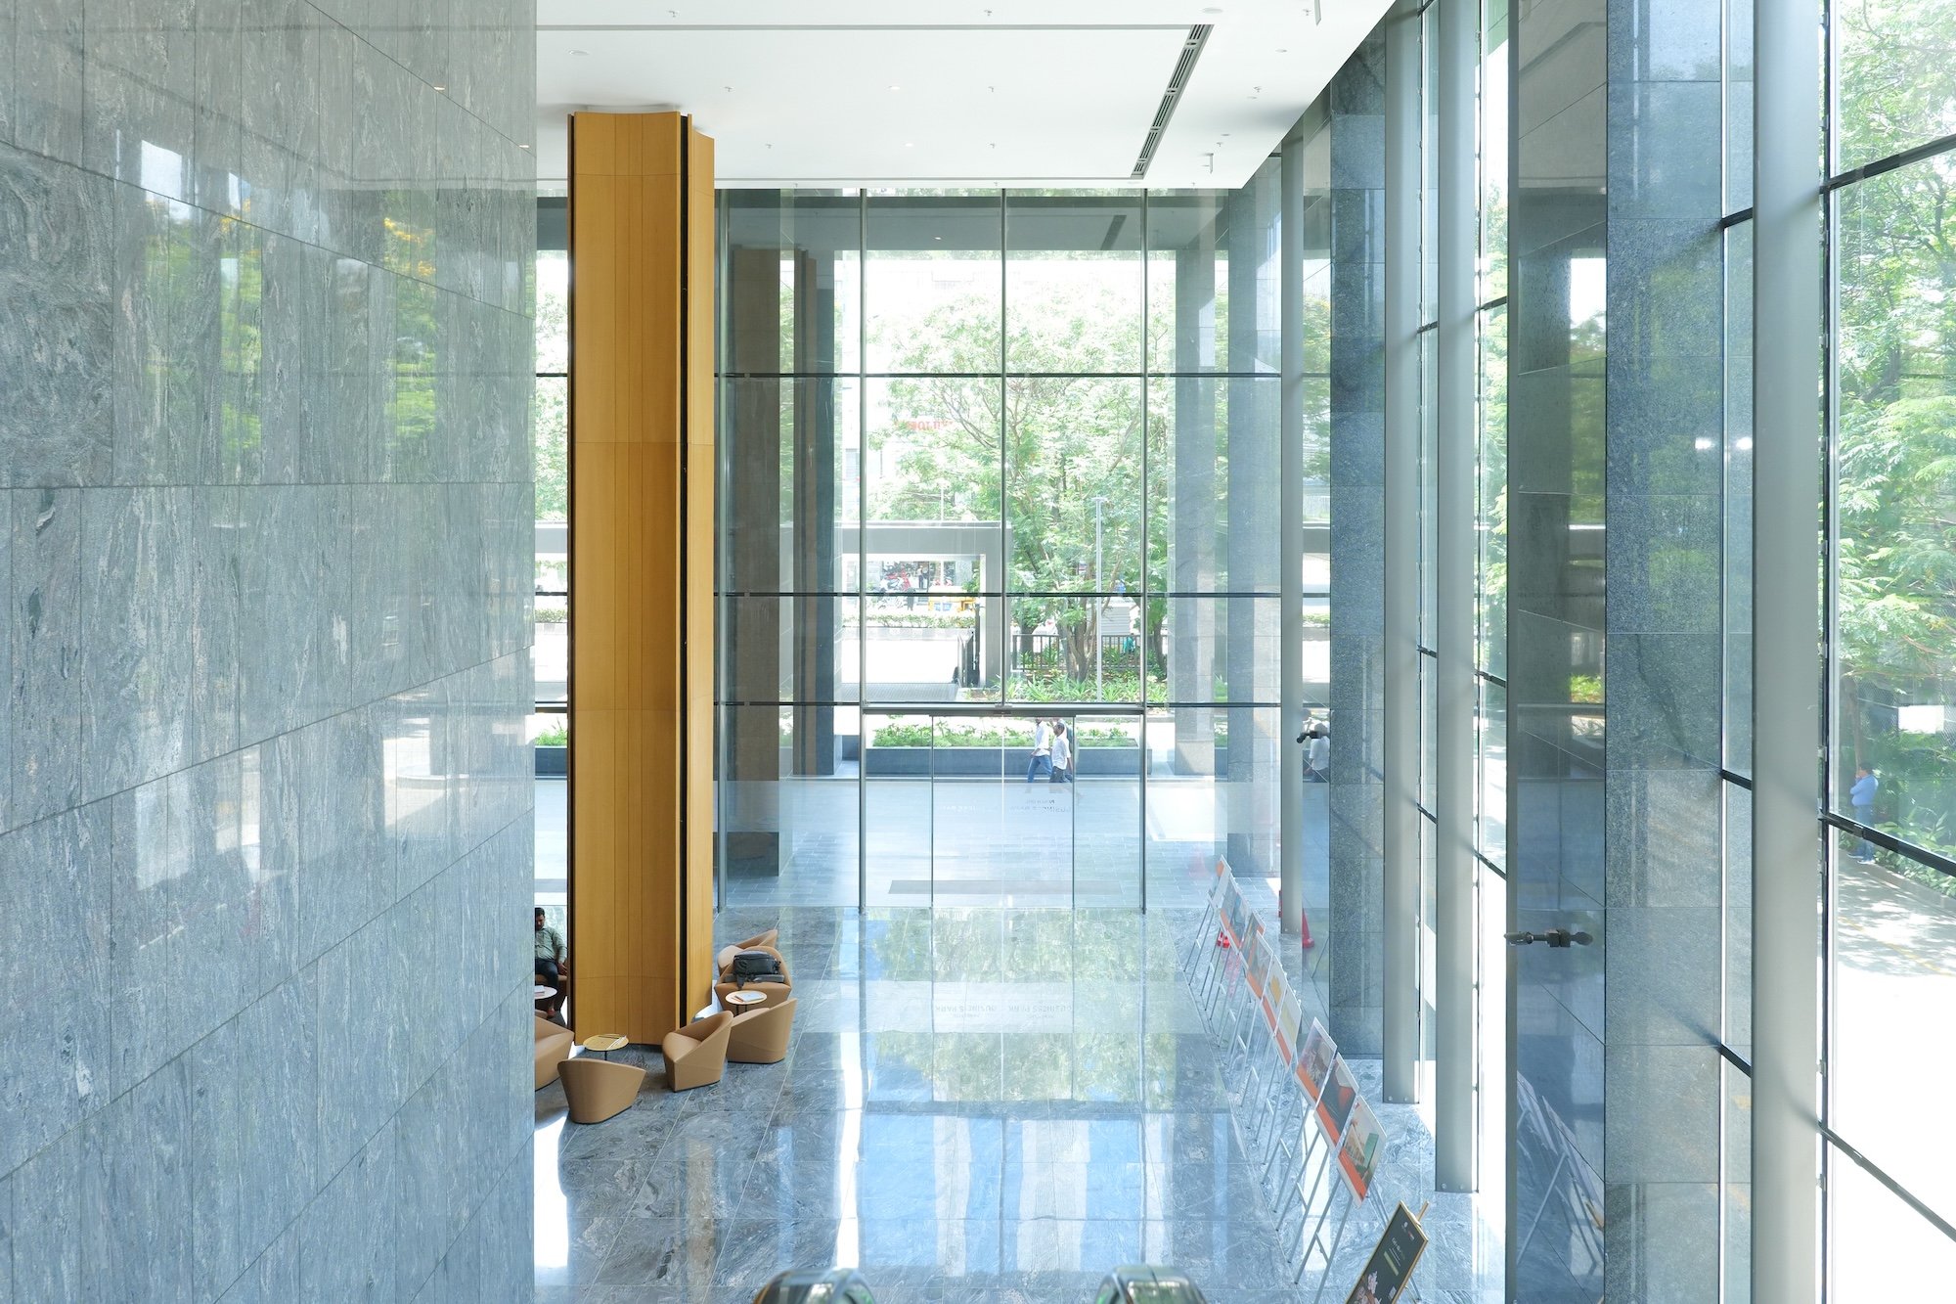
Serum Bio Tech
Designed by Panchshil, installed by Innovation Glass India Pvt. Ltd.
Two opposing facades spanning 16.275m (53’), achieved with a 425mm (16¾”) bullet-shaped mullion.
➤ Read more about this IT Park project in Pune
➥ Canopies · Skylights · ❍ VS1-A110
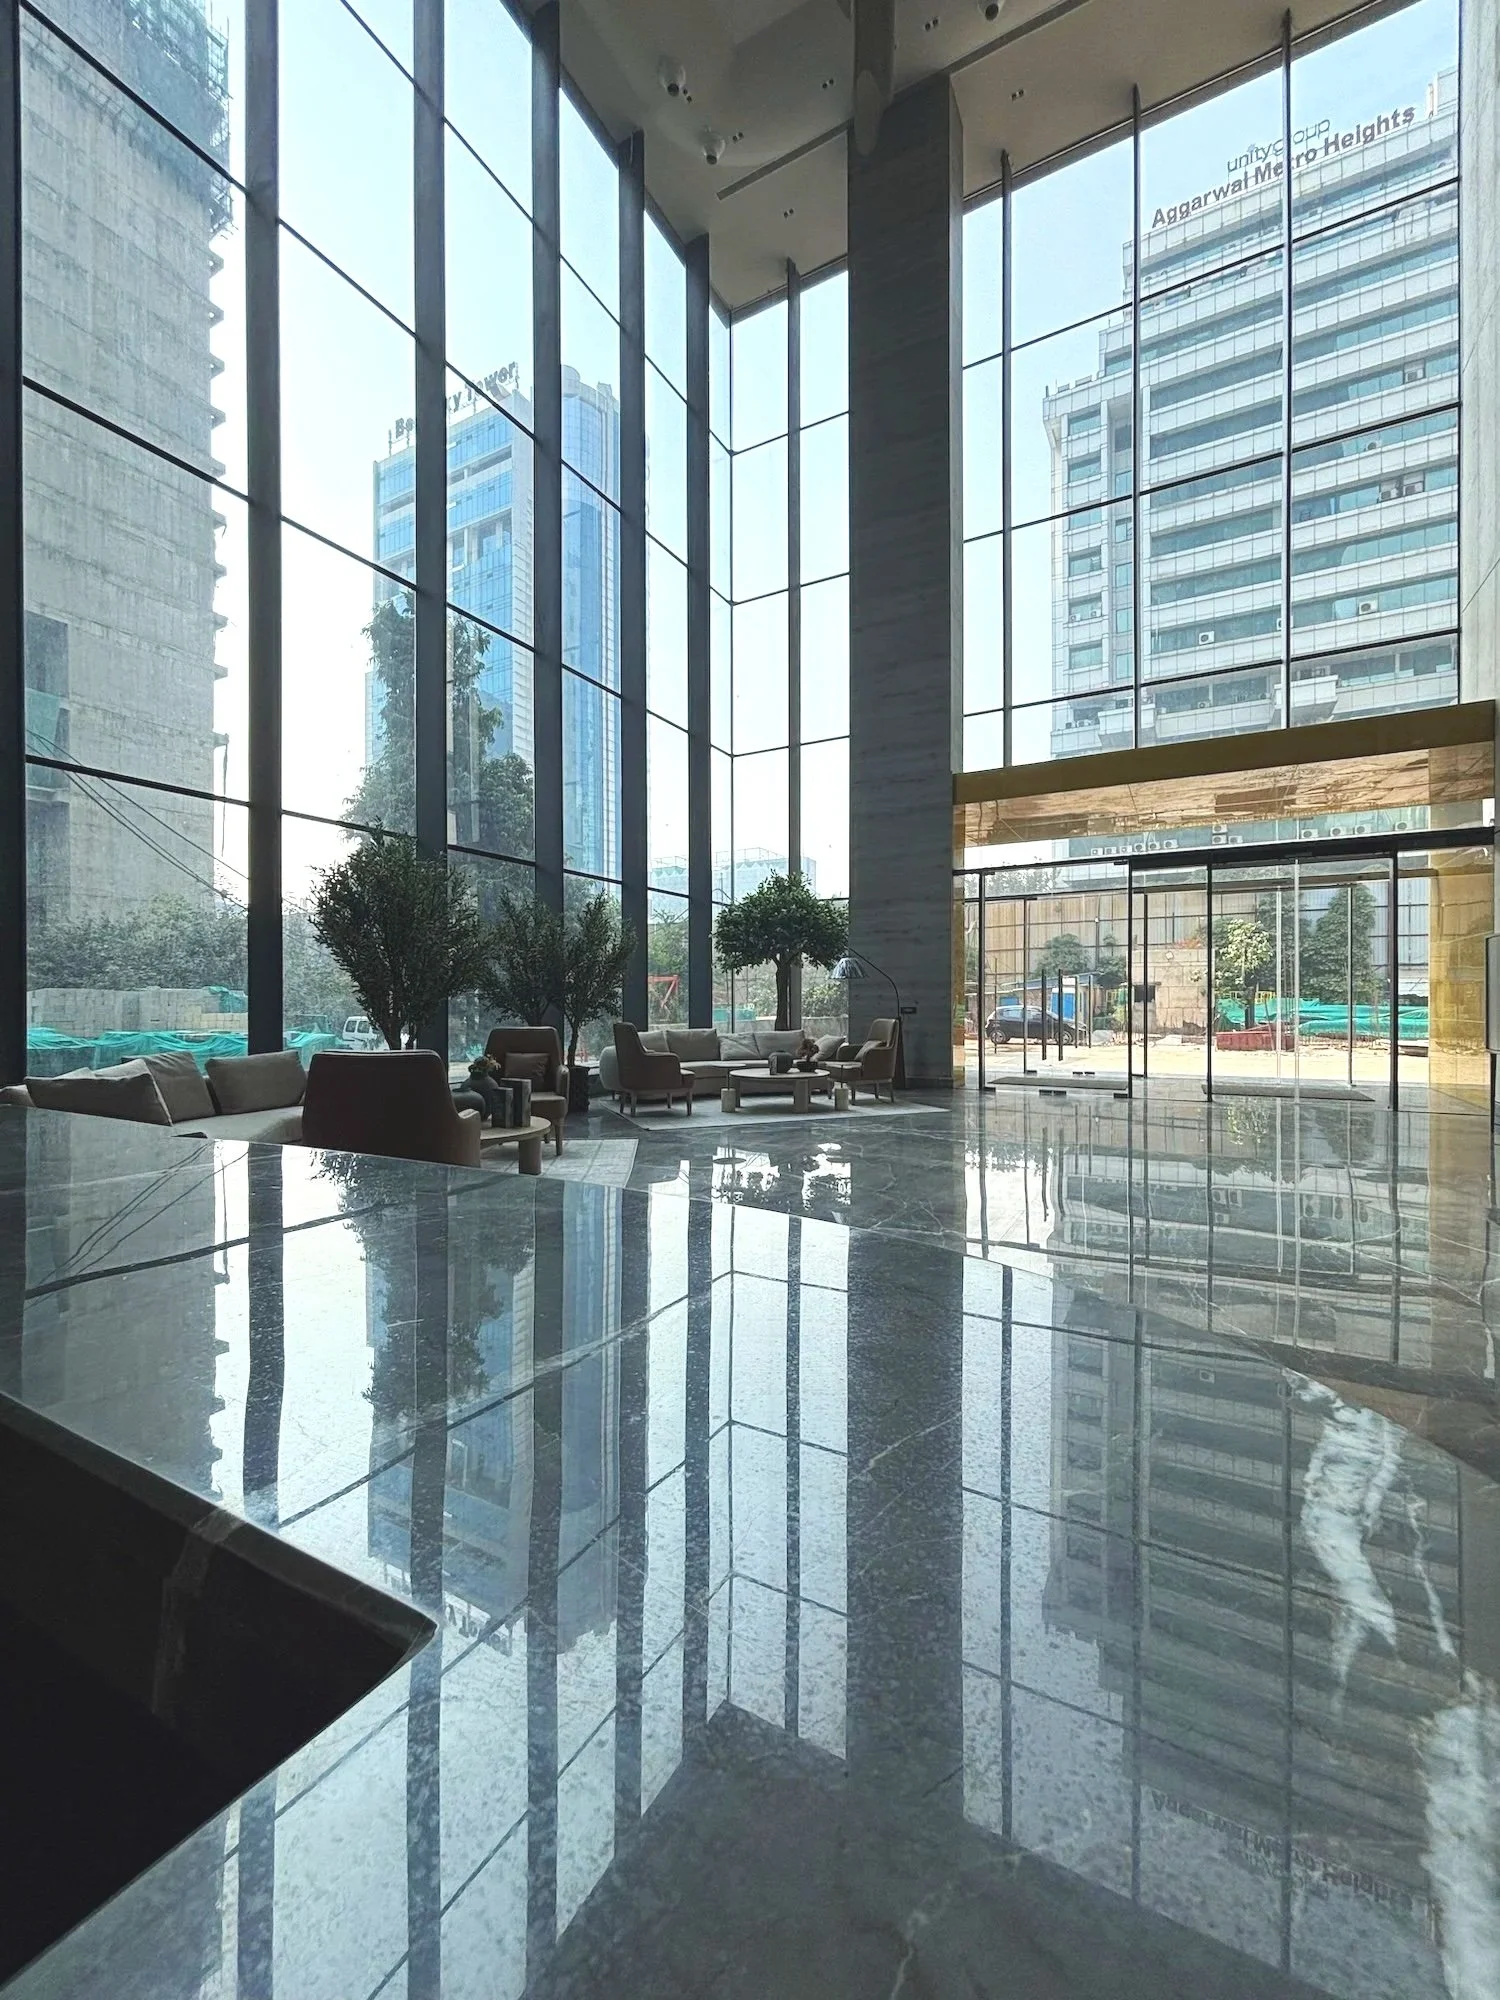
Panchshil Tech Park
Designed by Panchshil, installed by Innovation Glass India Pvt. Ltd.
An L-shaped, 12.7m facade at the base of two towers, executed with a 324mm (12¾”) bullet-shaped mullion.
➤ Read more about this commercial campus lobby
➥ Jumbo Glass · Long Spans ❍ VS1-A110
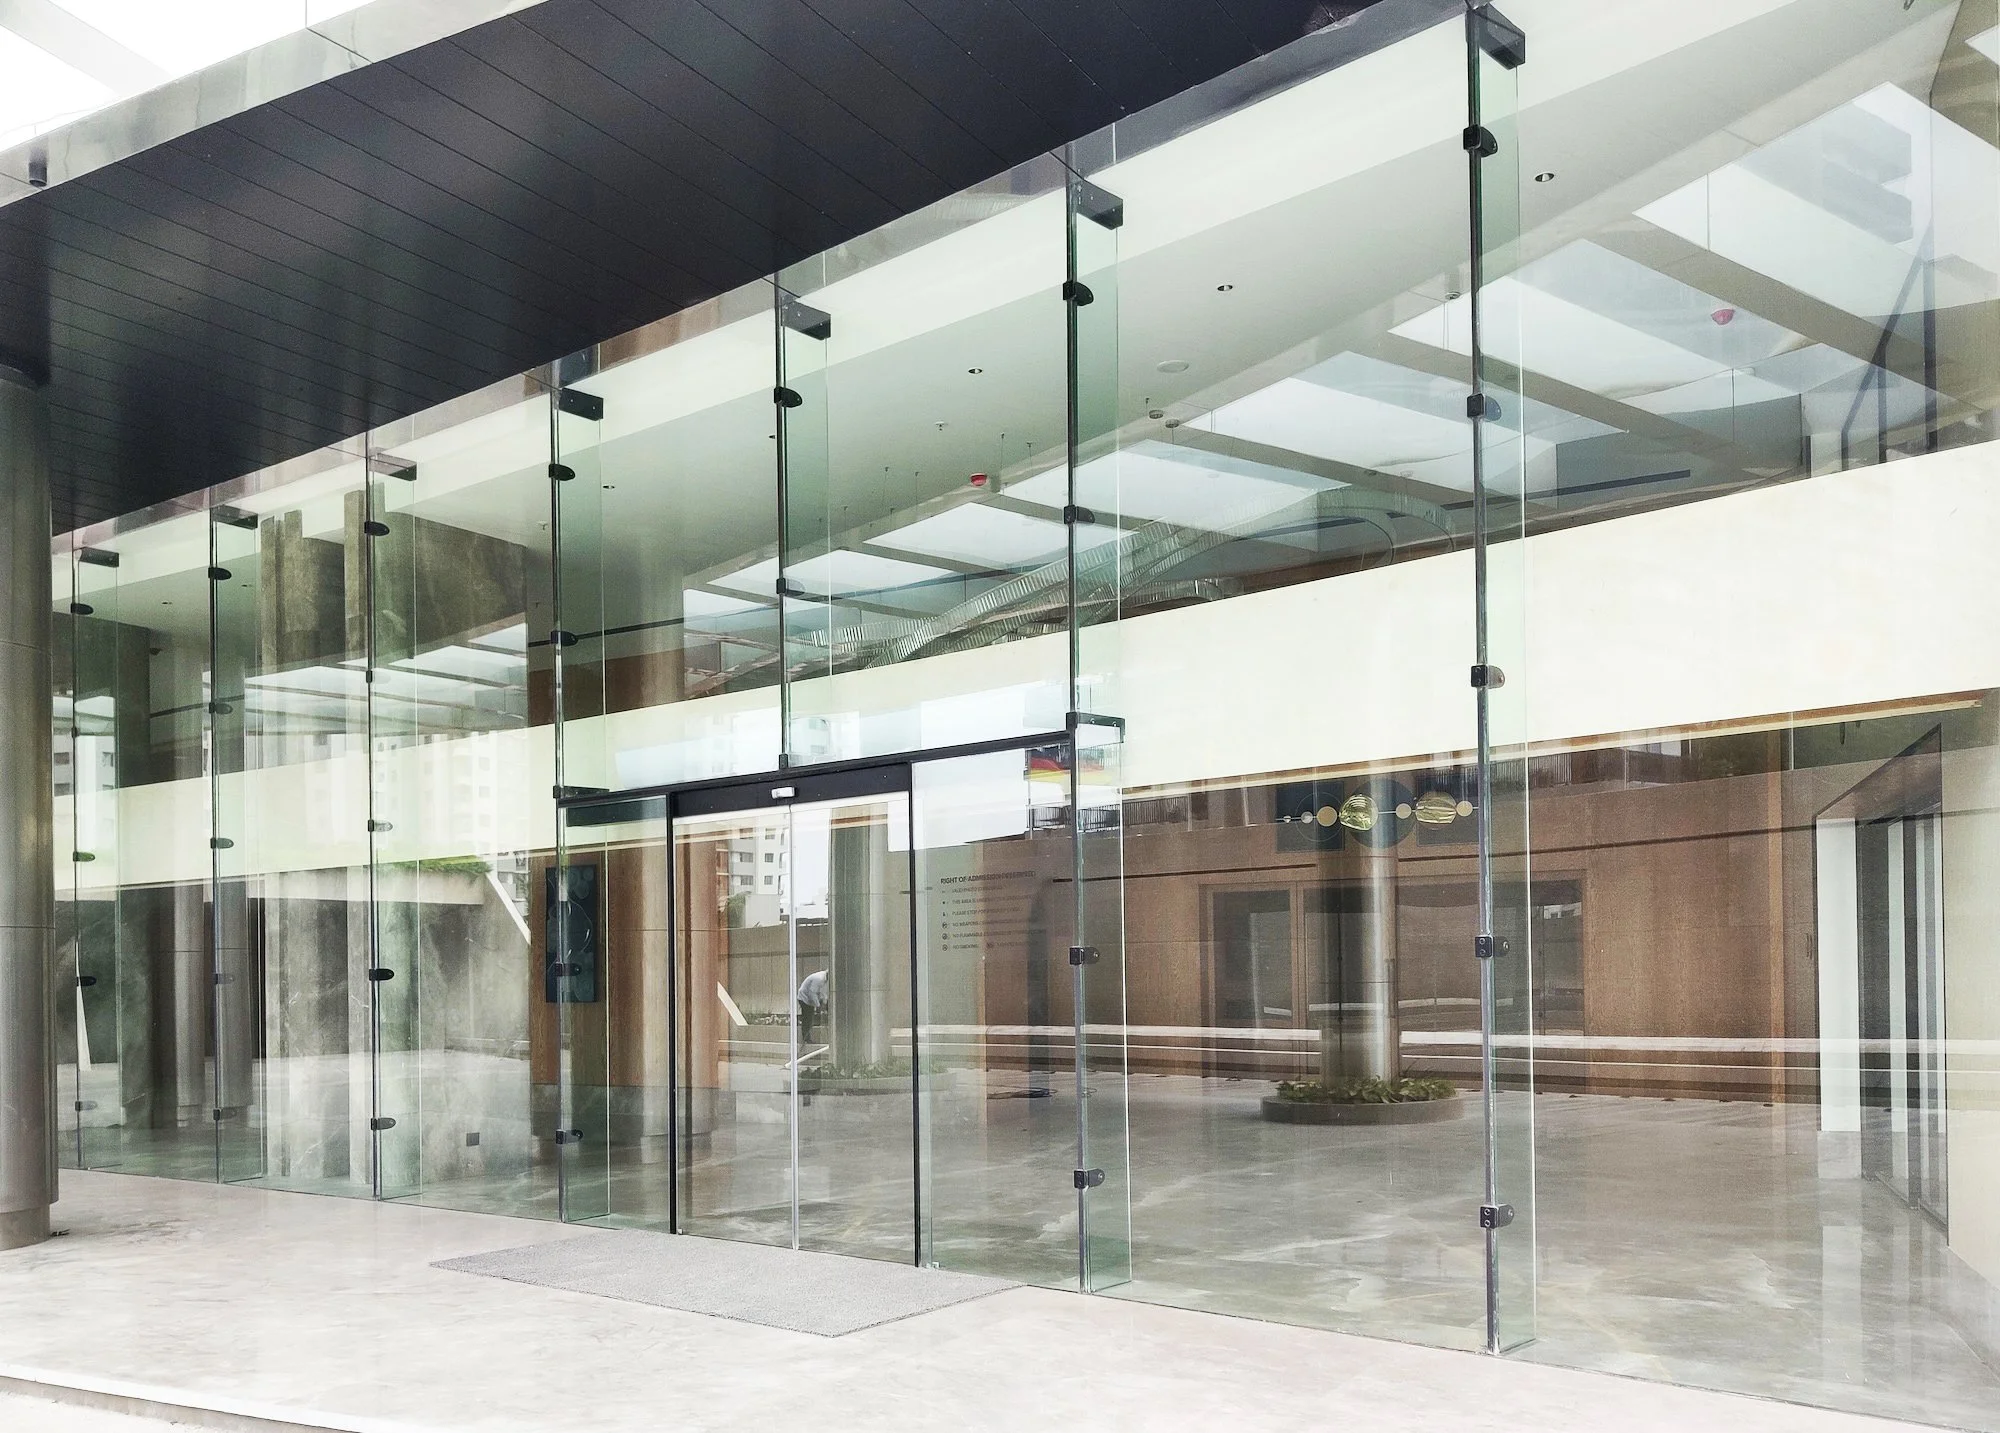
Country Courtyard
Designed by Gian P Mathur & Associates, installed by Innovation Glass India Pvt. Ltd.
The building’s grand entrance lobby is defined by a 13.7m (45’) unsupported facade engineered with the VS1-A system, delivering a strong architectural identity while meeting demanding structural and functional requirements.
➤ Read more about this grand entry facade in New Delhi
➥ All-Glass Corners · All Glass Vestibules ❍ VS1-A110
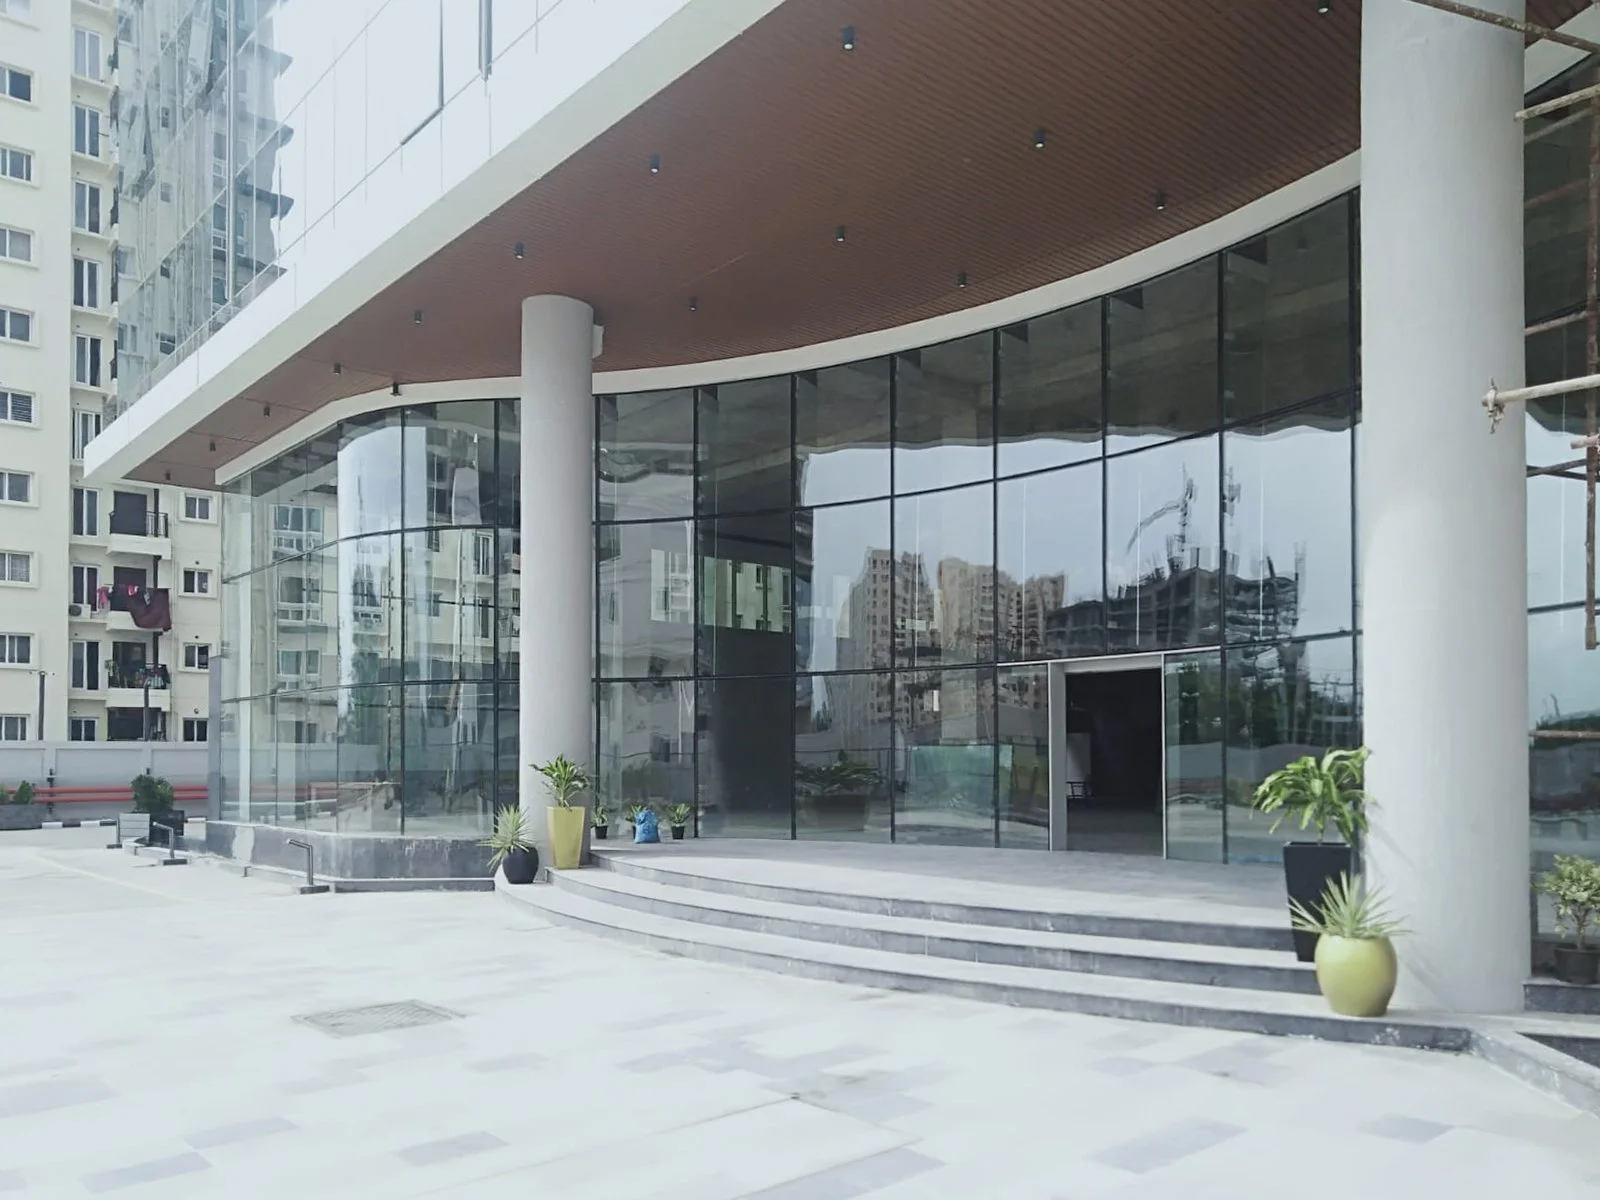
The World Surat
Designed by ZZ Architects, installed by Oriana Facade.
This luxury project is anchored by a bold arc-shaped entrance lobby facade, delivered using the VS1-G facade system to achieve a refined, frameless appearance with high structural integrity and performance.
➤ Read more about The World Surat hotel
➥ Less Metal, More Daylight ❍ VS1-G100
Featherlite The Address
Designed by RSP Design consultant, installed by Destel India.
The main entrance lobby of this LEED Gold tech park features a curved, wave-form glass façade engineered using the VS1-G system.
➤ Read more about this curved glass fin project in Chennai
➥ Less Metal, More Daylight ❍ VS1-G100
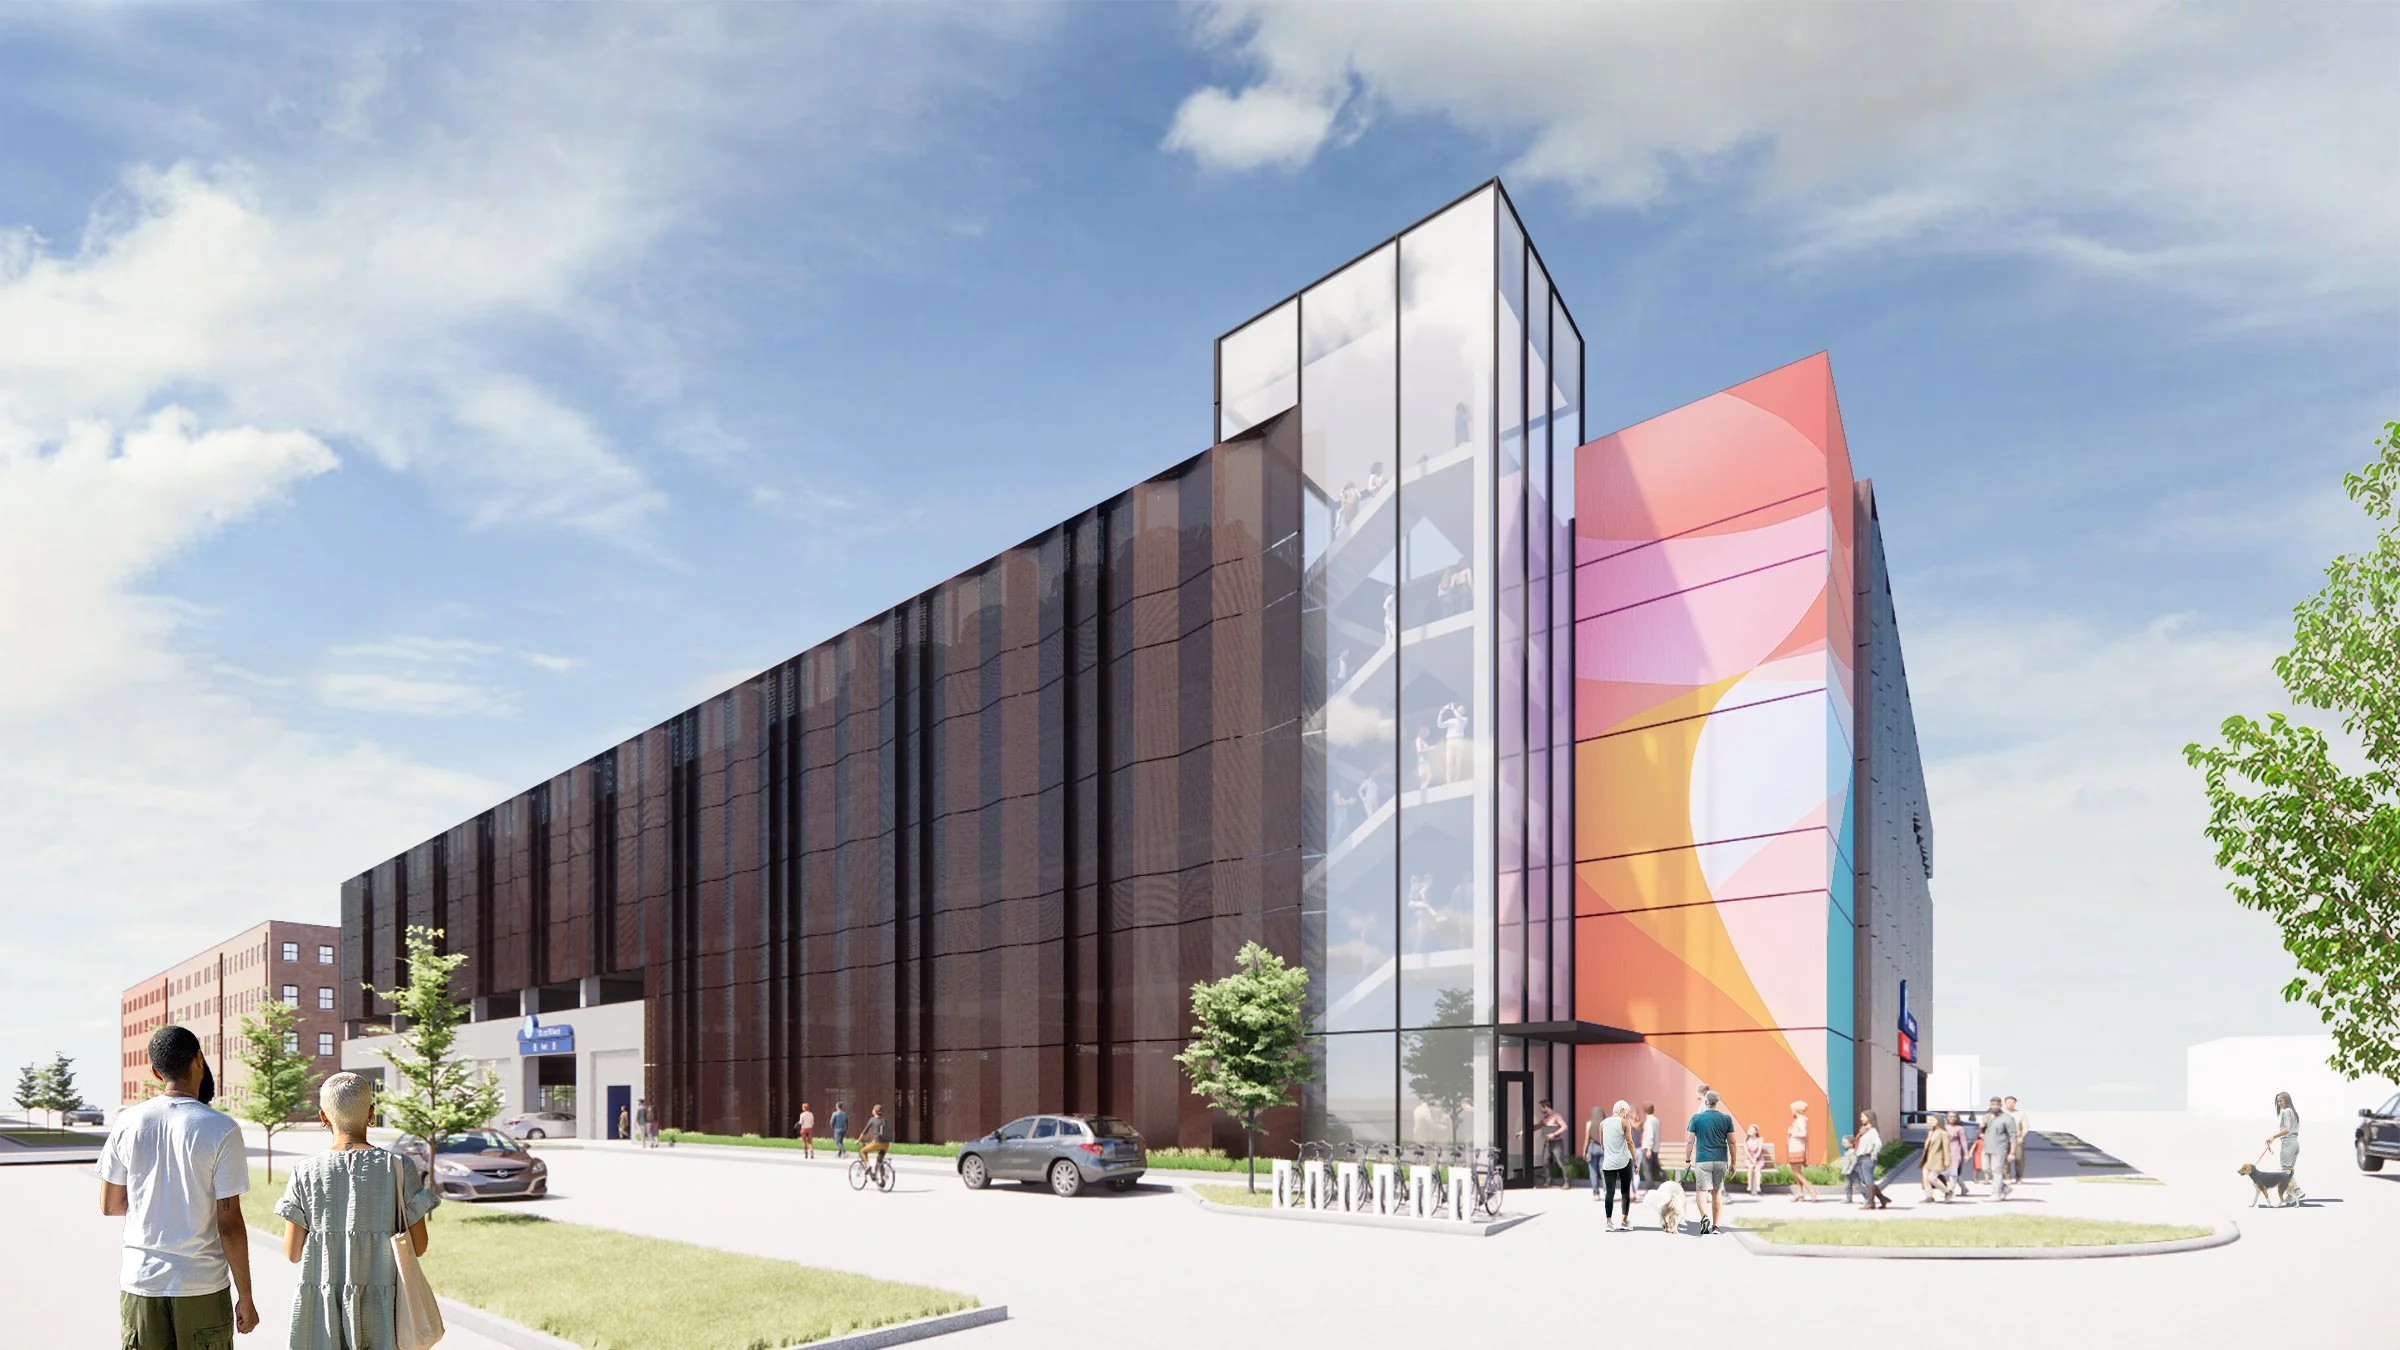
Millwork Commons Parking Garage
Designed by HDR, installed by City Glass.
VS1-A230 was selected for two 68’ parking garage stairwells. The maximum clear spans are 23’ (7m), the curtain wall uses our 10” (254mm) and 6” (152mm) rectangular mullions.
➤ Read more about this parking garage in Omaha
➥ All-Glass Corners · Handrails ❍ VS1-A230
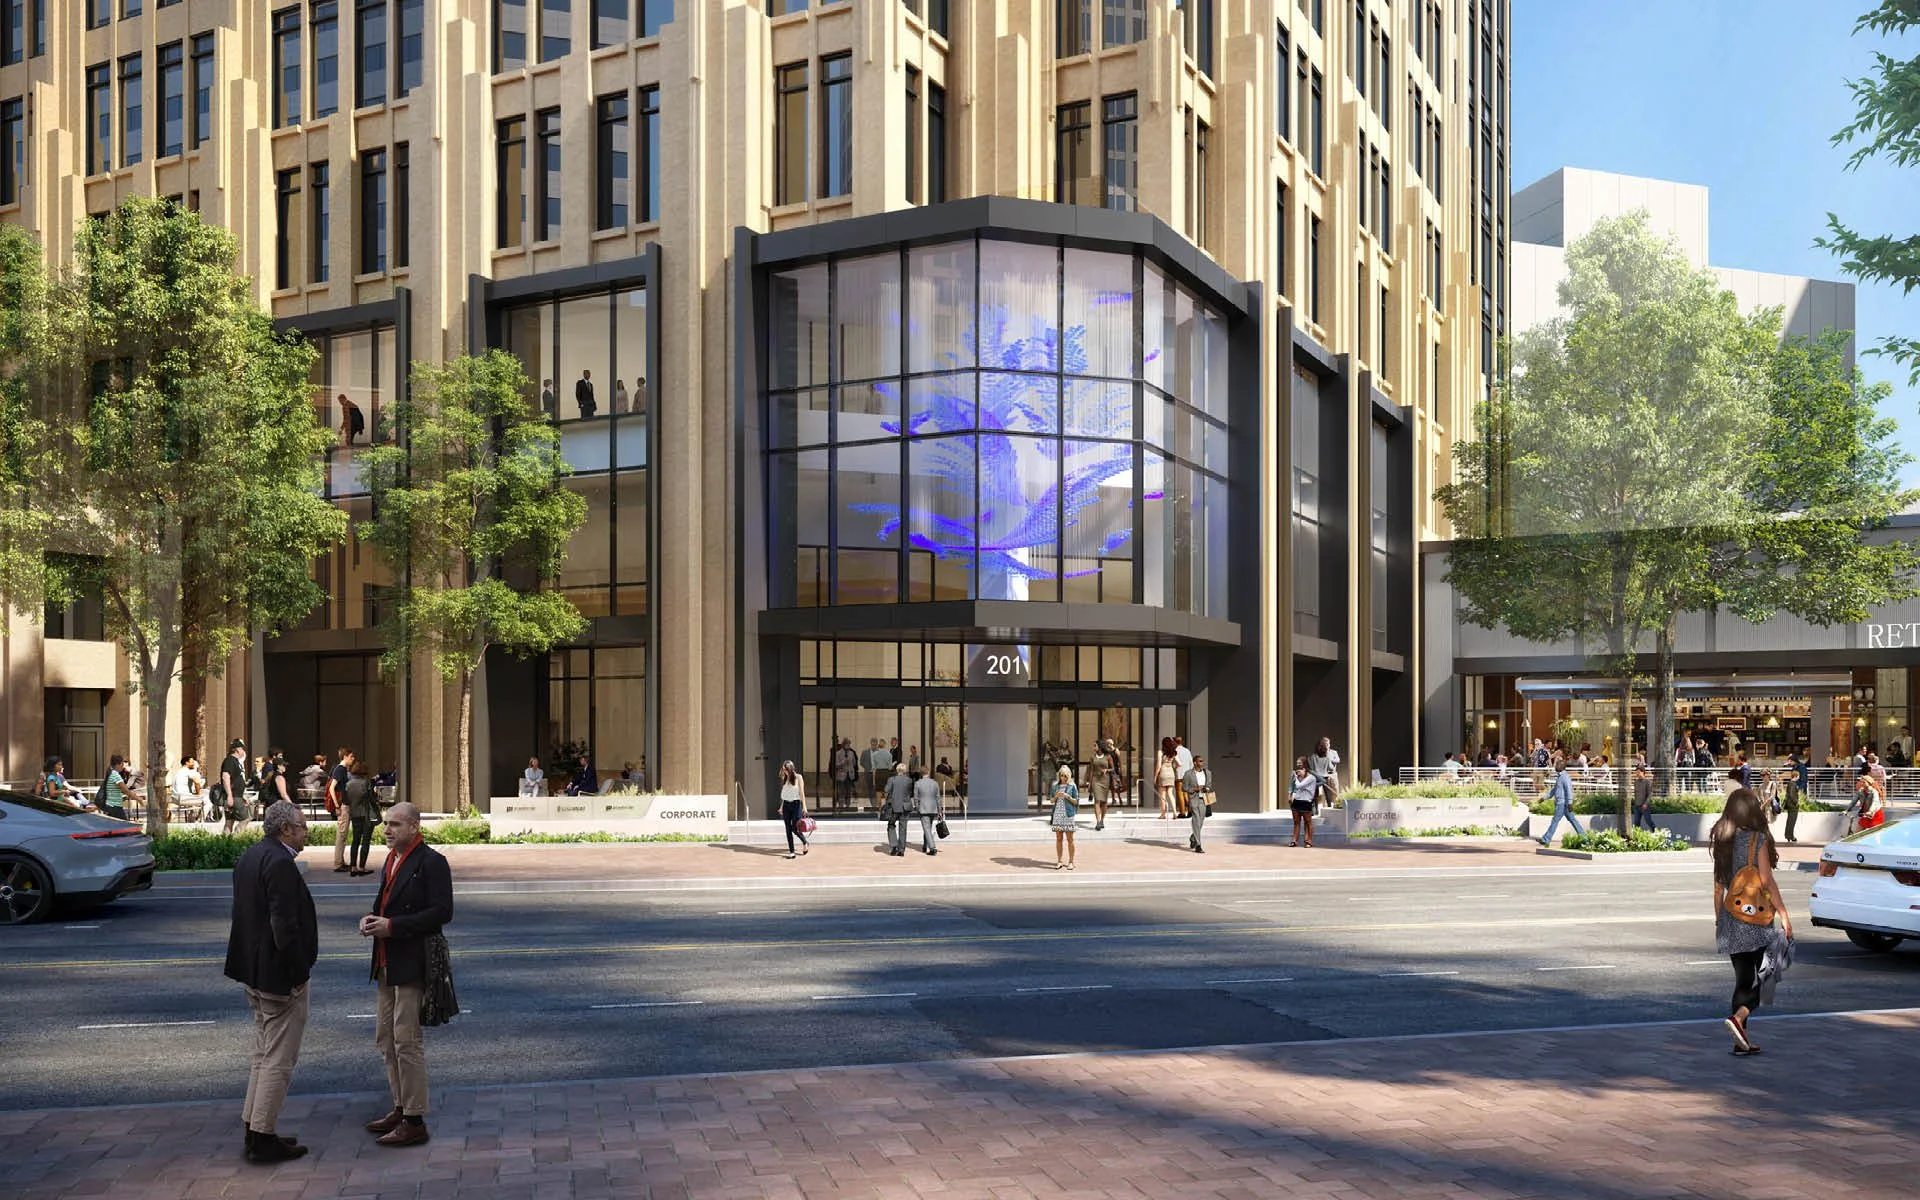
201 N. Tryon St. Redevelopment
Designed by Gensler, installed by Charlotte Glazing.
The design team was pursuing maximum transparency for this second-floor corner feature wall. The solution: a top-hung VS1-G200 wall, spanning the 22’-6” opening with no visible metal.
➤ Read more about this Gensler-designed renovation project
➥ Less Metal, More Daylight ❍ VS1-G200
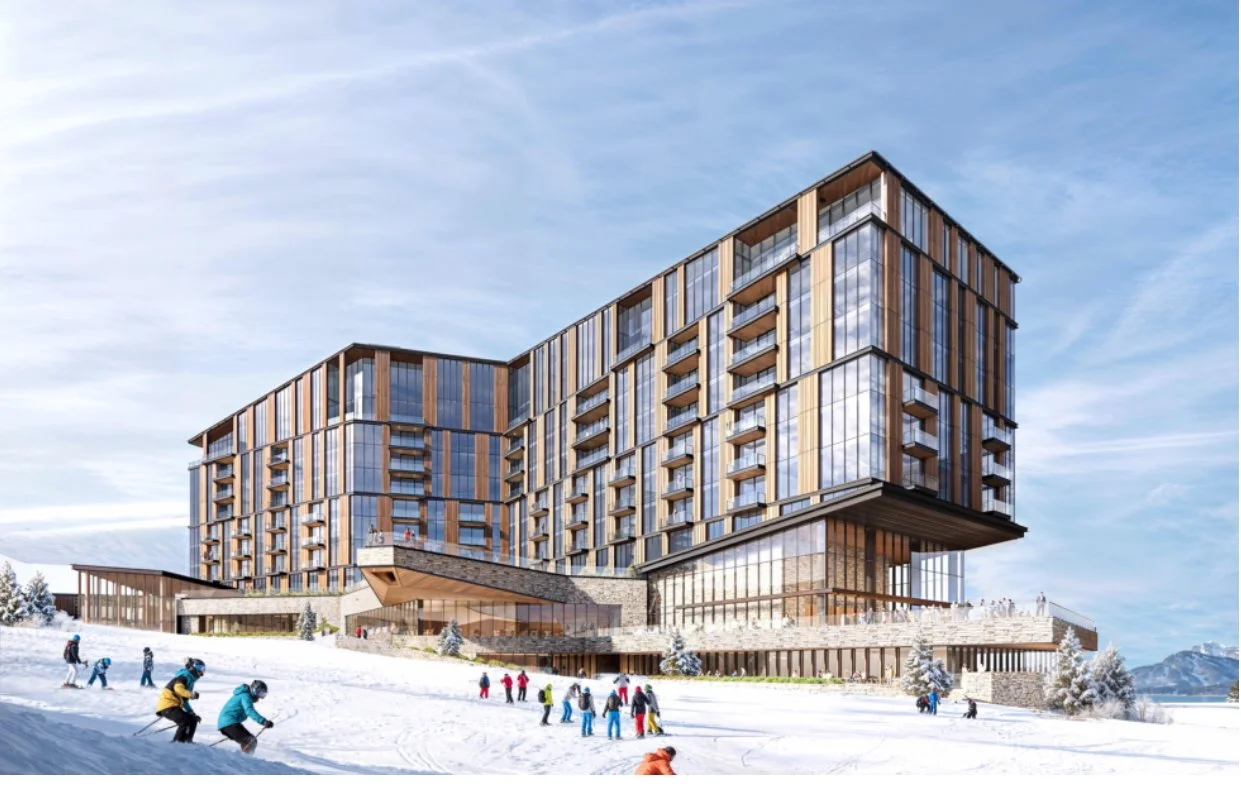
Deer Valley Four Seasons
Designed by KPF, installed by Reflection Window + Wall.
VS1 was chosen for the lounge curtain wall of the new Four Seasons in Park City, Utah. A 12¾” mullion is used for this VS1-A210 facade.
➤ Read more about this project in Park City
➥ Sloping Head Condition ❍ VS1-A210