
The New York Climate Exchange Campus
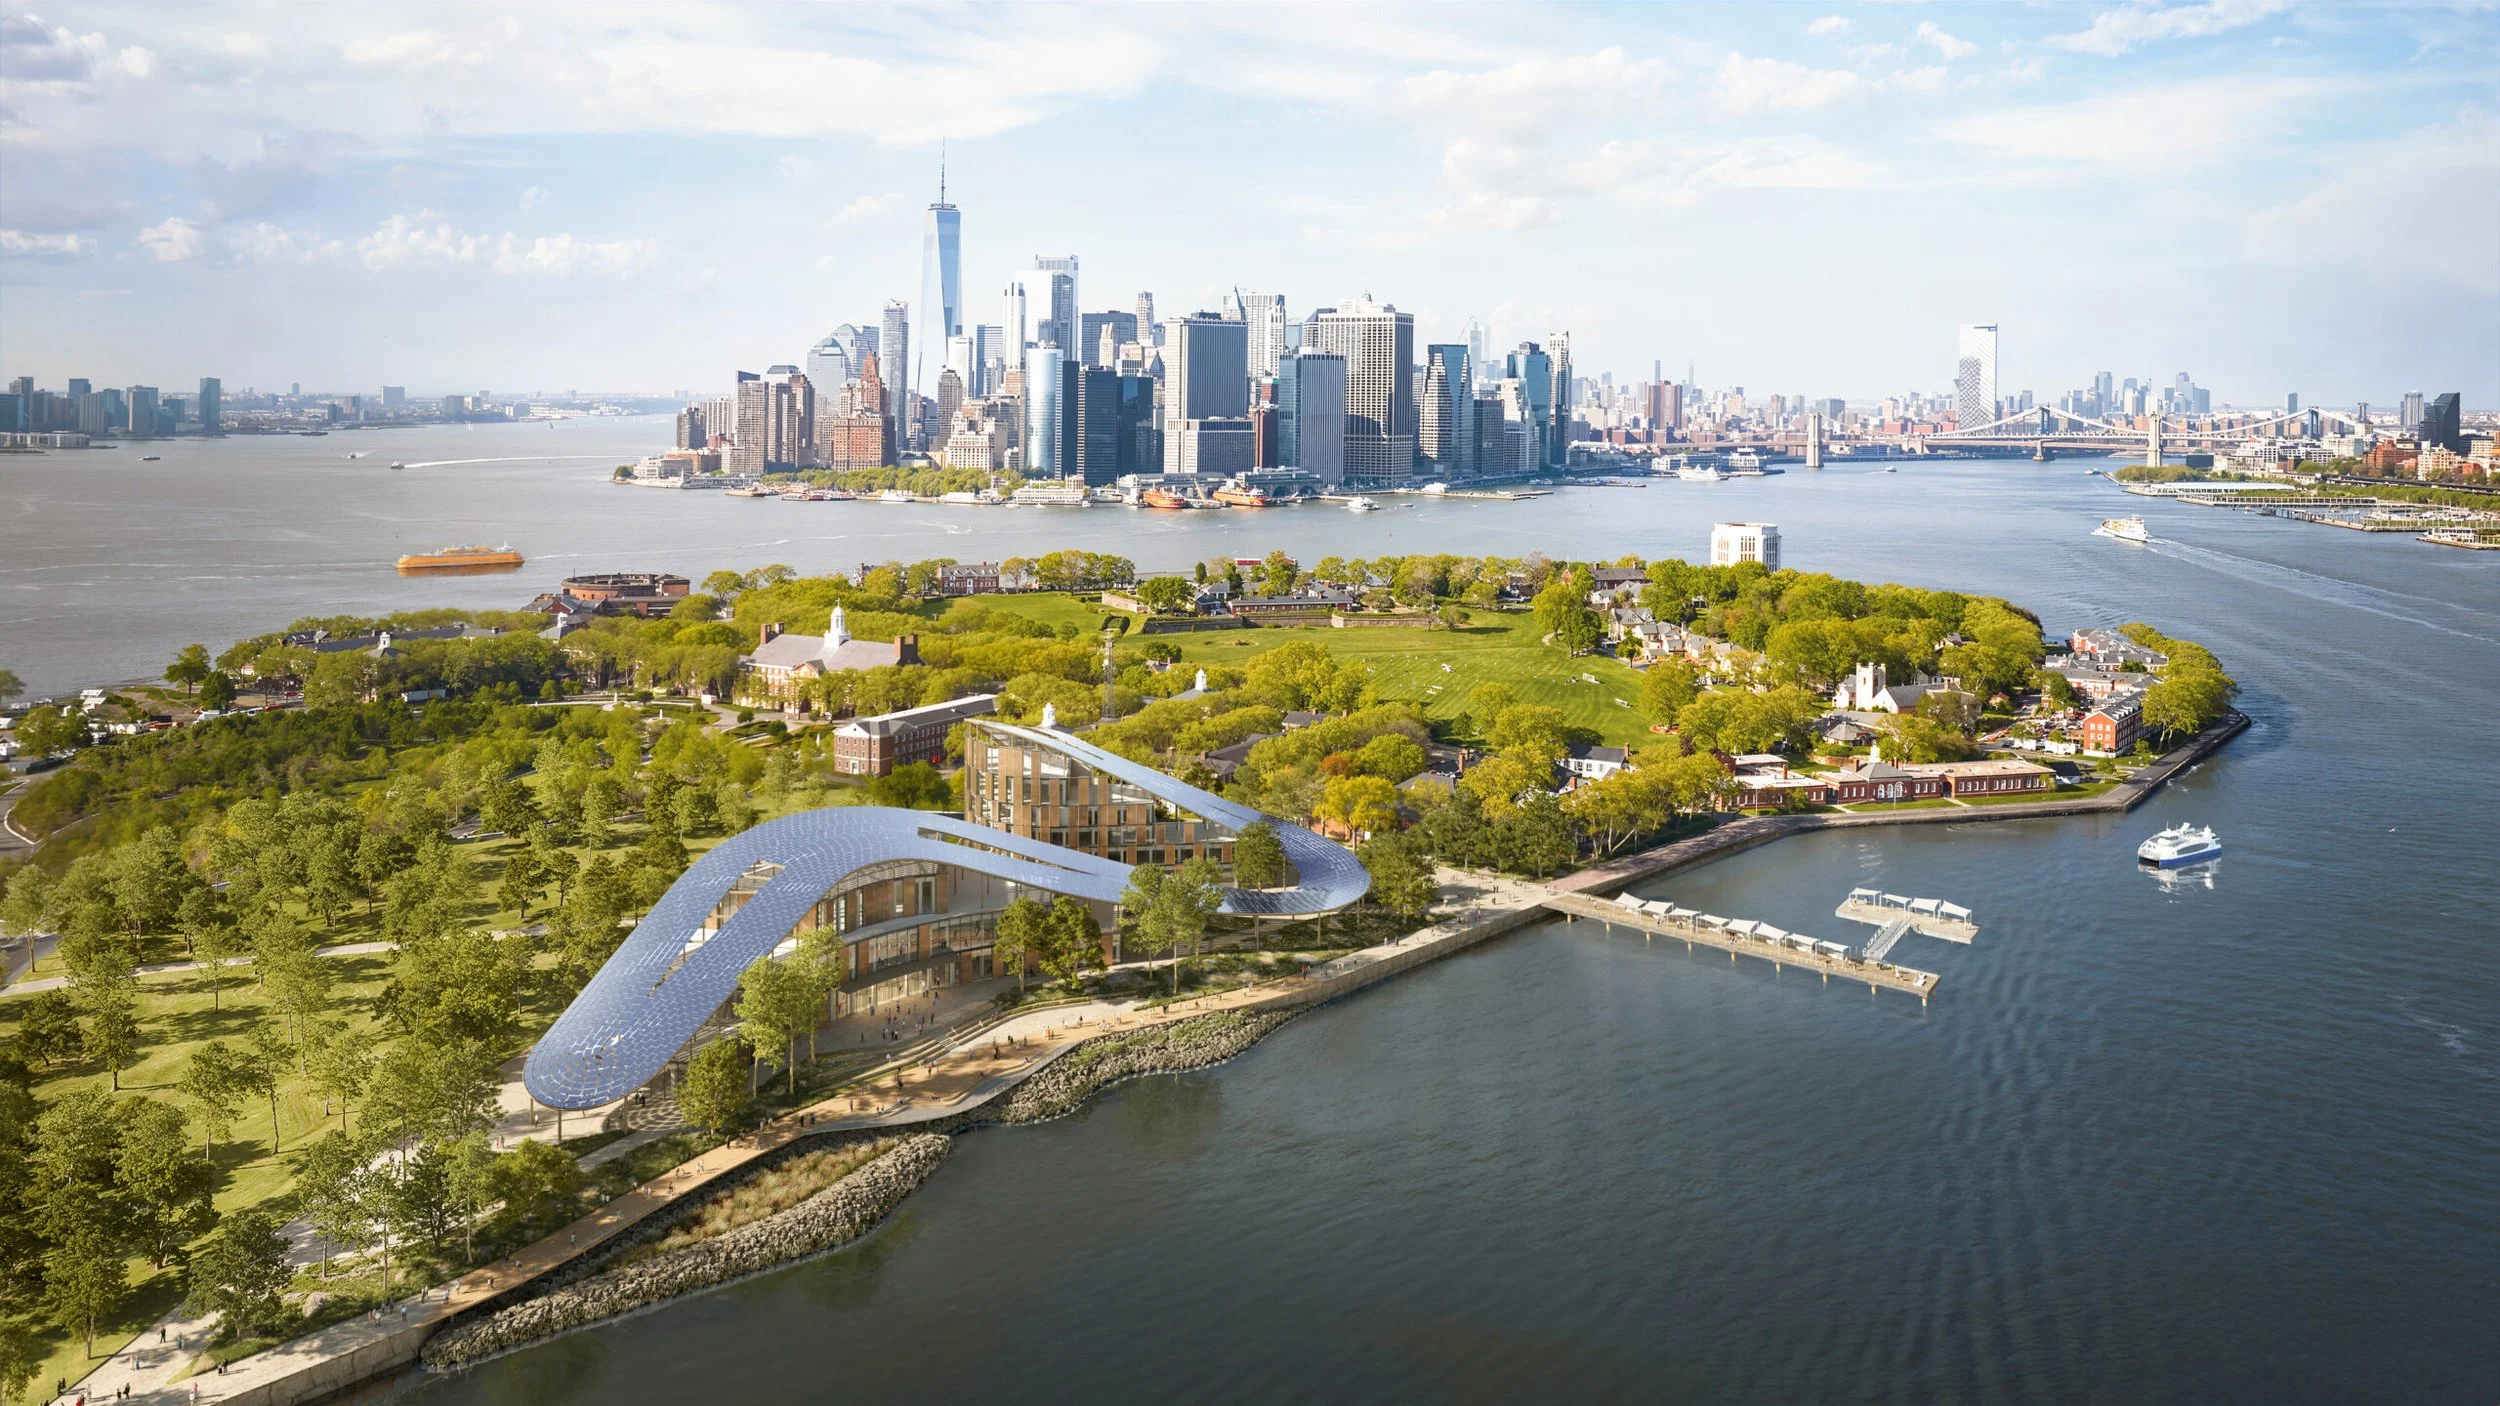
Rendering courtesy of SOM
Americas · 2029

FROM THE ARCHITECT SKIDMORE, OWINGS & MERRILL
The new buildings will weave sinuous mass timber pavilions, topped with photovoltaic arrays, through the island’s rolling landscape. ❞
The New York Climate Exchange Campus on Governor’s Island will be a hub of innovation and collaboration in the fight against climate change.
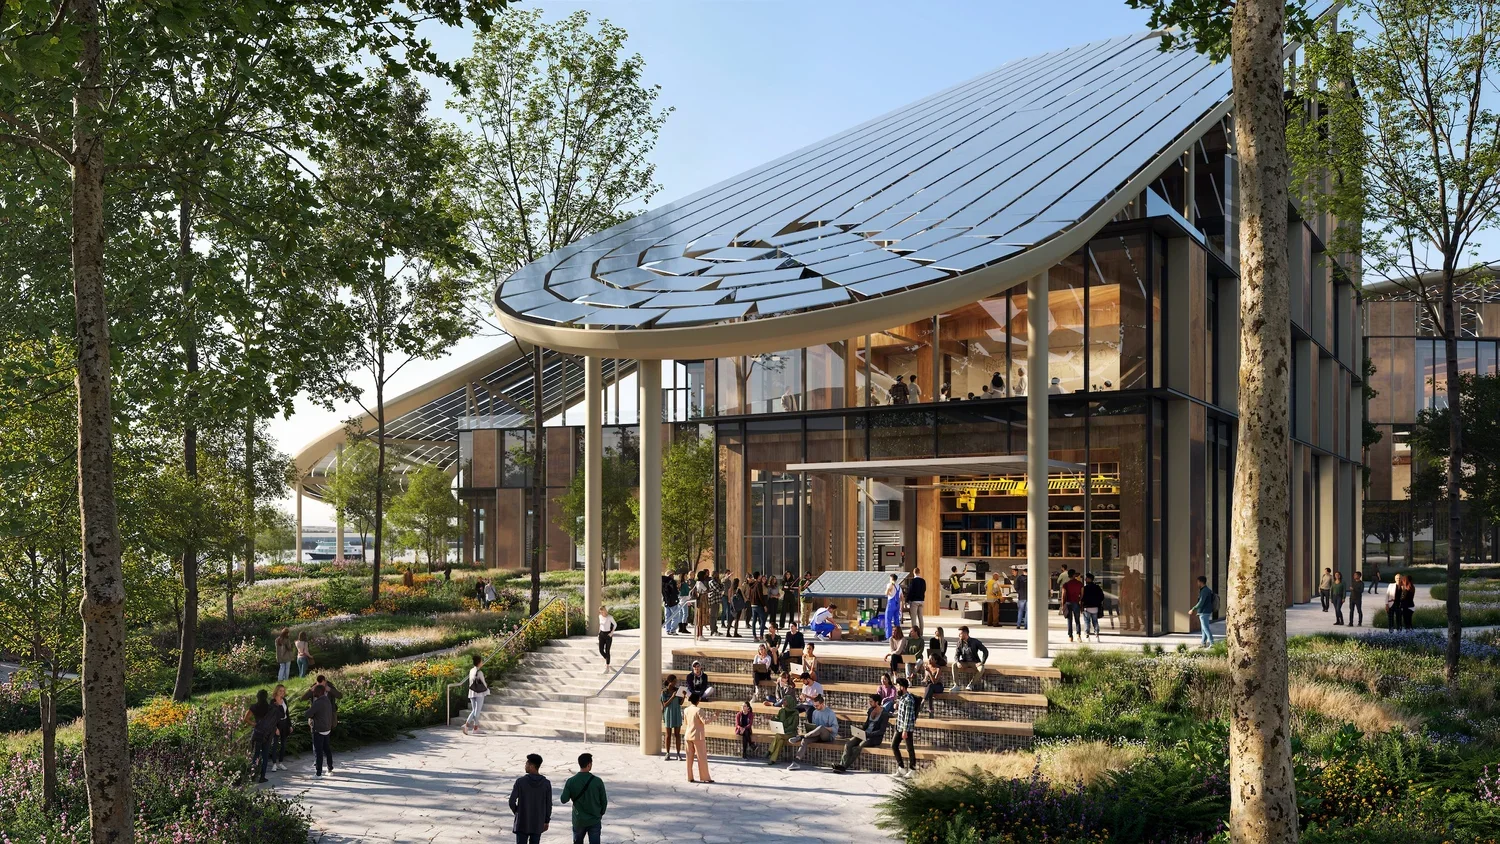
The SOM-designed campus will feature 270,000 square feet of new buildings beneath a serpentine array of solar panels weaving back and forth in a single continuous roof, alongside extensive renovations of the island’s historic buildings. The new buildings—mass timber, all-electric, and targeting net-zero energy—will meet the stringent standards of the Living Building Challenge 4, including the Red List, a checklist of the “worst in class” chemicals to avoid that are often used in the construction industry. After an extensive design-assist process, VS1-T was determined to meet the high environmental, engineering, and aesthetic standards of the project.
Using structural timber in lieu of high-emission materials like steel, concrete, and aluminum is a key strategy in the reducing the embodied carbon of the built environment. The VS1-T mullions on this project are composed of a Spruce-Pine glulam sourced from Manitoba, Canada. The timber is Forest Stewardship Council (FSC) Certified, which is confirmation of rigorous environmental, regulatory, and management specifications being met in the logging process.
The VS1-T scopes will be installed by our friends at W&W Glass, with whom we are grateful to once again collaborate.
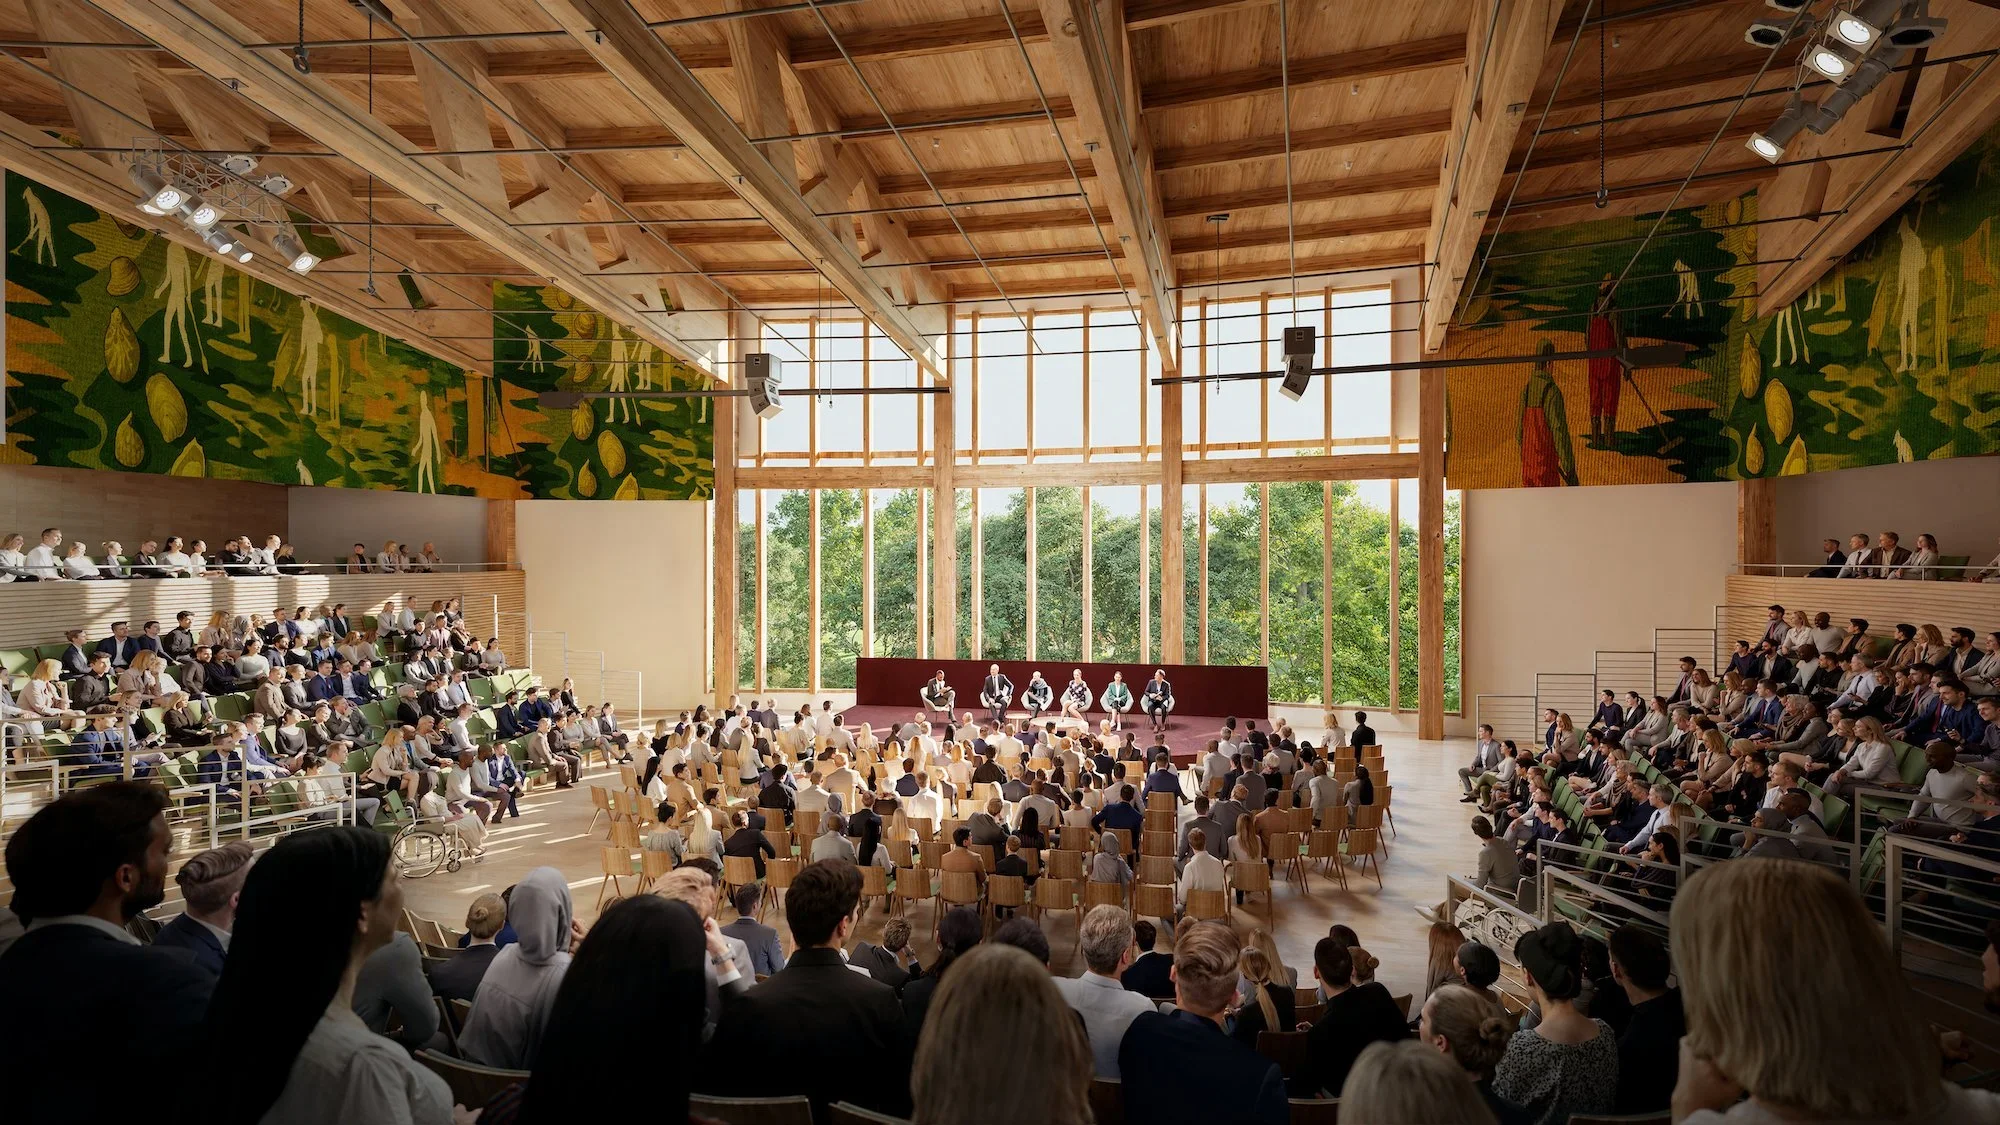
Convening Hall rendering courtesy of New York Climate Exchange
THE CONVENING HALL
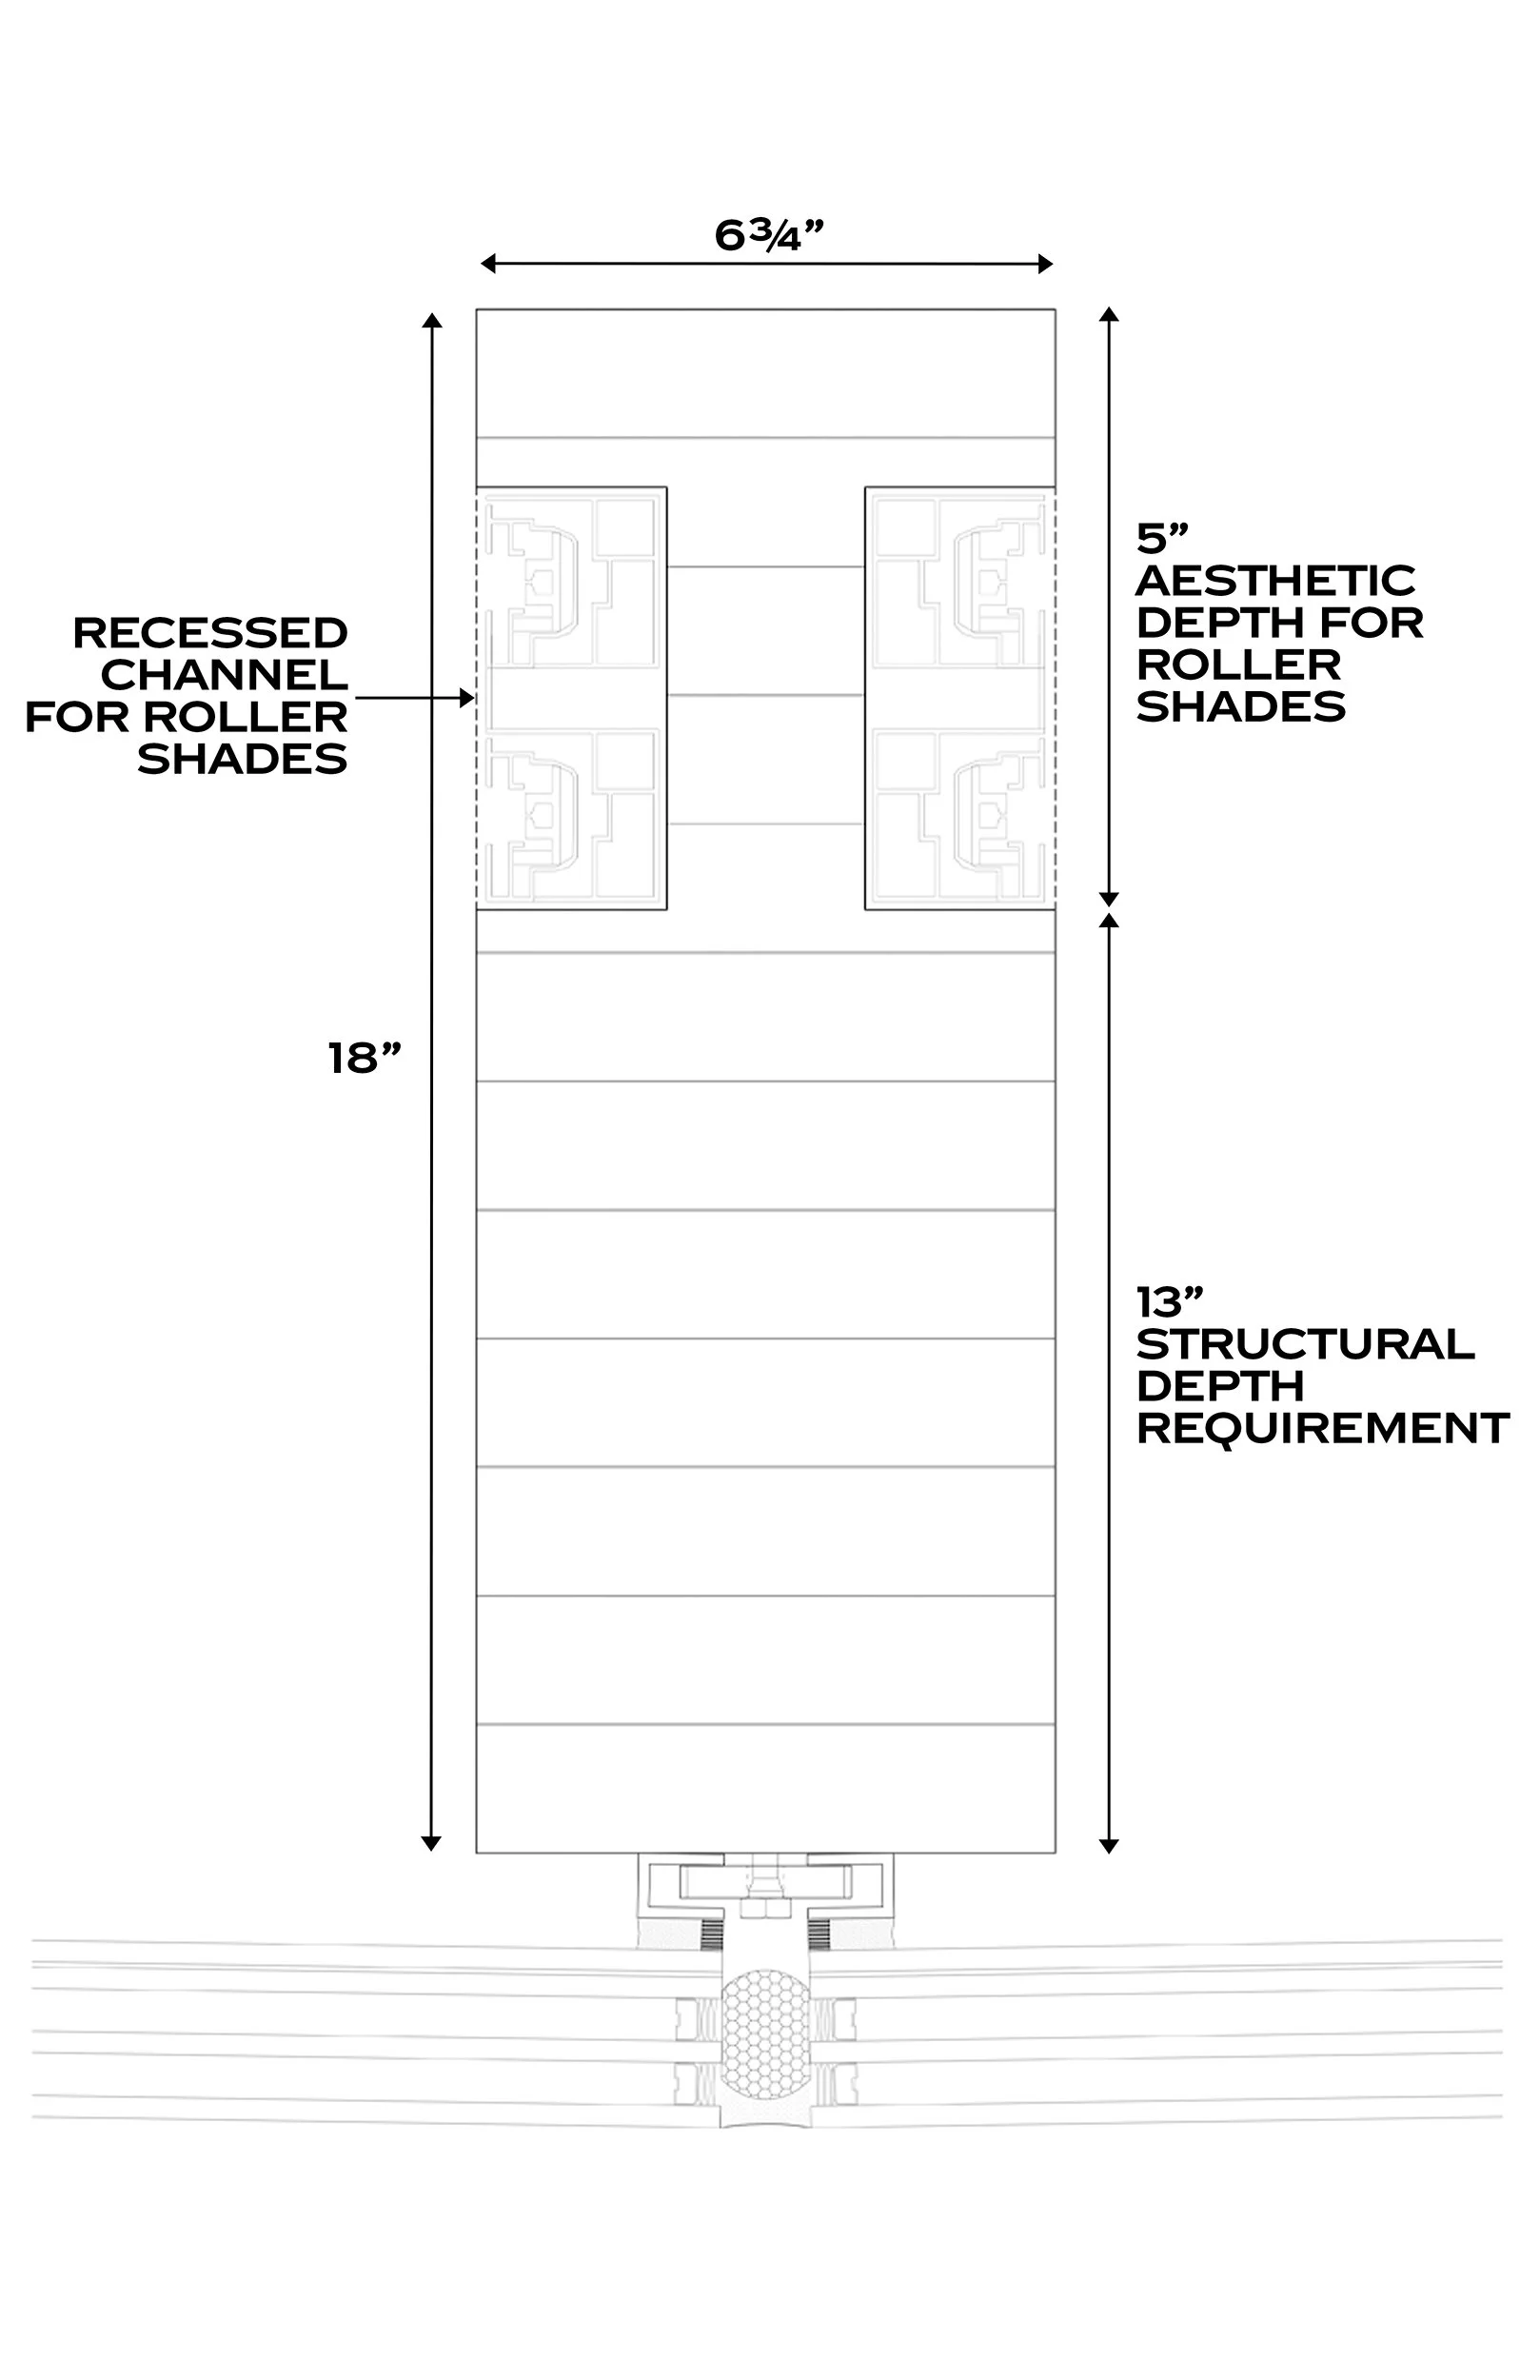
A timber-framed facade spans 37’ (11.3m) in the south building’s Convening Hall. Situated behind the stage, the VS1-T220 wall achieves an impressive U-value of 0.24 with triple IGUs that are 1¾”. Roller shade tracks are integrated into recessed channels in the mullions, helping to further manage solar gain.
The glulam mullions are 6¾” by 18” deep. VS1-T220 is a direct glaze application of our timber technology that employs a continuous aluminum cassette along the vertical glass edge. VS1-T was selected for this scope because of its innate ability to achieve long spans while accomplishing an aesthetic consistent with the rest of the mass-timber building.
The facade is segmented along a radius, curving with the sweep of the building. With mullion spacing at 5’ (1.5m) and no horizontals, the super transparent wall gives the 650-seat gathering space an incredible view over Governor’s Island and out across the water towards the Statue of Liberty.
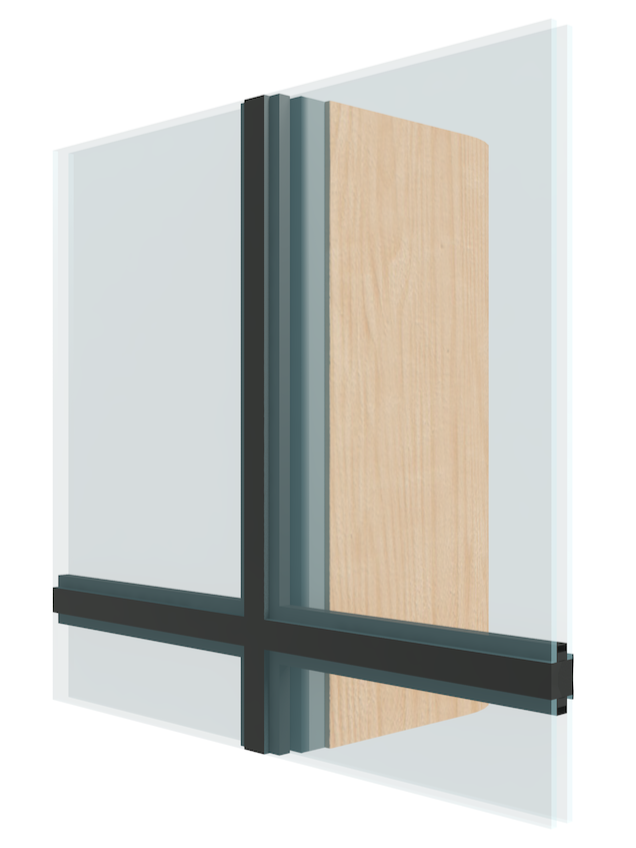
VS1-T220 Isometric View (Example Mullion)
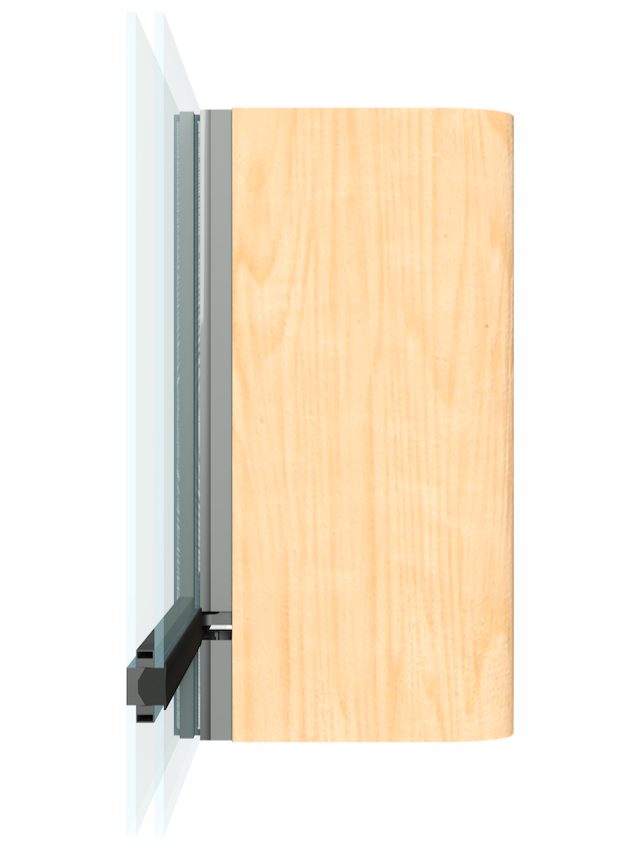
VS1-T220 Side View (Example Mullion)
NYCE Convening Hall Mullion Profile
VS1-YKK JOINT SCOPES
Across both buildings there are recurring small scopes of a first-of-its-kind partnership: VS1-T mullions and the YKK YCW Veneer System. Glulam mullions measuring 3¾” by 12” support the low-to-mid-rise glazing system. This combination is also used at the return walls on the south building and at the entryway of the north building.
This scope approach was the result of a rigorous design assist process with SOM, and is testament to the collaborative ethos at Innovation Glass.
Rendering courtesy of SOM
Innovation Glass is proud to take part in this important project, and to once again collaborate with our friends at Skidmore, Owings & Merrill. New York Harbor will now be home to two culturally significant VS1 projects: The Exchange Campus and the Statute of Liberty Museum.
 VS1-T220
 Direct Glaze ·
Sesimic Drift Adaptations ·
Shading Elements ·
Timber Facade Designs ·
Triple IGU
Direct Glaze ·
Sesimic Drift Adaptations ·
Shading Elements ·
Timber Facade Designs ·
Triple IGU Governors Island, New York, USA


