
Newark Free Library
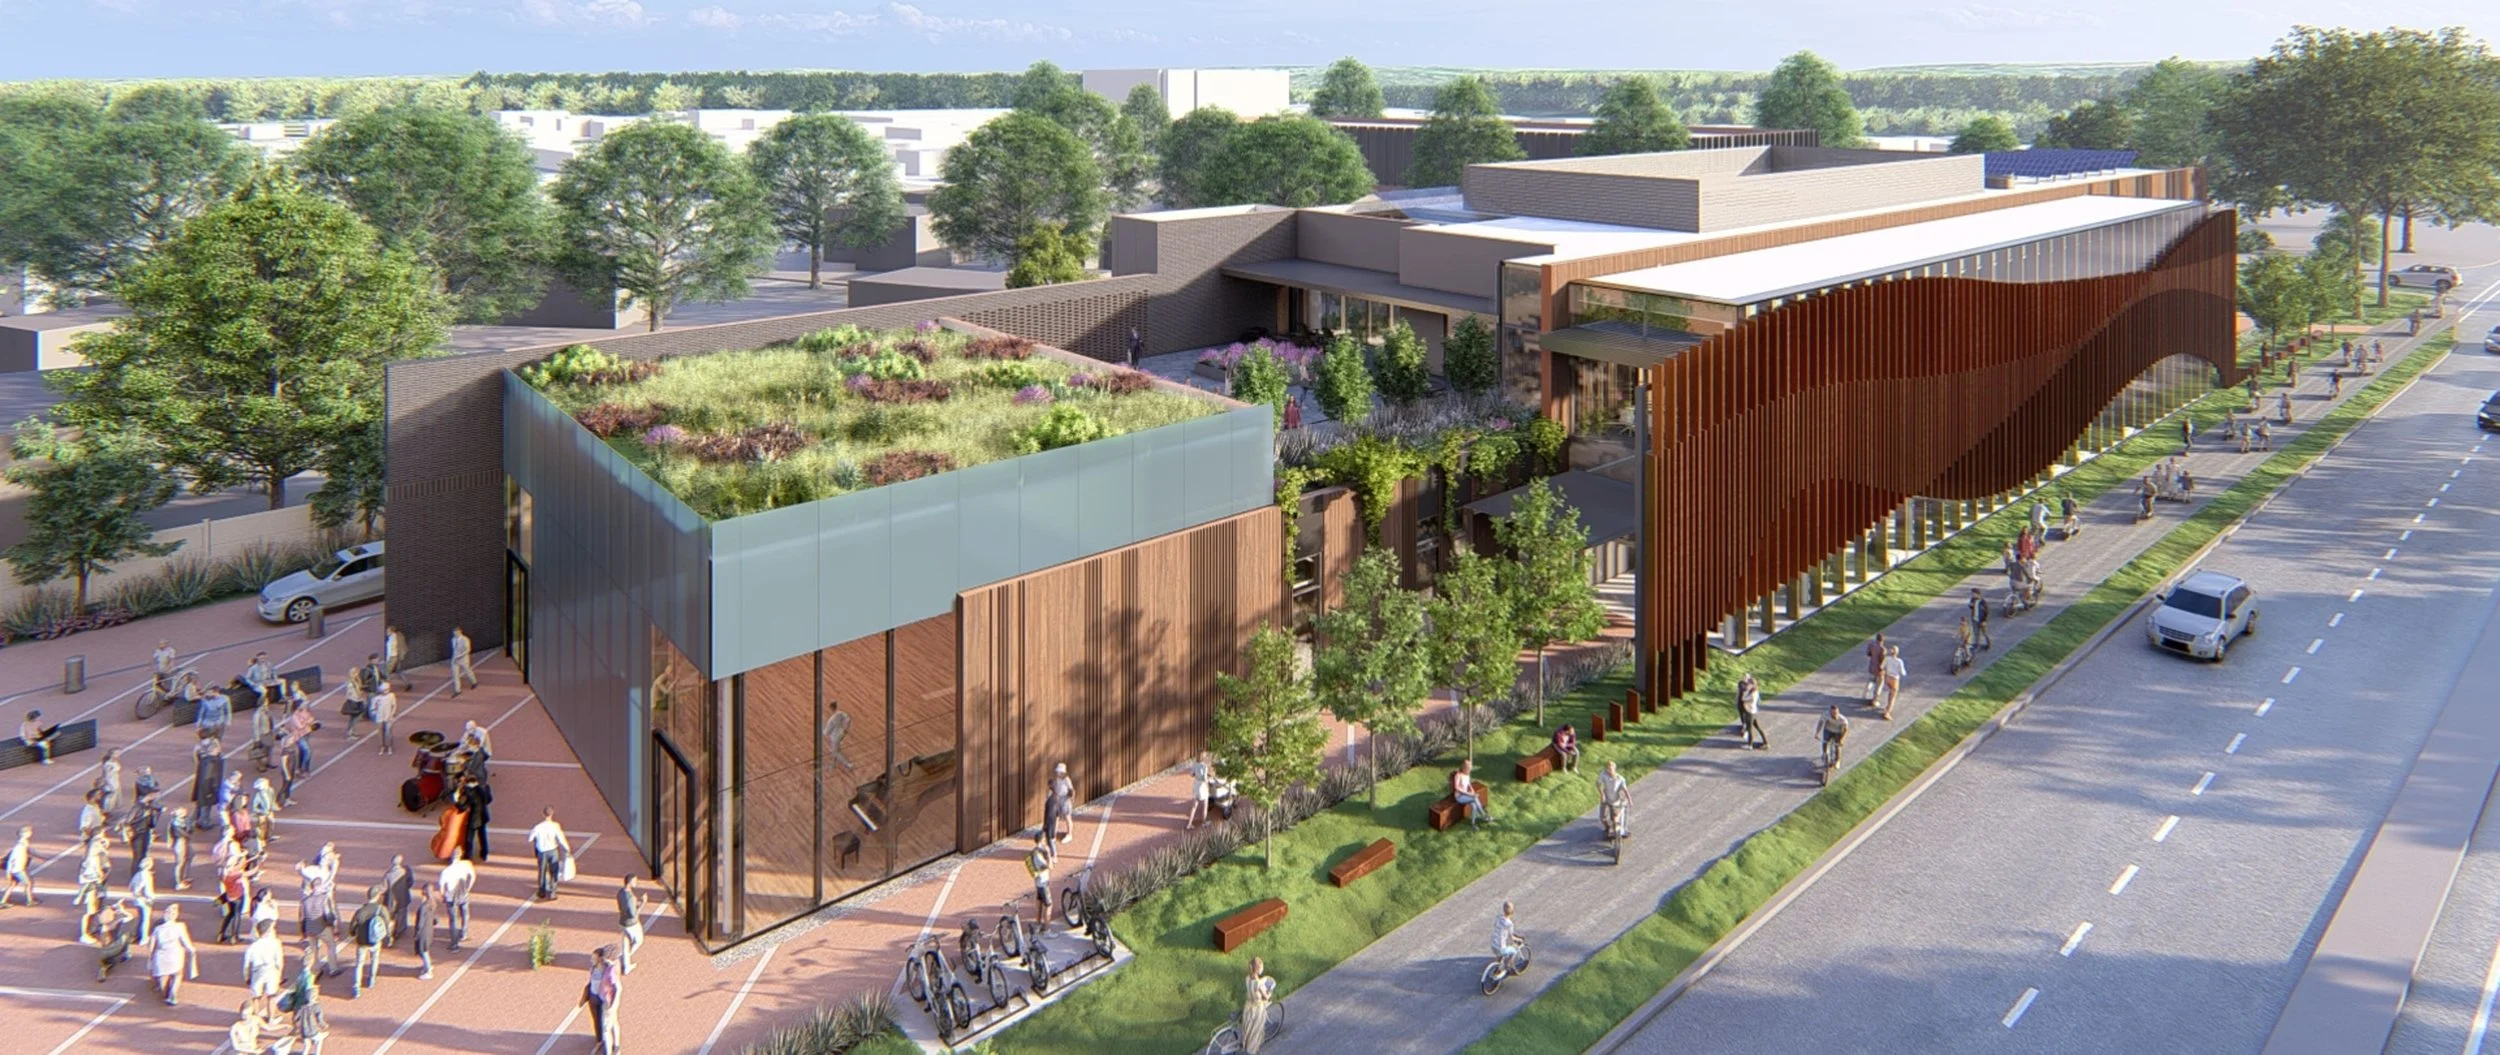
Rendering courtesy of Quinn Evans
Installer: National Glass Metal
Americas · 2025
VS1-T100 + SUNSHADES
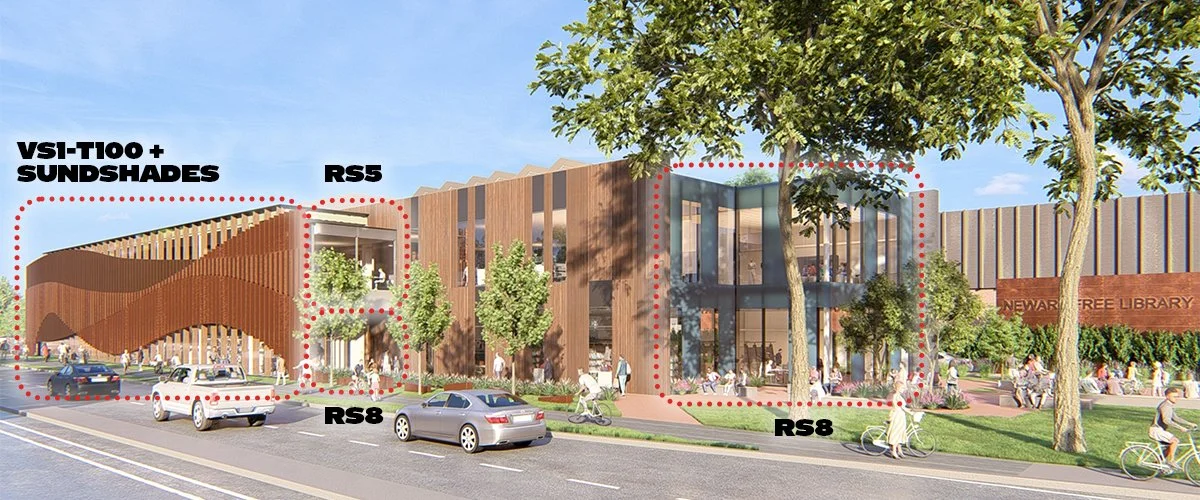
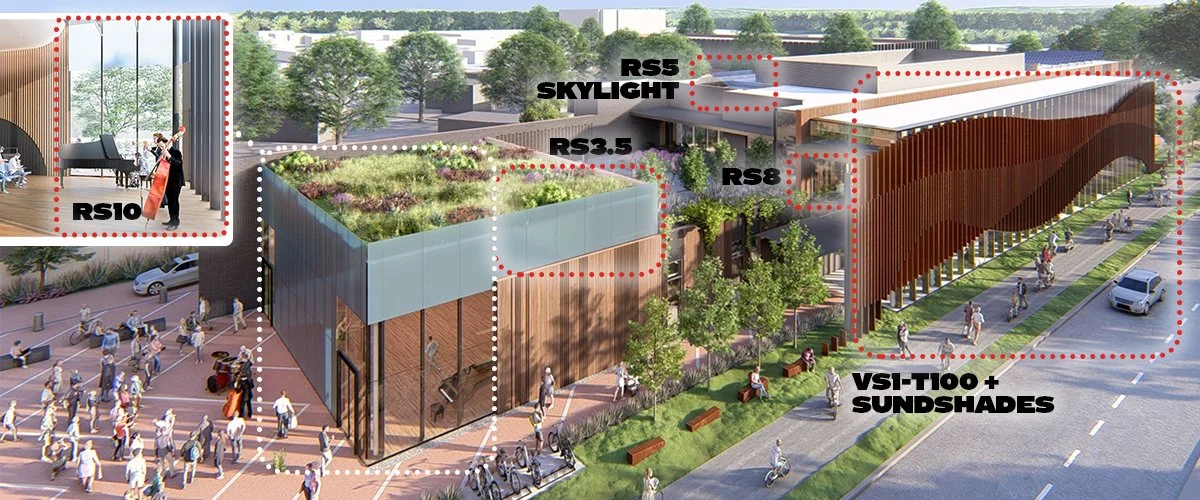
The Newark Free Library in Newark, Delaware is a new community hub with expanded spaces for learning and public programming. The building’s extensive glazing takes advantage of Innovation Glass’s VS1 systems to create large, open areas of glass with minimal framing and strong visual connections between the interior and exterior. The VS1 platform uses vertical-only structural framing, eliminating conventional horizontal curtainwall members from the daylight opening.
A key architectural feature of the building is a 5,000 sq ft (465 sq m) VS1-T100 entryway and lobby facade. The 30’ (9.1m) vertical span is achieved without structural steel support.
The wall utilizes 5⅛” by 13¾” structural glulam mullions that, in addition to supporting the face glass and being a central aesthetic component of the library lobby, also bear the weight of an exterior sunshade installation. The sunshade array was also supplied by Innovation Glass and is composed of 187 unique extruded aluminum fins, each ³⁄₁₆” thick and arranged to form a wave-like design.
Innovation Glass is also supplying approximately 6,000 sq ft of VS1-A100 aluminum curtainwall, with vertical spans ranging from 8’ to 25’ and rectangular aluminum mullions ranging in depth from from 3.5” to 10”. The aluminum system also supports a stainless-steel and glass exterior canopy, integrating the canopy loads directly into the curtainwall framing, and is used to form a VS1-A100 glazed skylight.
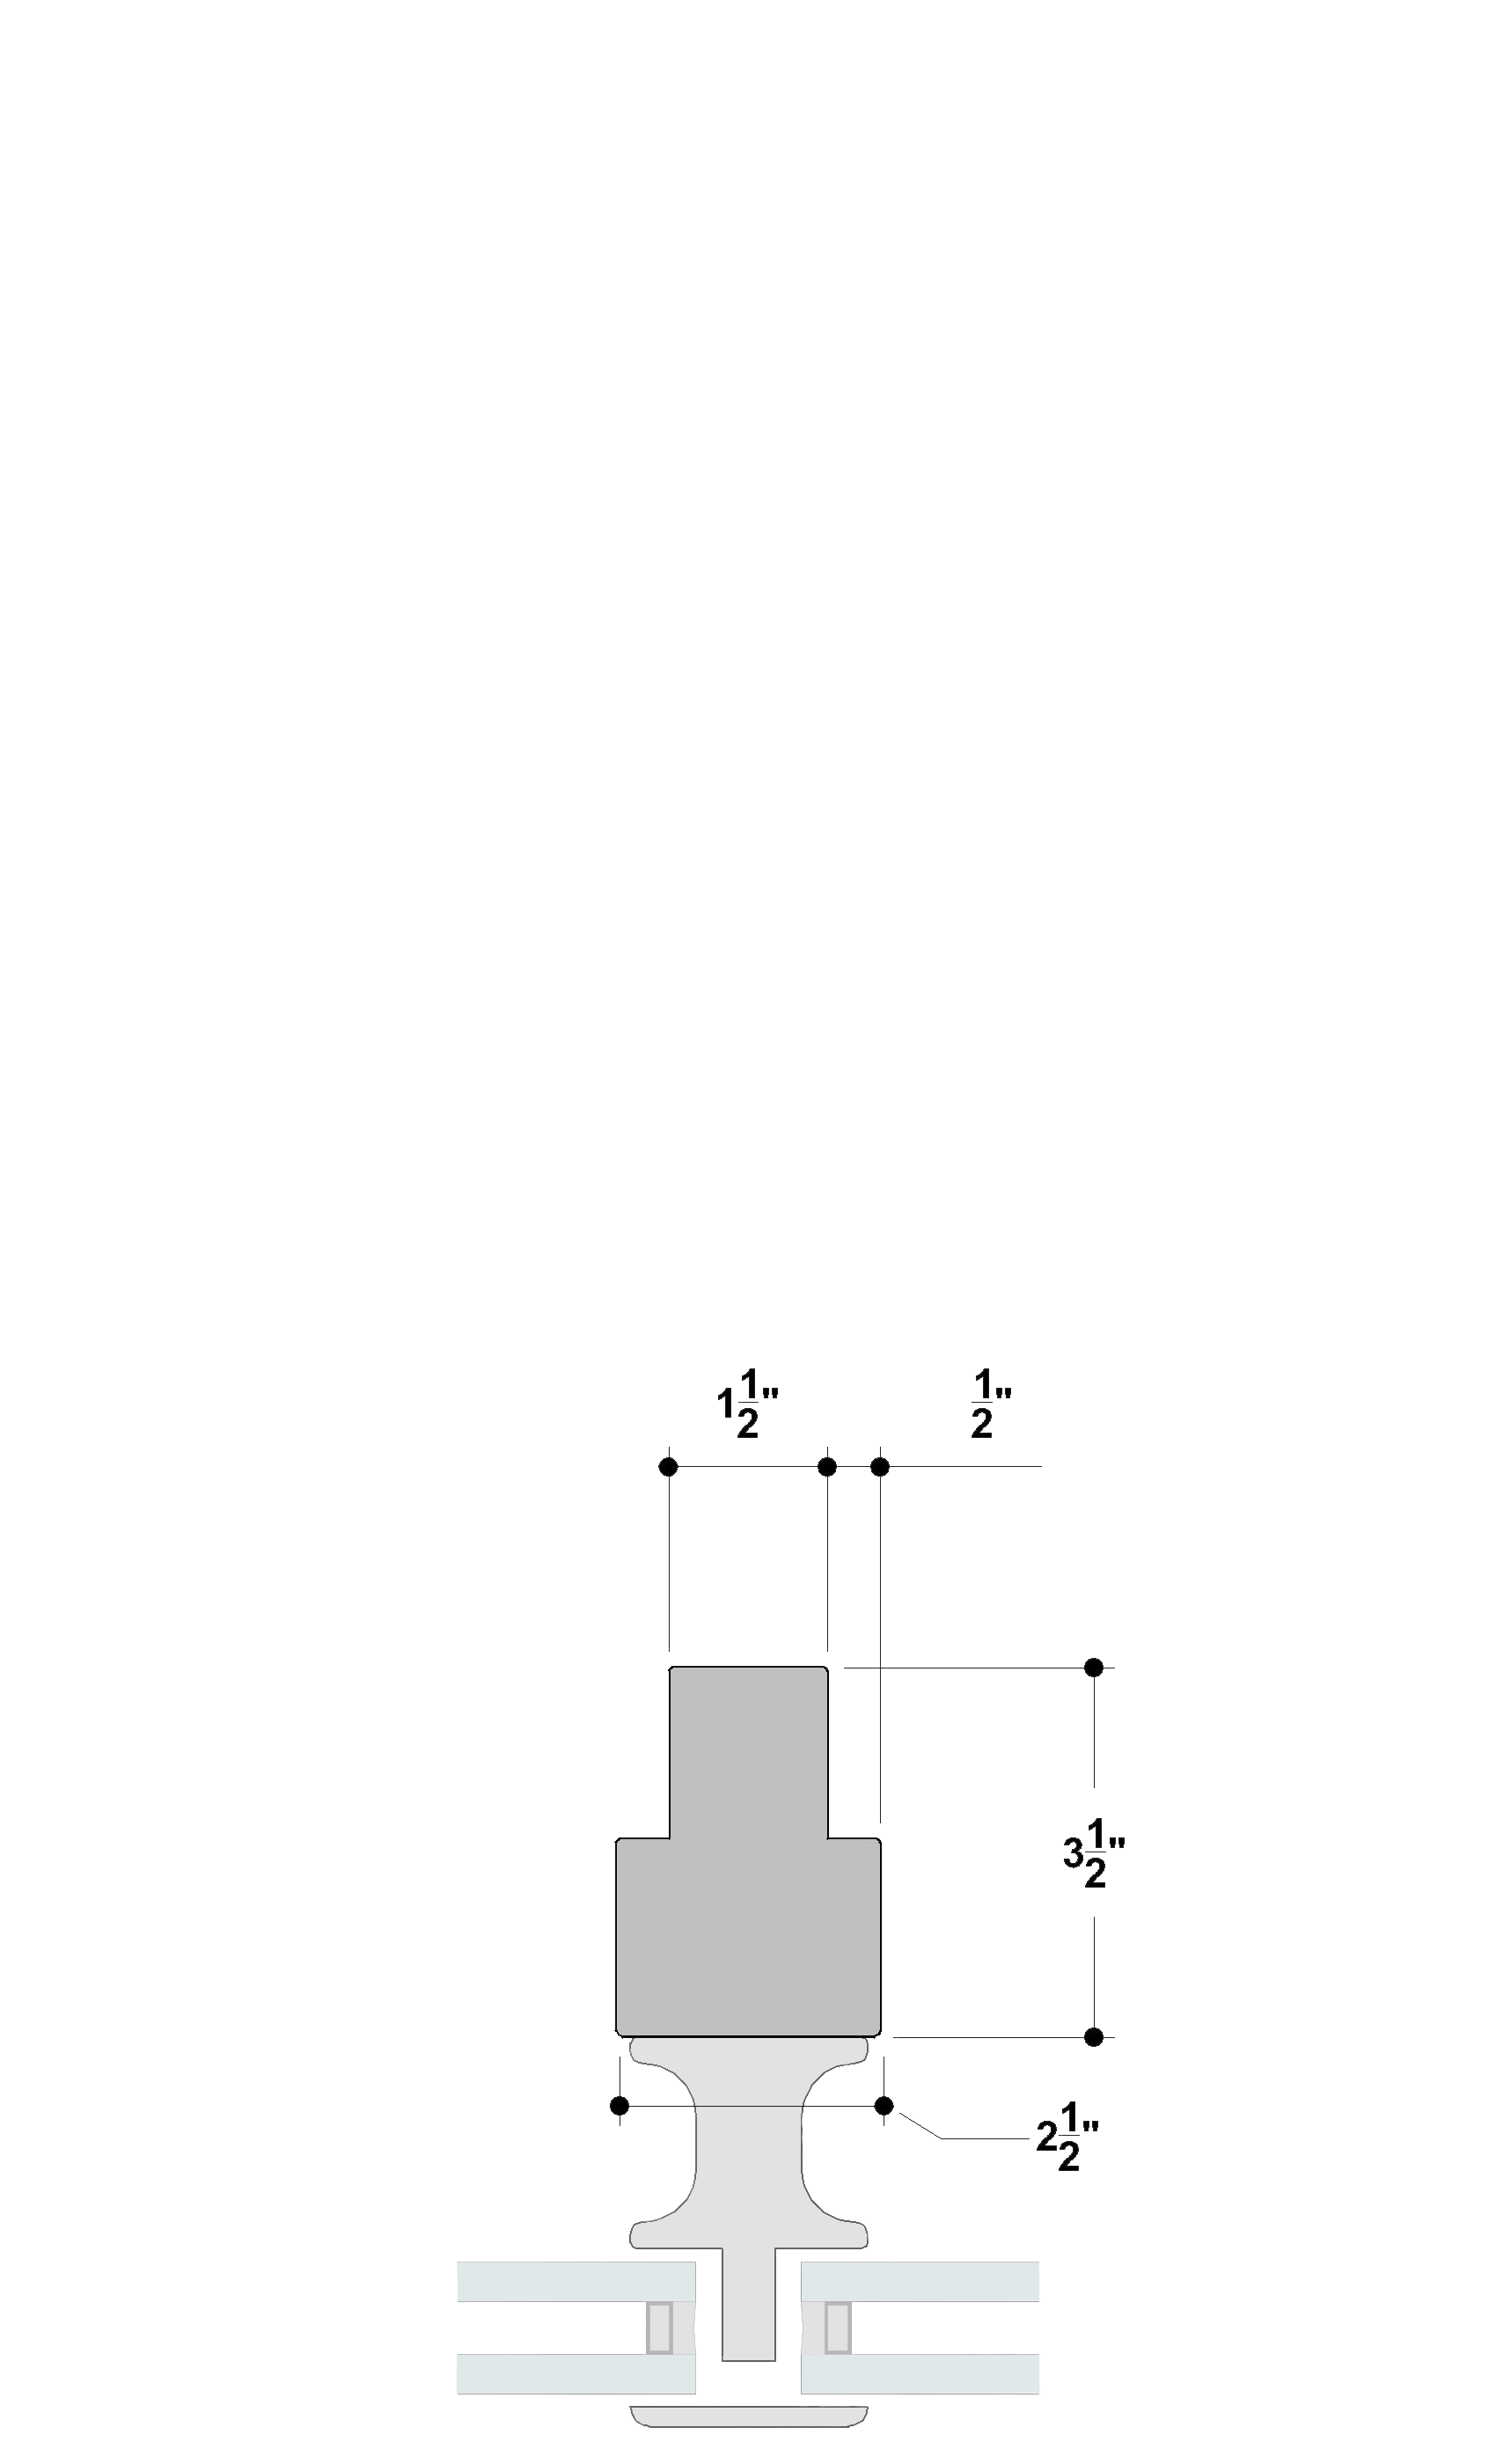
RS3.5
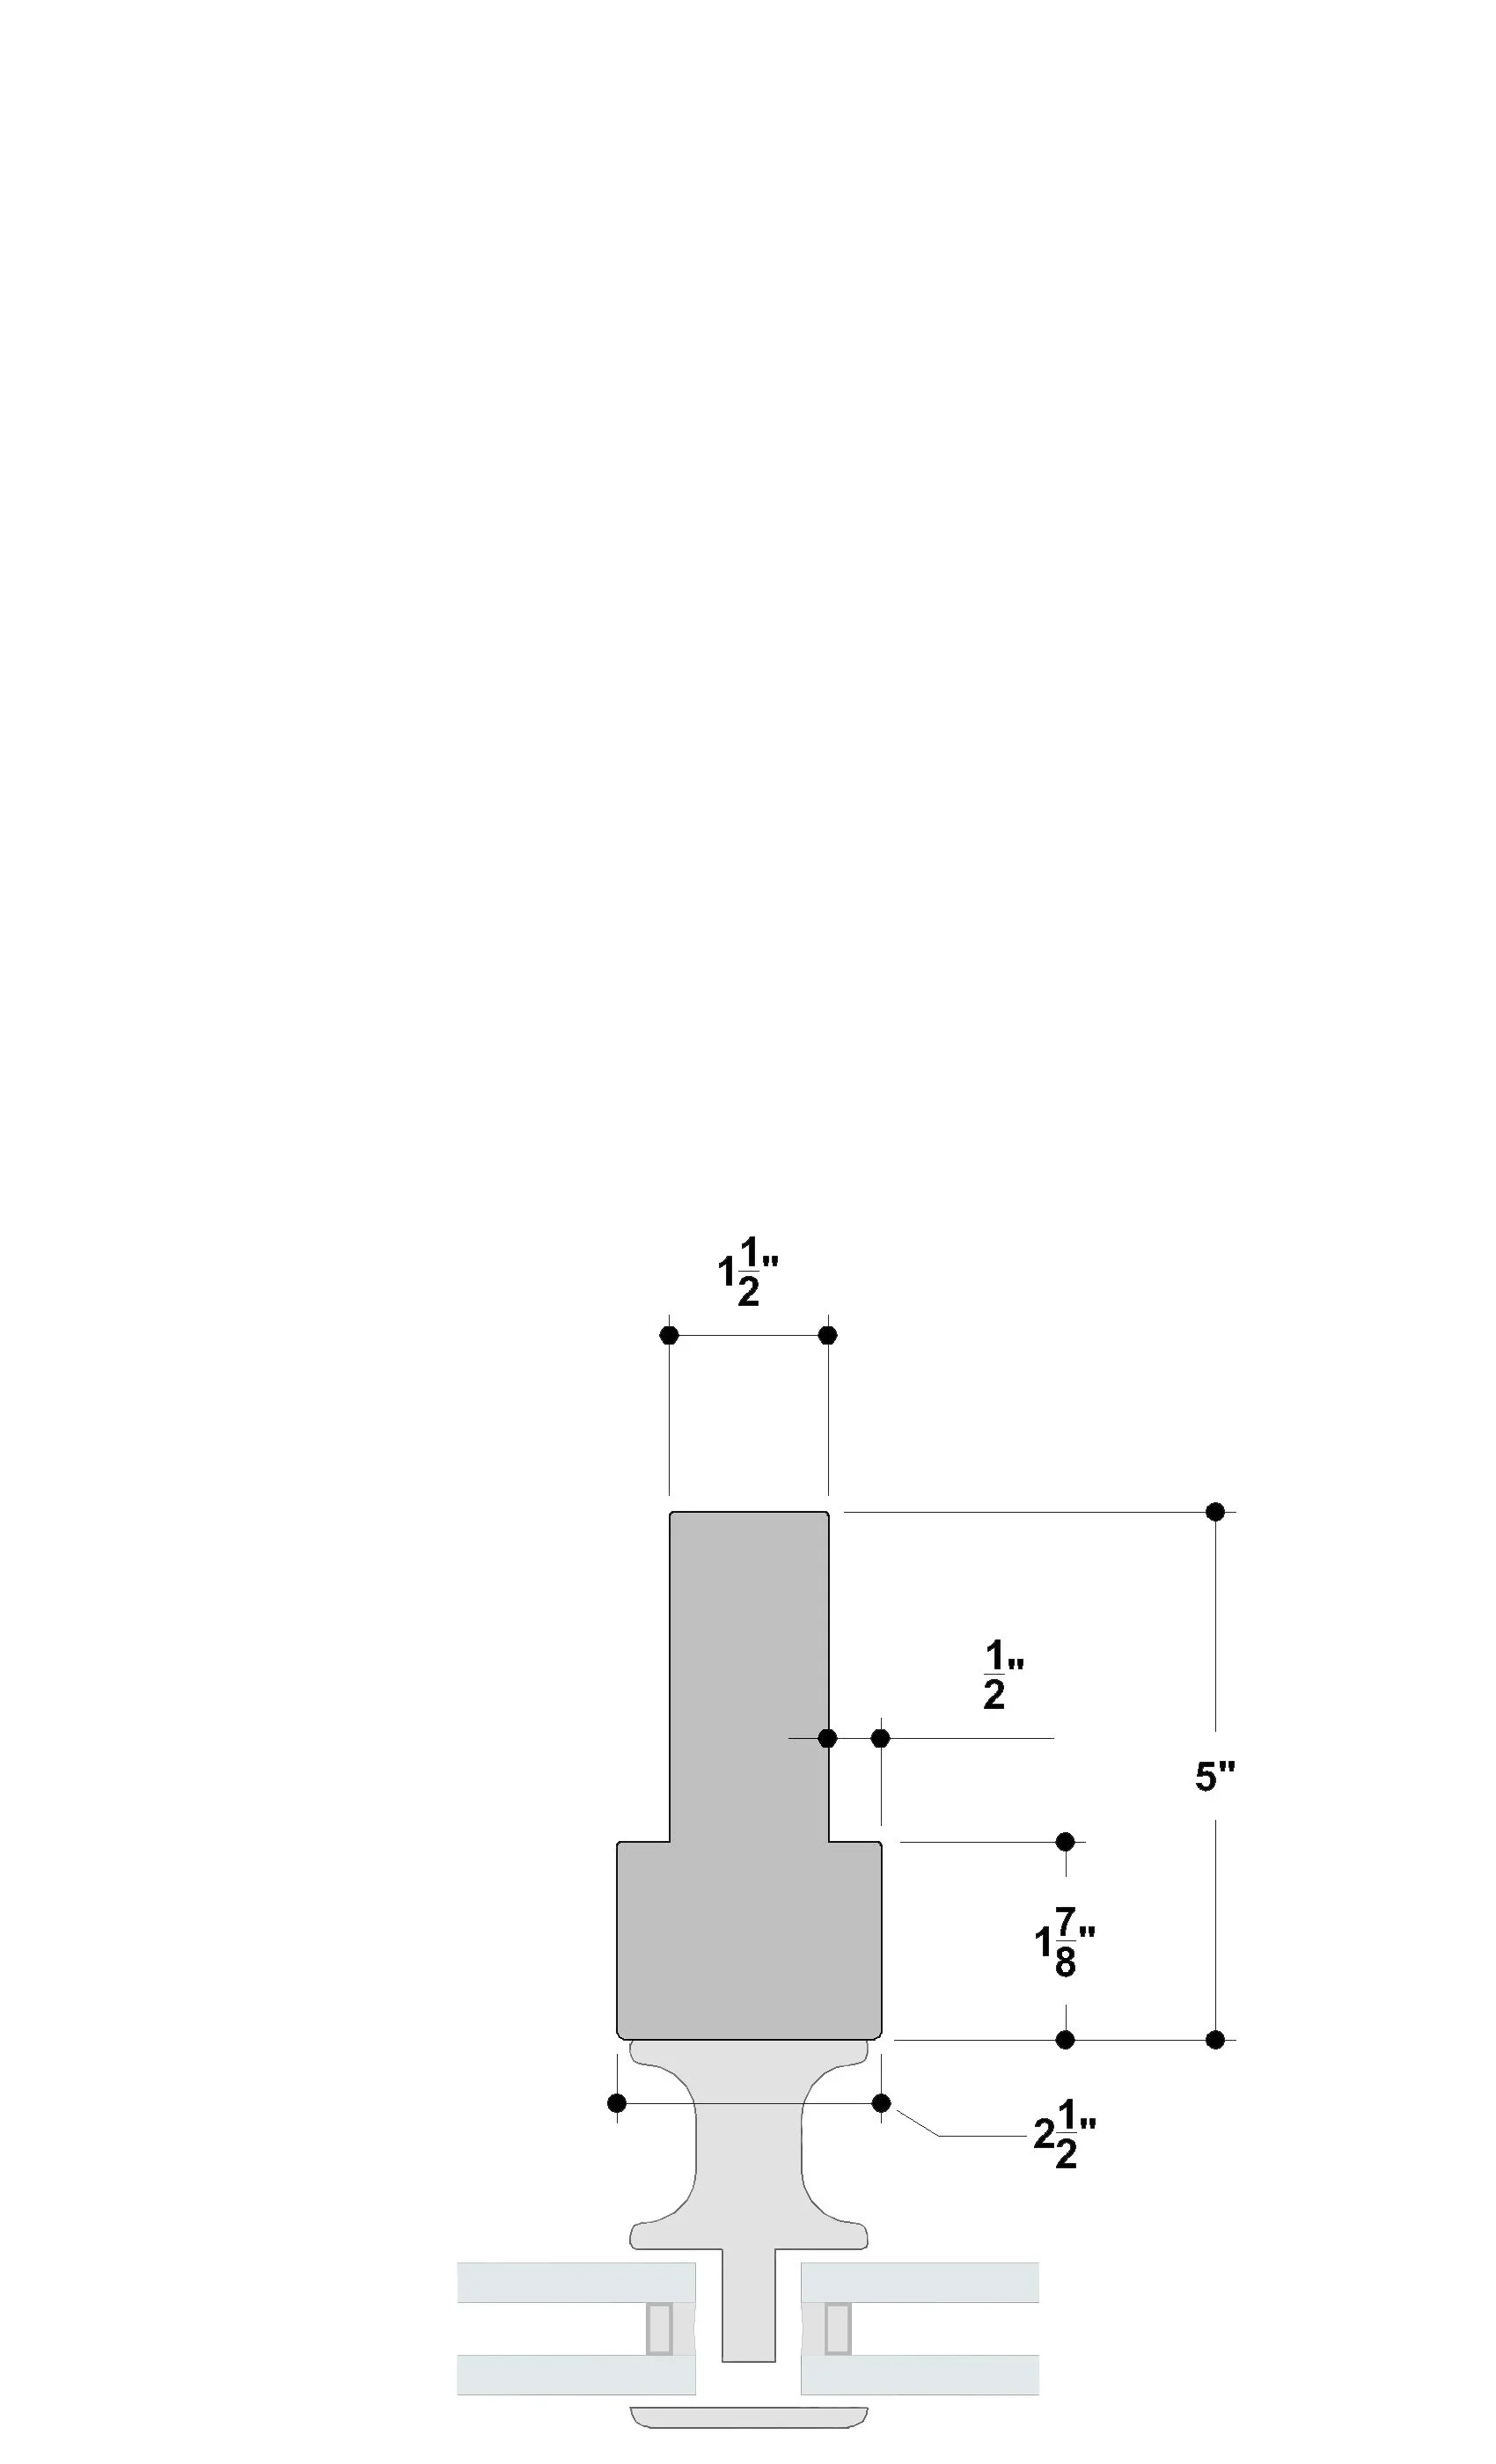
RS5
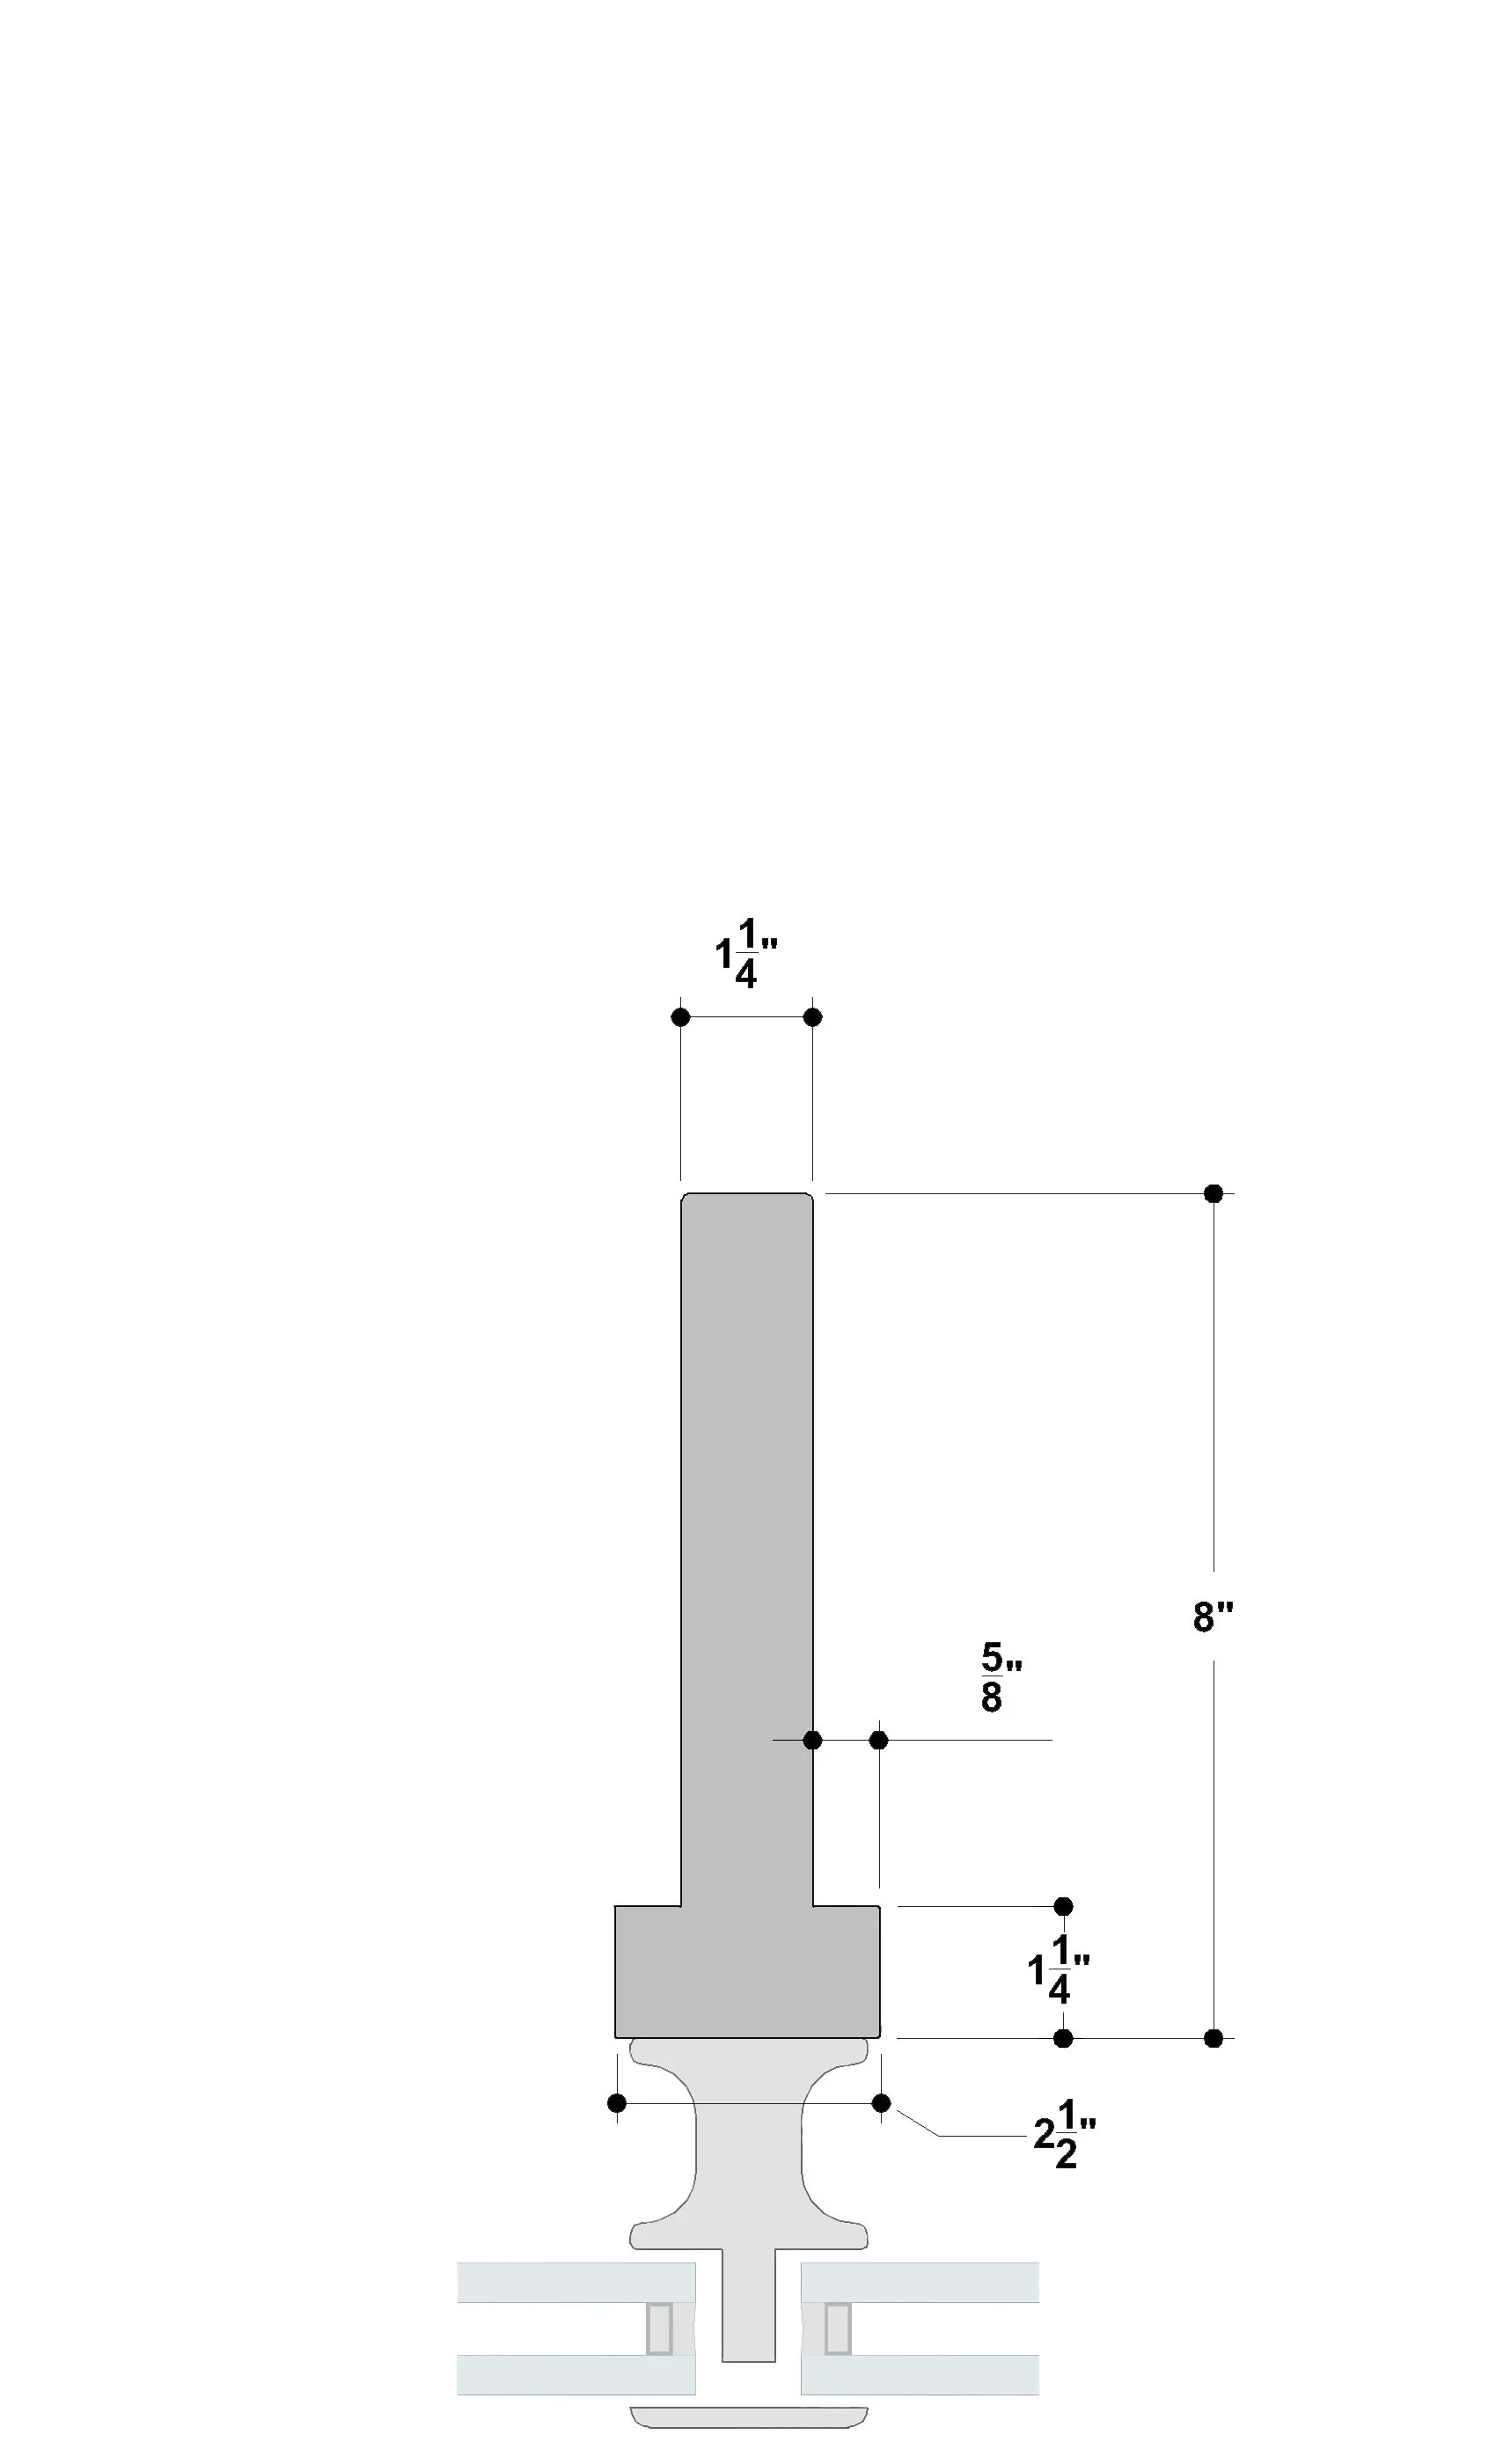
RS8
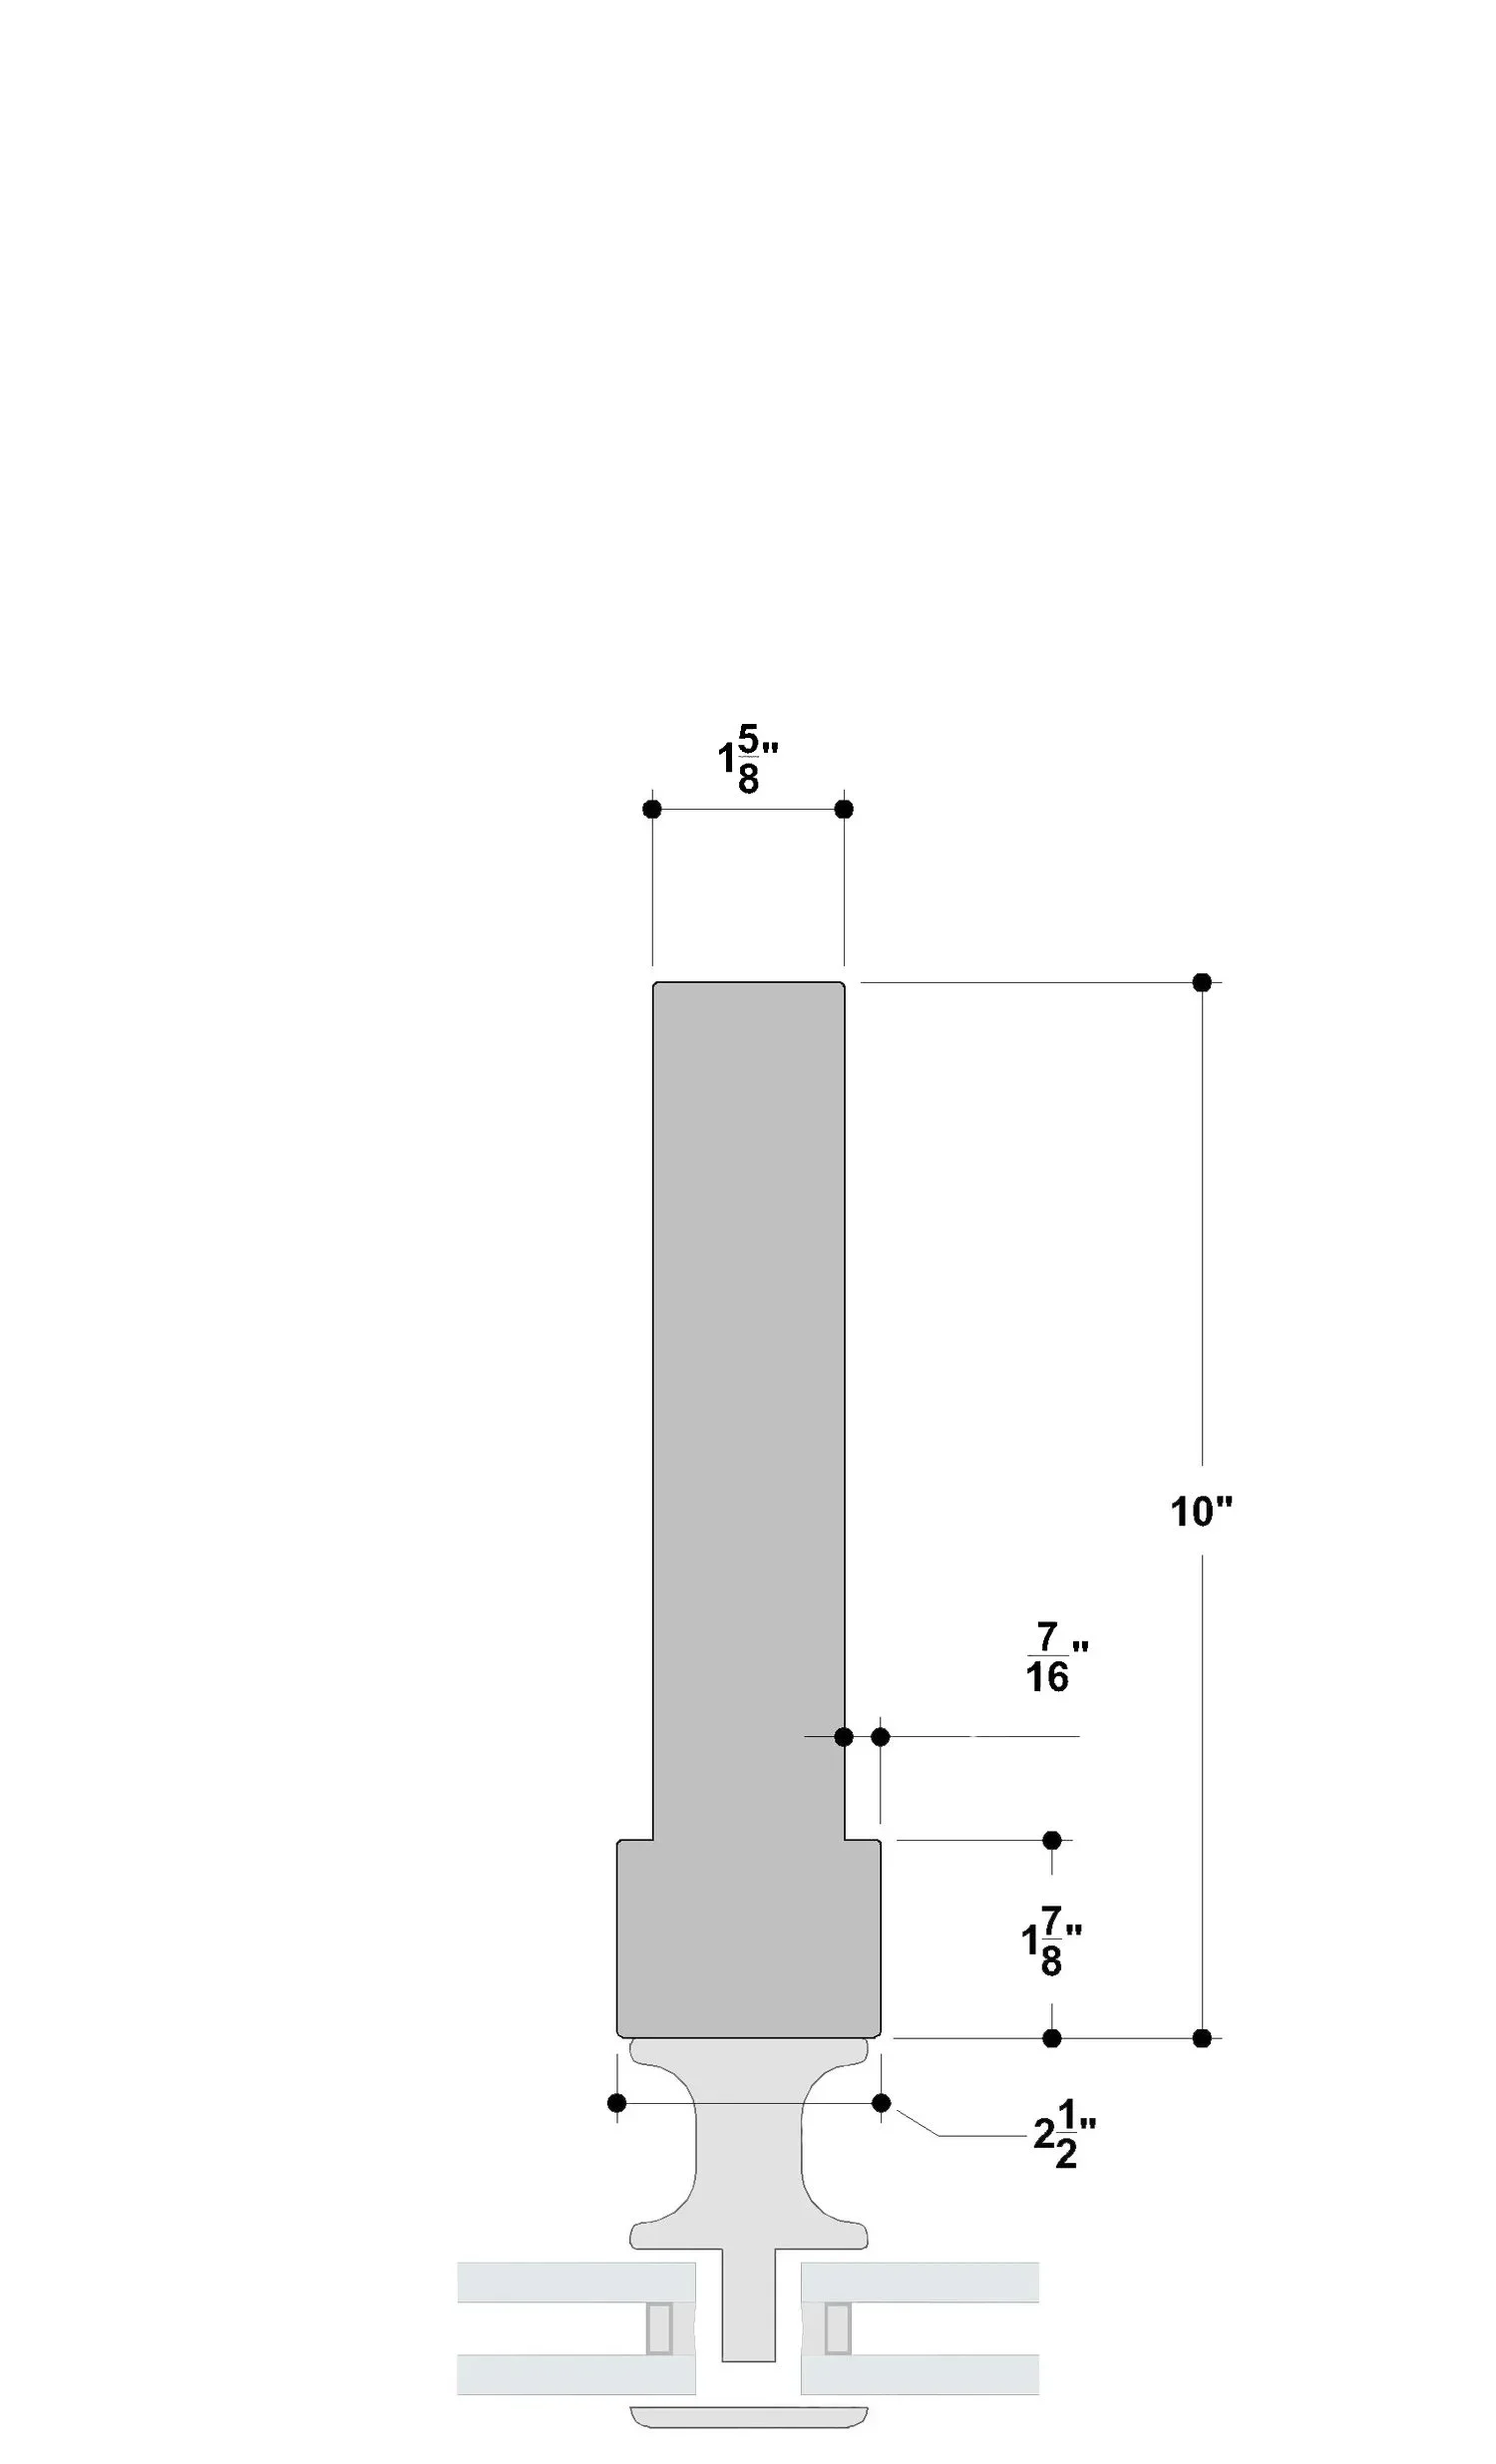
RS10
 VS1-A100 ·
VS1-T100
VS1-A100 ·
VS1-T100

 Long Spans ·
Shading Elements ·
Skylights ·
Timber Facade Designs
Long Spans ·
Shading Elements ·
Skylights ·
Timber Facade Designs
 750 Library Ave, Newark, DE 19711


