CULTURAL
CURTAIN WALLS FOR THEATERS, STATE PARKS, & PUBLIC SPACES
VS1 is a curtain wall system designed for the long spans and bold designs that connect people in the arts and public spaces.

VS1 is a curtain wall system designed for the long spans and bold designs that connect people in the arts and public spaces.
Above photo by Ajay Suresh CCY BY 2.0
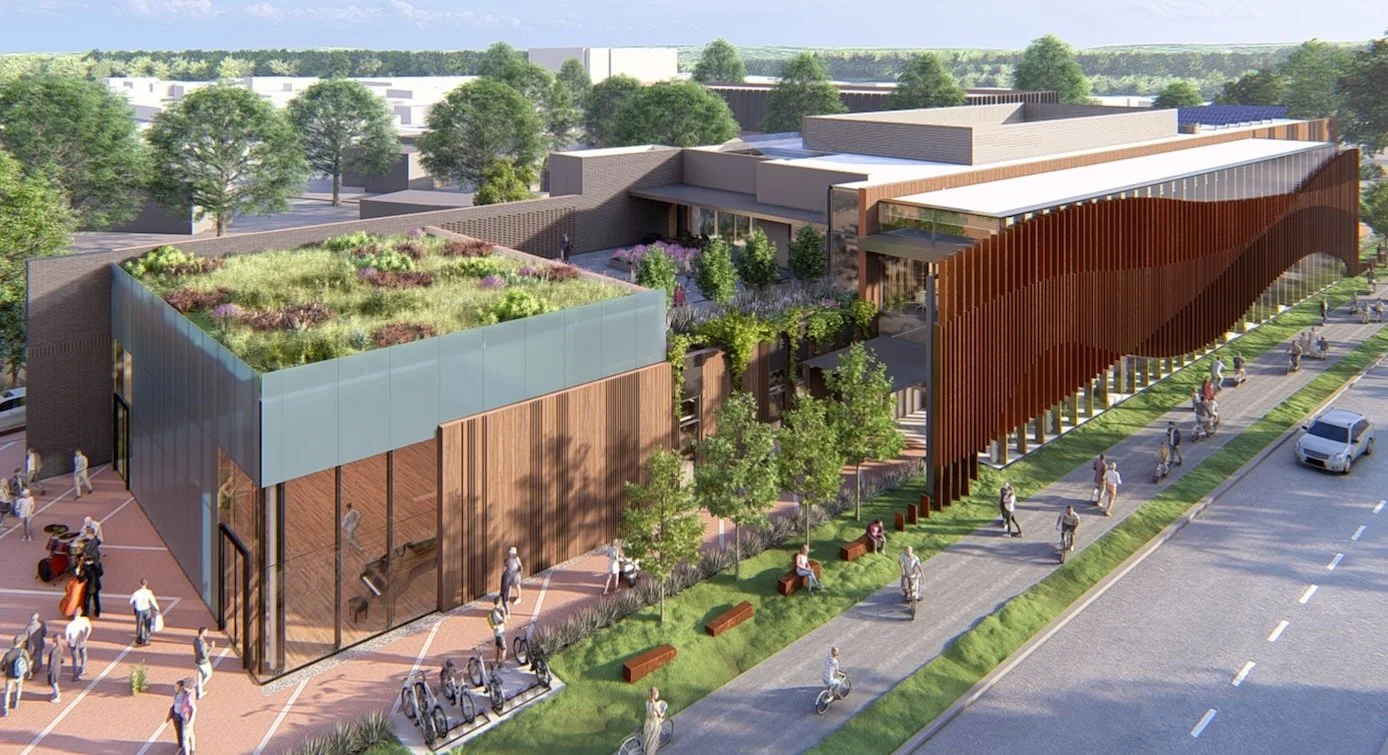
Designed by Quinn Evans, installed by NGM.
This new community space in Delaware will feature four VS1-A mullion profiles, a VS1-T scope, integrated sunshades, and a VS1 skylight.
➤ Read more about this new library project
➥ Long Spans · Shading Elements · Skylights · Timber Facade Designs ❍ VS1-A100 · VS1-T100
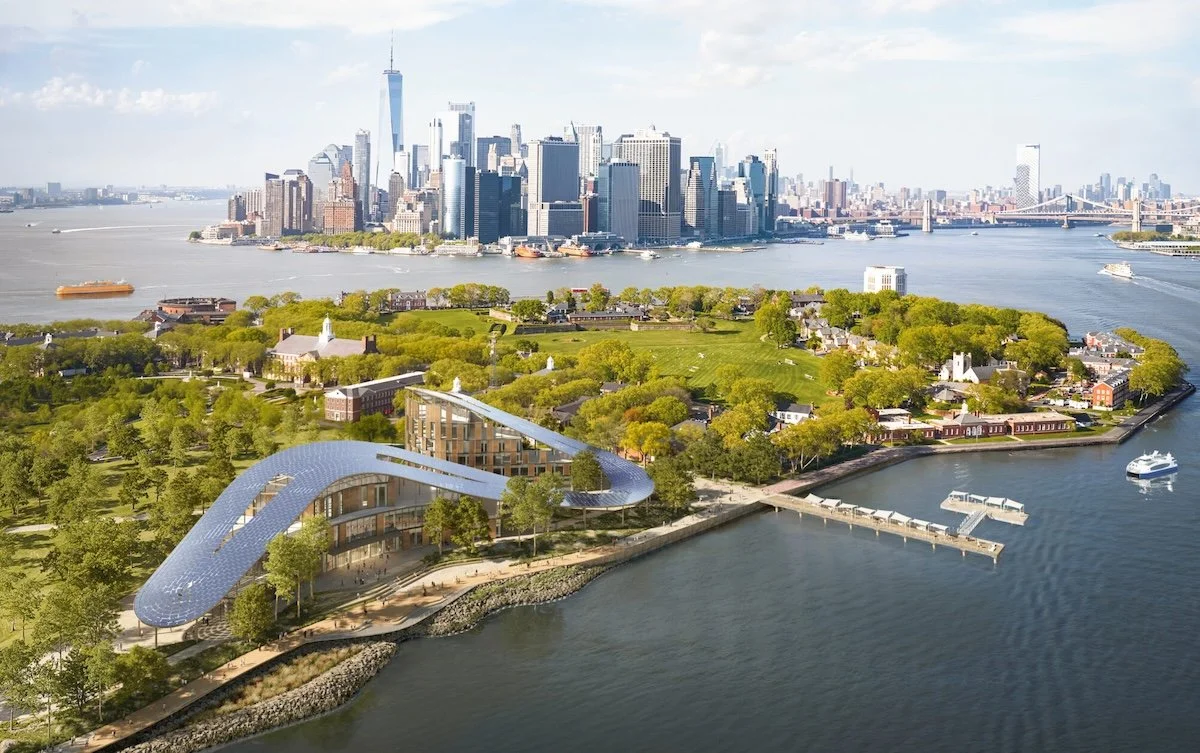
Designed by SOM, installed by WW Glass.
VS1-T was selected for two scopes on this sustainability-forward project on Governor’s Island.
➤ Read more about this VS1-T project
➥ Direct Glaze · Glass: Triple IGU · Seismic Drift Adaptations · Shading Elements · Thermal Performance · Timber Facade Designs ❍ VS1-T220
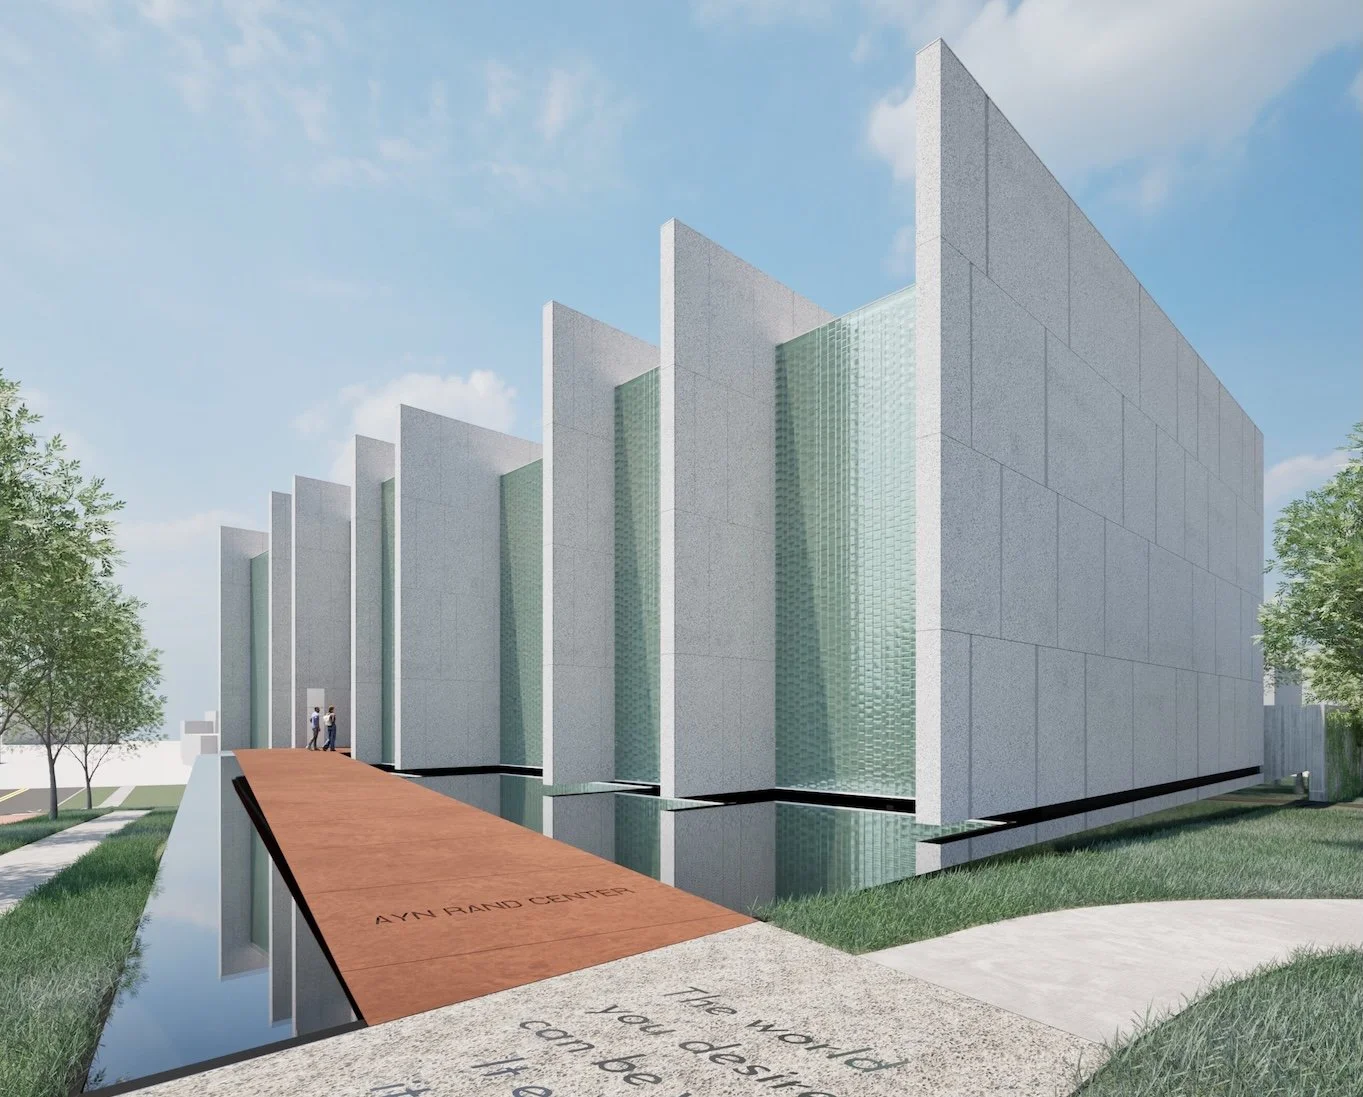
Designed by John Ronin Architects, installed by Binswanger Glass.
Two 28’ 6” (8.7m) VS1-S230 entry facades will welcome visitors to the Ayn Rand Center. VS1 strip windows, a standard detail which replace the vertical mullions with edge channels, will also adorn the north and south elevations.
➤ Read more about this steel VS1 project
➥ Direct Glaze · Less Metal, More Daylight · ❍ VS1-S230

Designed by HOK, to be installed by KC Glass Systems
The minimalist aesthetic of VS1 brings to life a pavilion in this plaza with 15’ full-height face glass. This scope is accomplished with 6” bullet-shaped mullions and our flagship curtain wall system.
➤ Read more about this super transparent curtain wall
➥ Jumbo Glass Sizes ❍ VS1-A100
Designed by COOKFOX, installed by National Glass & Metal
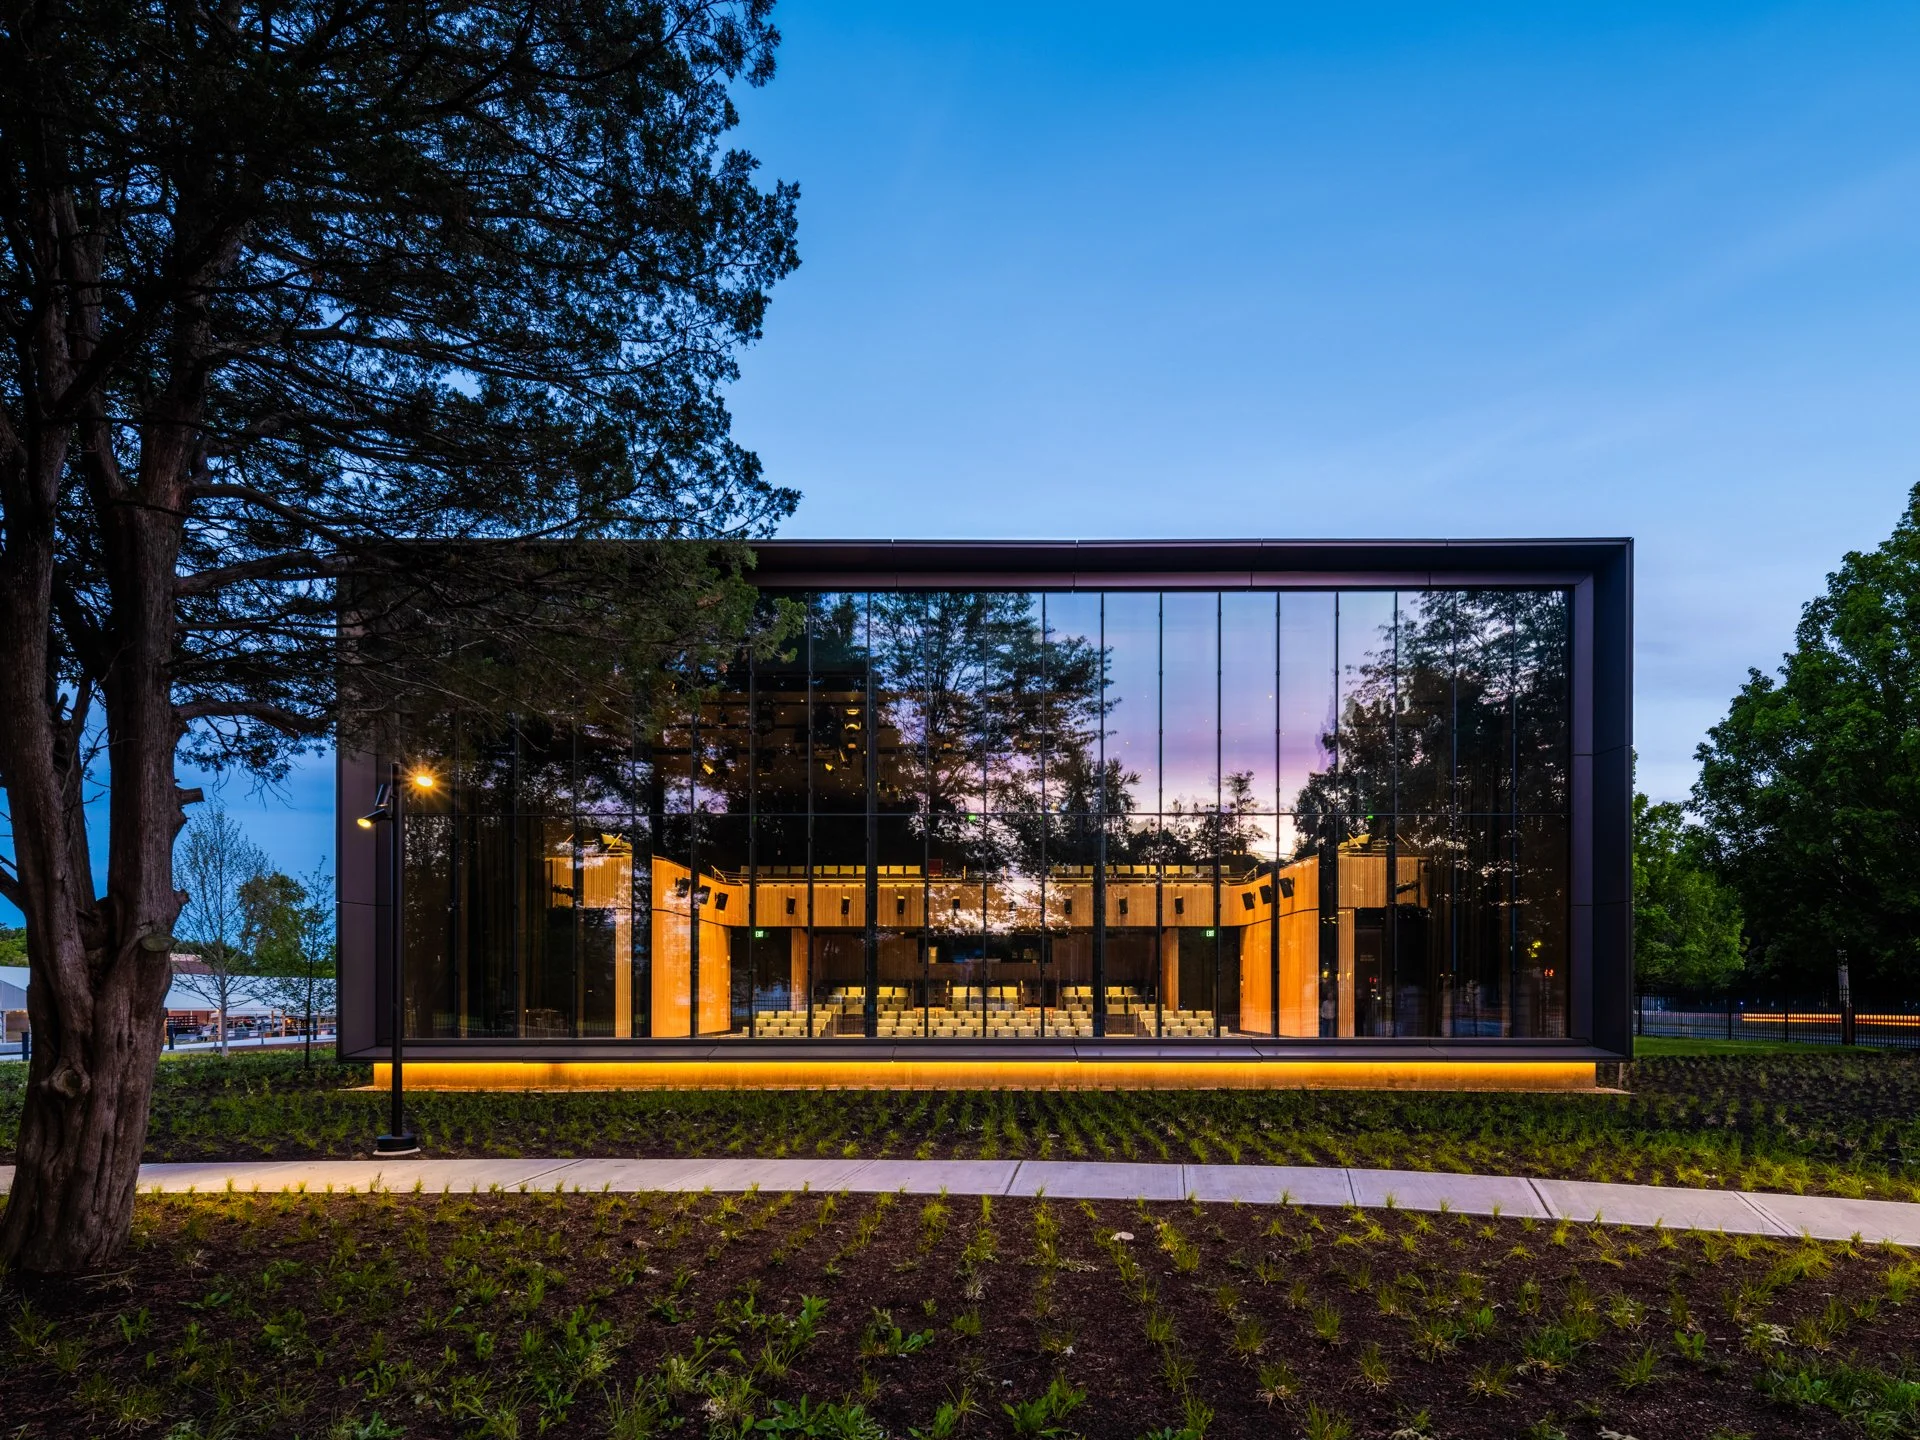
The façade is at the back wall of the stage and clear spans 26 feet with no horizontal mullions. This VS1 installation achieves acoustic isolation from the outdoors while still providing a highly transparent view of the historic campus.
➤ Read more about this sound proof glass curtain wall
➥ Acoustic Isolation ❍ VS1-A
Designed by GWWO, installed by Hogan Glass
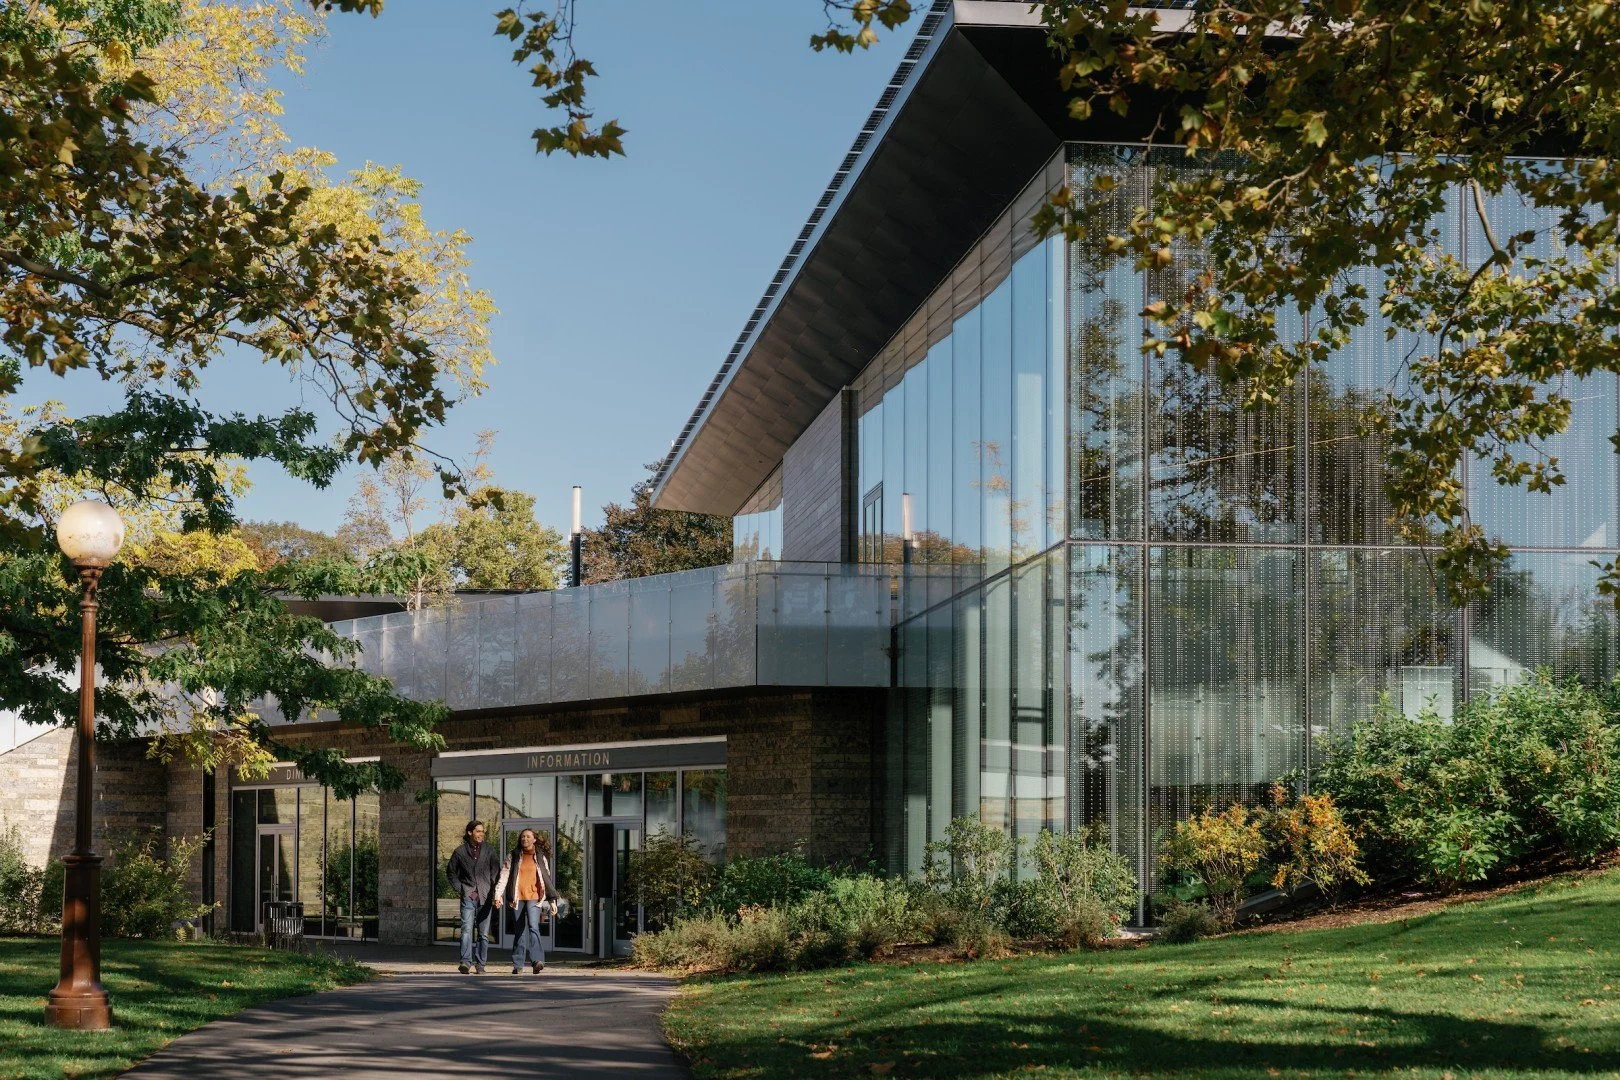
VS1 was selected for the glass perimeter of the new Niagara Falls Welcome Center. The entrance facade spans 16', and the gallery wall reaches 30' clear via a sloping ground elevation transition.
➤ Read more about this glass curtain wall envelope
➥ Bird Safe Glass · Long Spans · Toggle Fittings
Designed by FXCOLLABORATIVE, installed by Josloff Glass
The new Statue of Liberty Museum, which opened in 2019, features two VS1 walls and a VS1 all-glass elevator enclosure.
➤ Read more about this iconic museum project on Liberty Island
➥ All Glass Corners · Bird-Safe Glass · Jumbo Glass Sizes ❍ VS1-A
Designed by Goettsch Partners, installed by Harmon
VS1 was used for two scopes at this music school on Lake Michigan: a fanning atrium wall and an acoustically isolated theater wall.
➤ Read more about this iconic building in Chicago
➥ Acoustic Isolation · Hybrid Tension Cable · Facade-Skylight Transition
Designed by Newman, installed by Glass Projects Resource
➤ Read more about this stunning glass facade in Norfolk, VA
➥ All-Glass Corners · ❍ VS1-A · RS8.6
This project is in the category of “structural art” as it is comprised of sculpted steel in the literal sense. The end plates that terminated at the intersection of two tapering steel members required a mutli-axial CNC machine of which only a few exist in the US.
➤ Read more about these steel banner structures in NYC
➥ Specialty Steel Structures ❍ Bespoke
Designed by Perkins Eastman, installed by Shuldiner

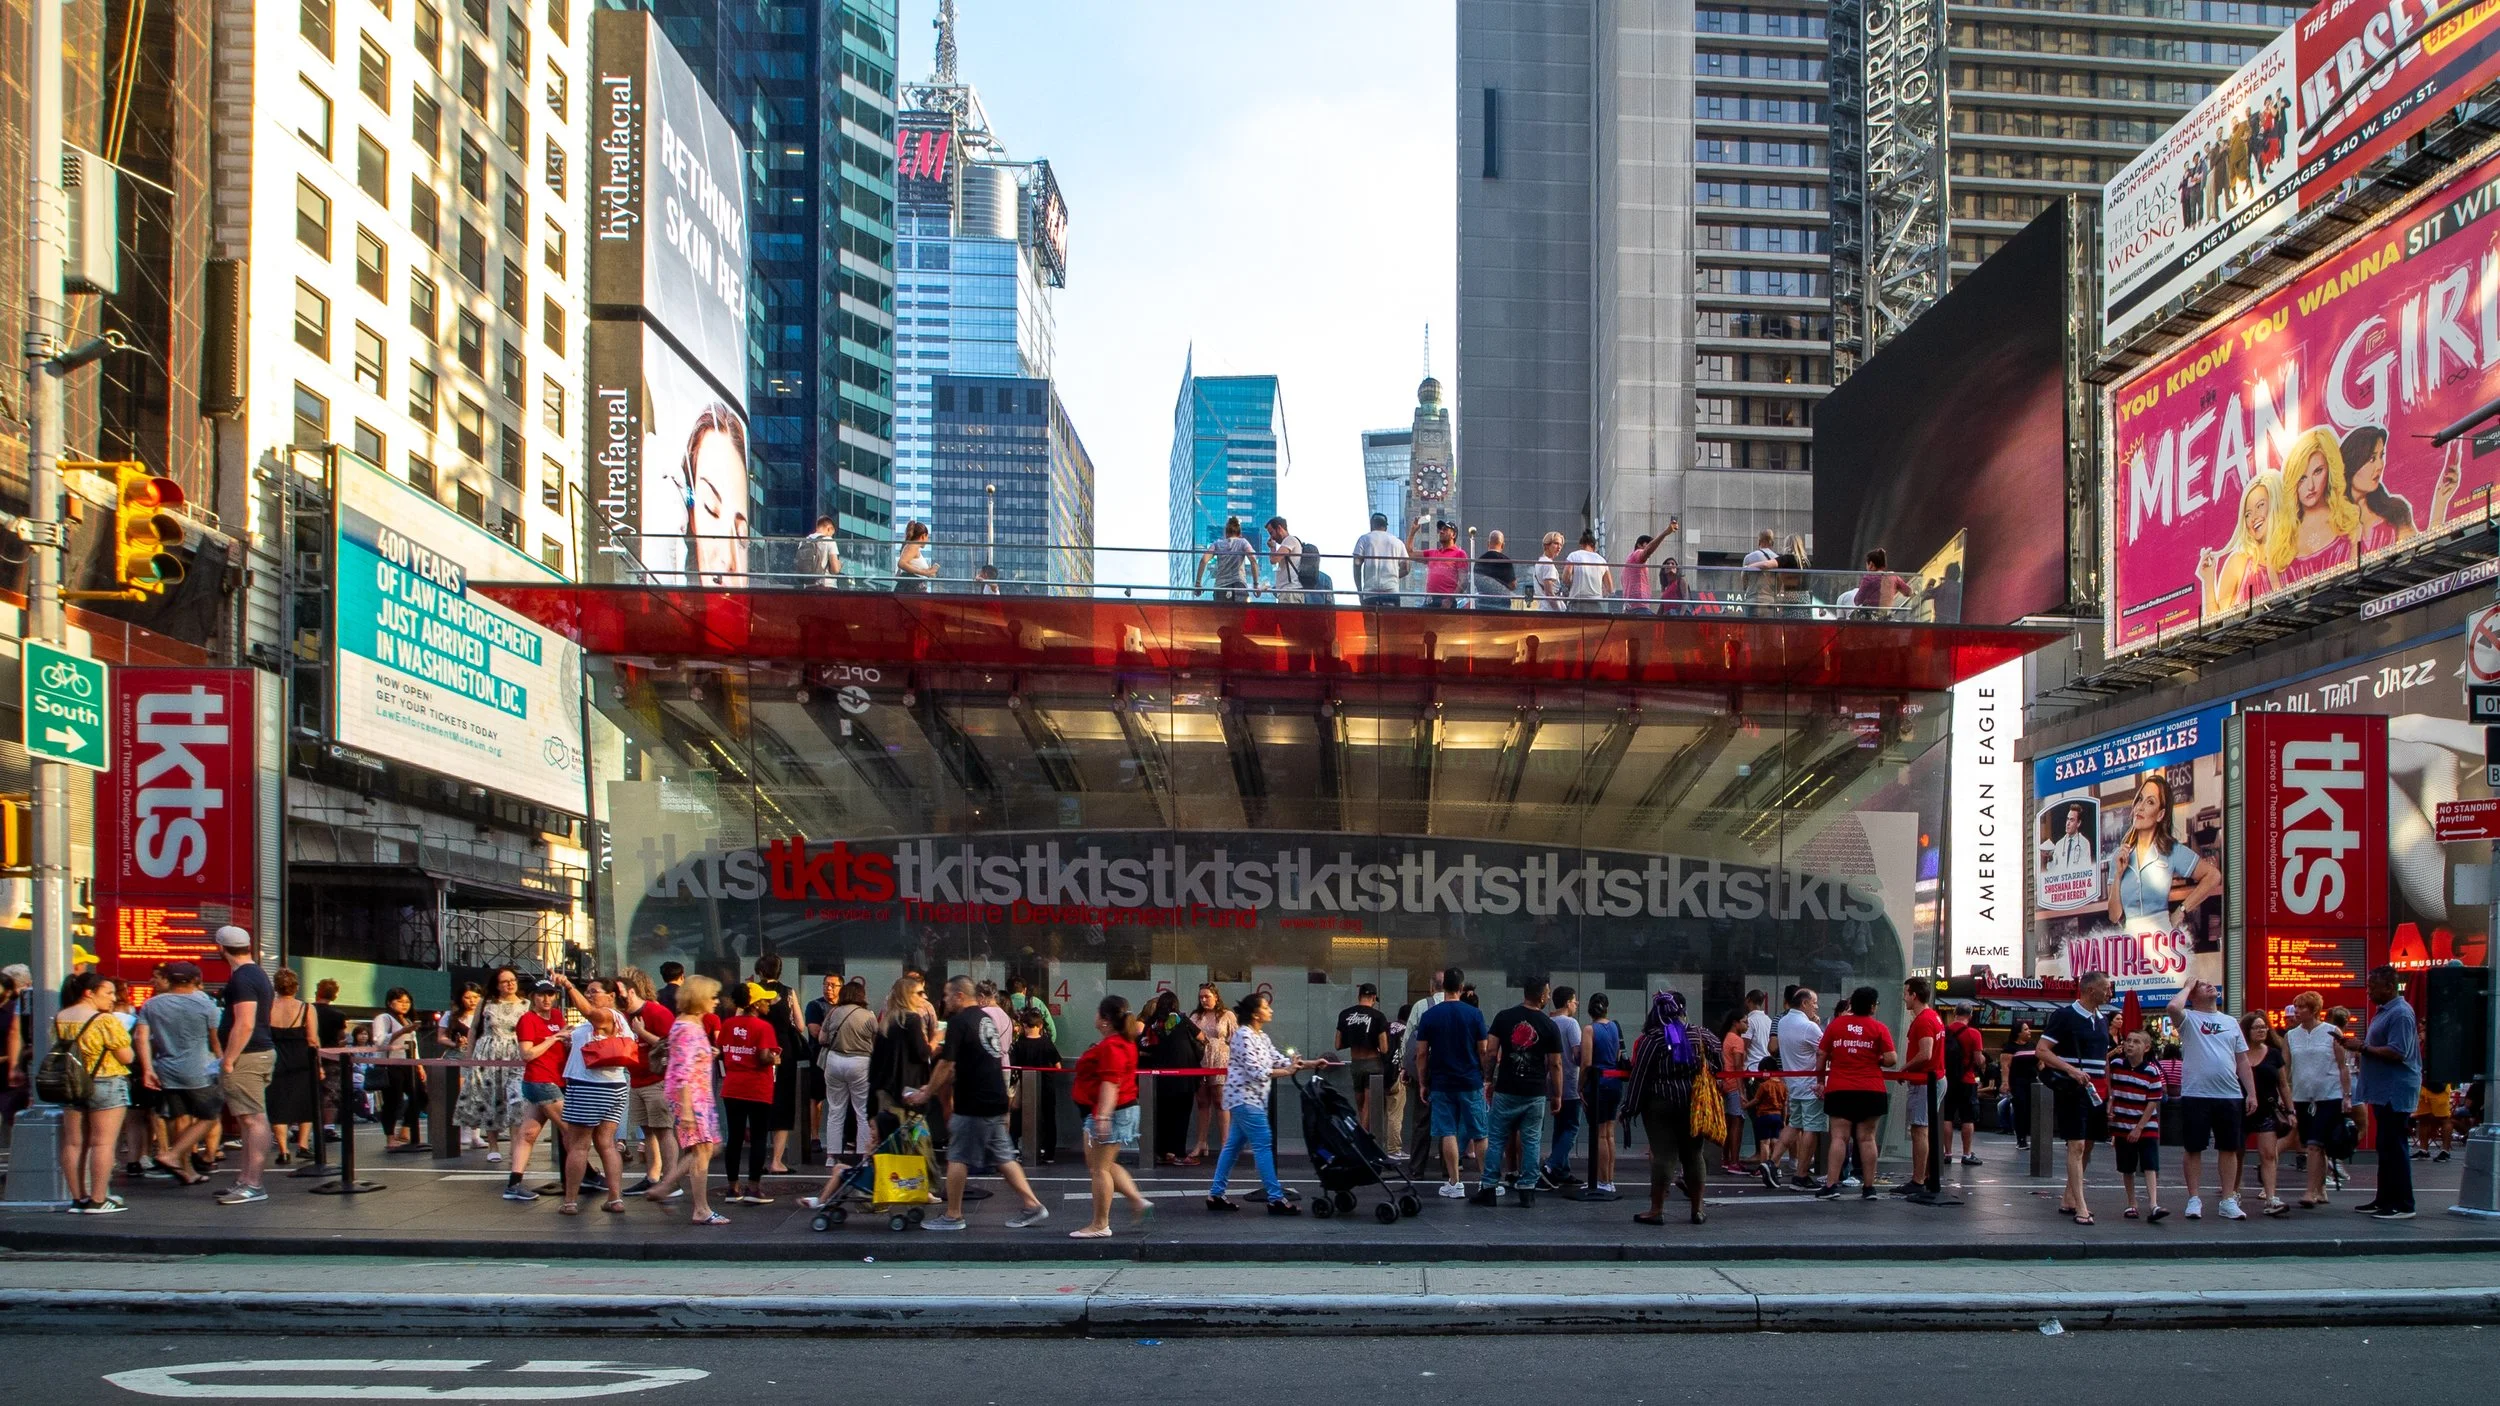
This iconic landmark in New York City’s Times Square is the first all-glass structural envelope in the United States and one of the only ones in the world. This project was one of the most valued collaborative experiences of Franz Safford’s career and it enabled him to work closely with Nicholas Leahy, now co-CEO of Perkins Eastman.
➤ Read more about this NYC cultural landmark in Times Square
➥ All-Glass Structures ❍ Bespoke