
Orange County Convention Center
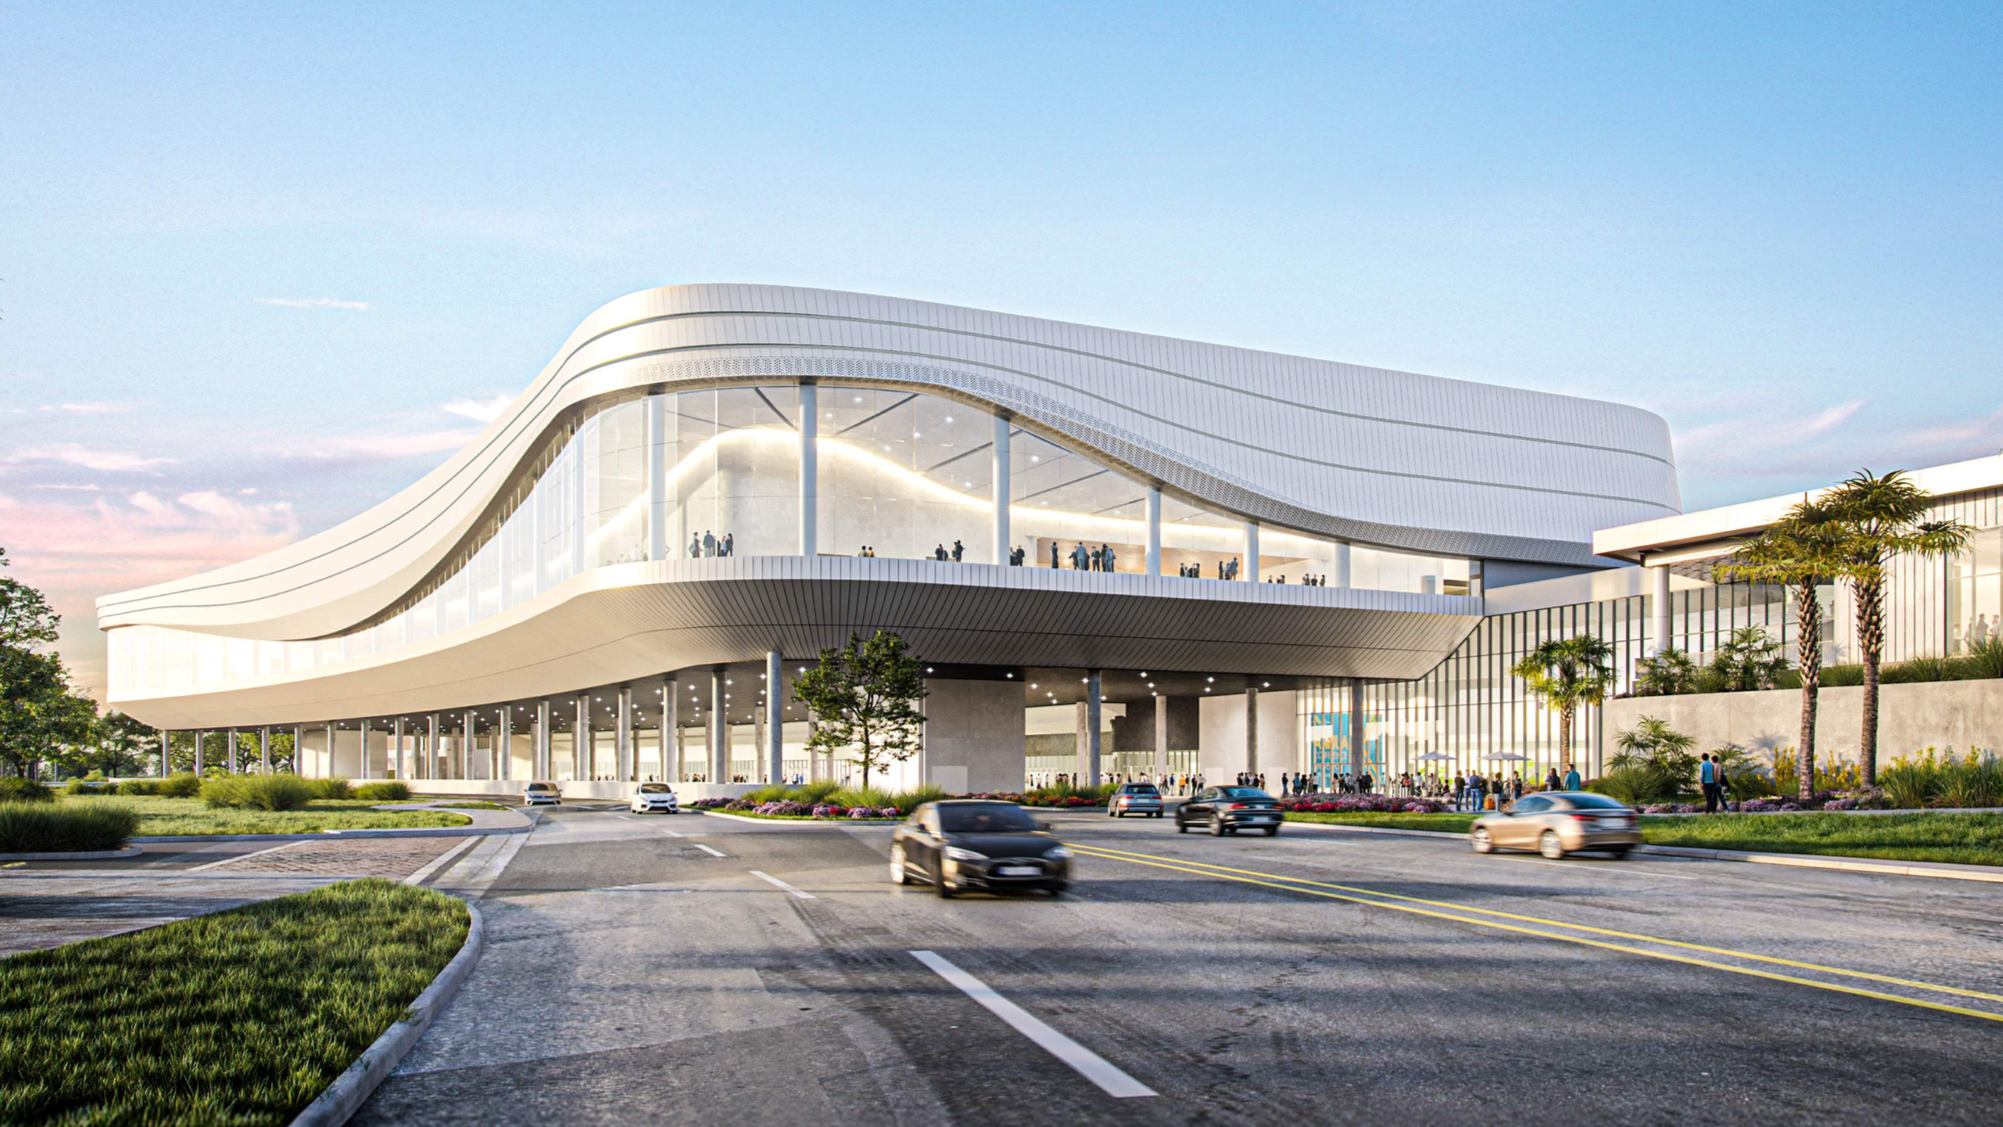
Rendering courtesy of Populous
Installer: Harmon Inc.
Americas · 2025
The ballroom of the Populous-designed Orange County Convention Center will feature a majestic, sweeping VS1 facade that will employ four different mullion profiles and reach an unreinforced span of 30’ (9m). The 19,000 square-foot installation is a series of segmented curves and features several sloping head conditions, achieving curves in both plan and elevation. Both details are readily accommodated by the standard VS1 kit of parts.
The facade will achieve a beautifully coordinated aesthetic with four bullet-shaped mullion profiles of varying depth. Beginning with the B5 mullion at the 9’ spans, the mullion profile changes to the B8, B10, and B12.8 as the vertical span increases. The B5 and B8 mullions were developed for this project, rounding out a suite of VS1 tapered mullions with no step. The four profiles used on this project can seen below, and two more bullet-shaped profiles—B15 and B17—can be seen in our VS1-A Mullion Library.
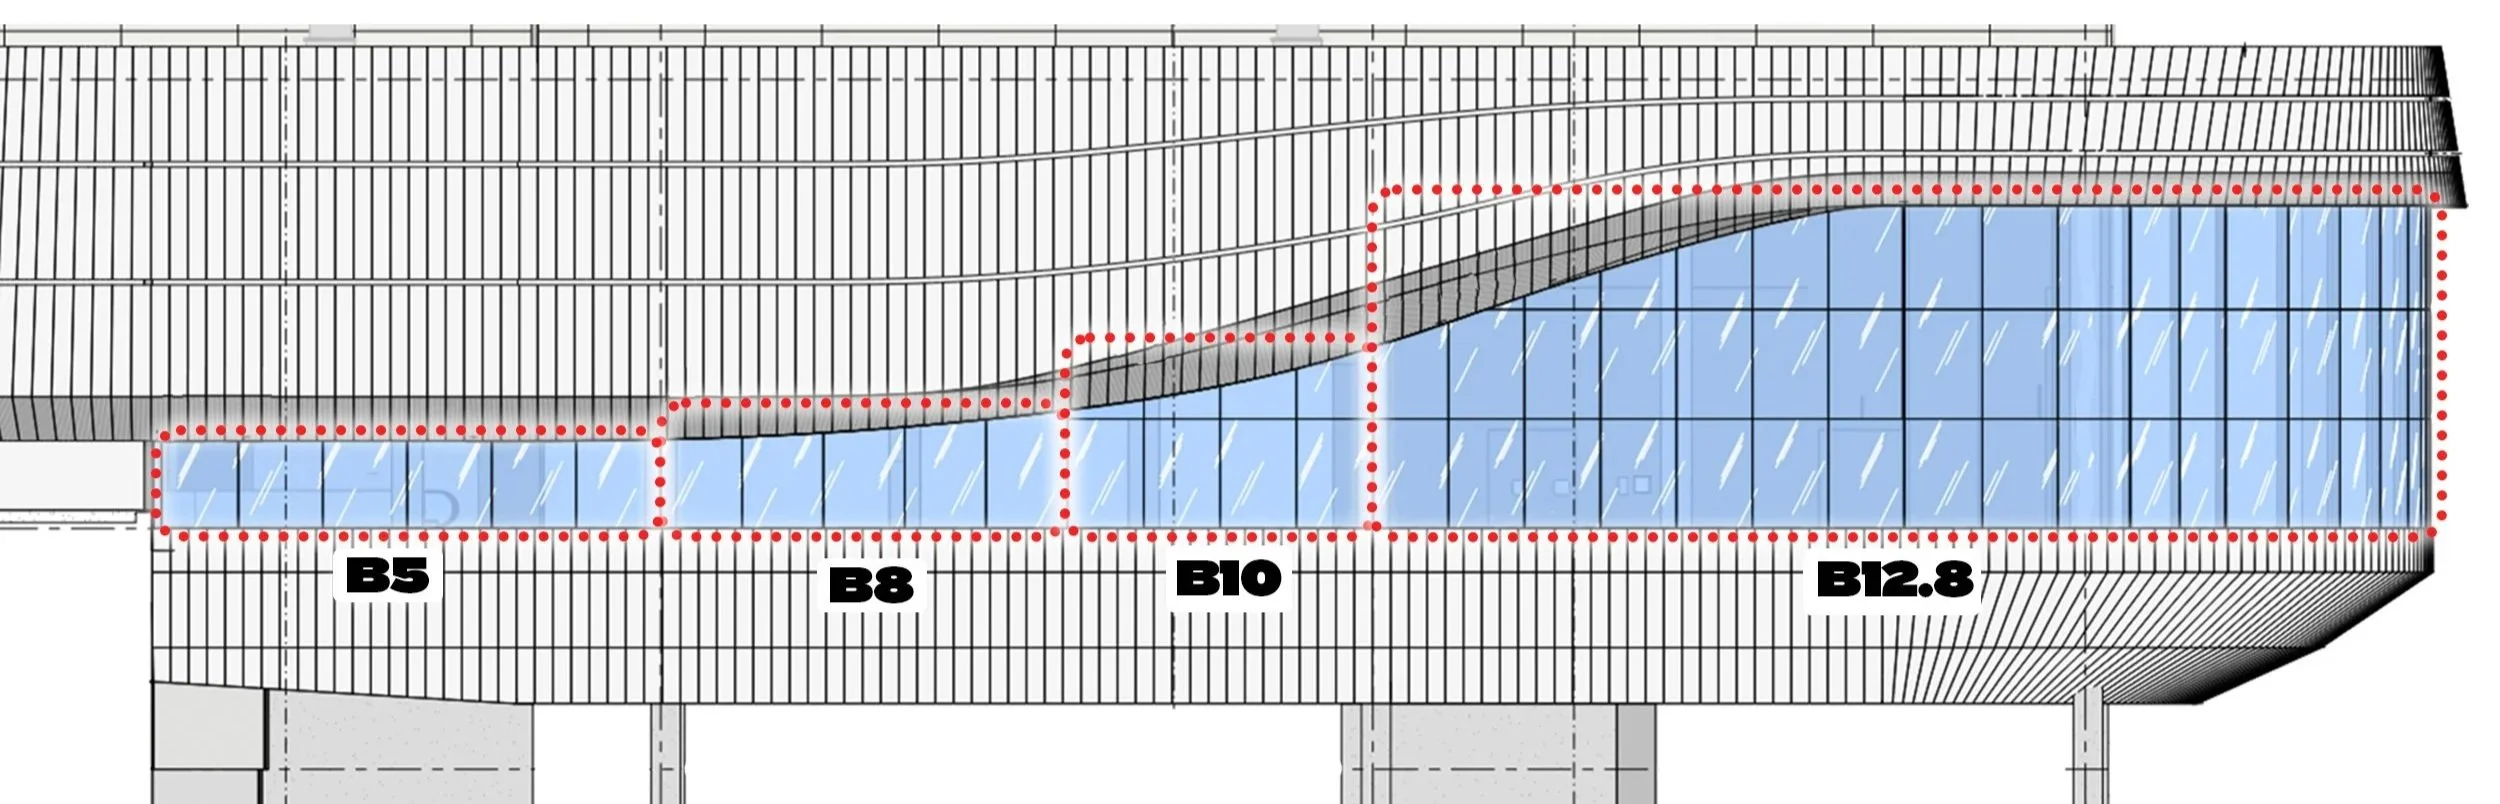
The scope’s typical module spacing is 7’ 6” (2.3m) wide, and the maximum reaches 8’ (2.4m). The size of the glass varies as the wall curves and slopes upwards, showcasing the ability of VS1 to accommodate a variety of challenging conditions in a scope without compromising on the transparency.
Though it wasn't required for this project, the VS1-A100 system is approved for High Velocity Hurricane Zones after passing the Miami-Dade County Certification earlier this year. This is a significant accomplishment that demonstrates the durability of the VS1 system, a simple kit of parts proven to withstand a full spectrum of conditions.
 VS1-A100

 Complex Geometry ·
Missile Impact; Hurricane Zone ·
Segmented Walls
·
Sloping Head & Sill Conditions
Complex Geometry ·
Missile Impact; Hurricane Zone ·
Segmented Walls
·
Sloping Head & Sill Conditions
 9400 Universal Blvd Orlando, FL 32819


