

All Projects
Presented in Chronological Order
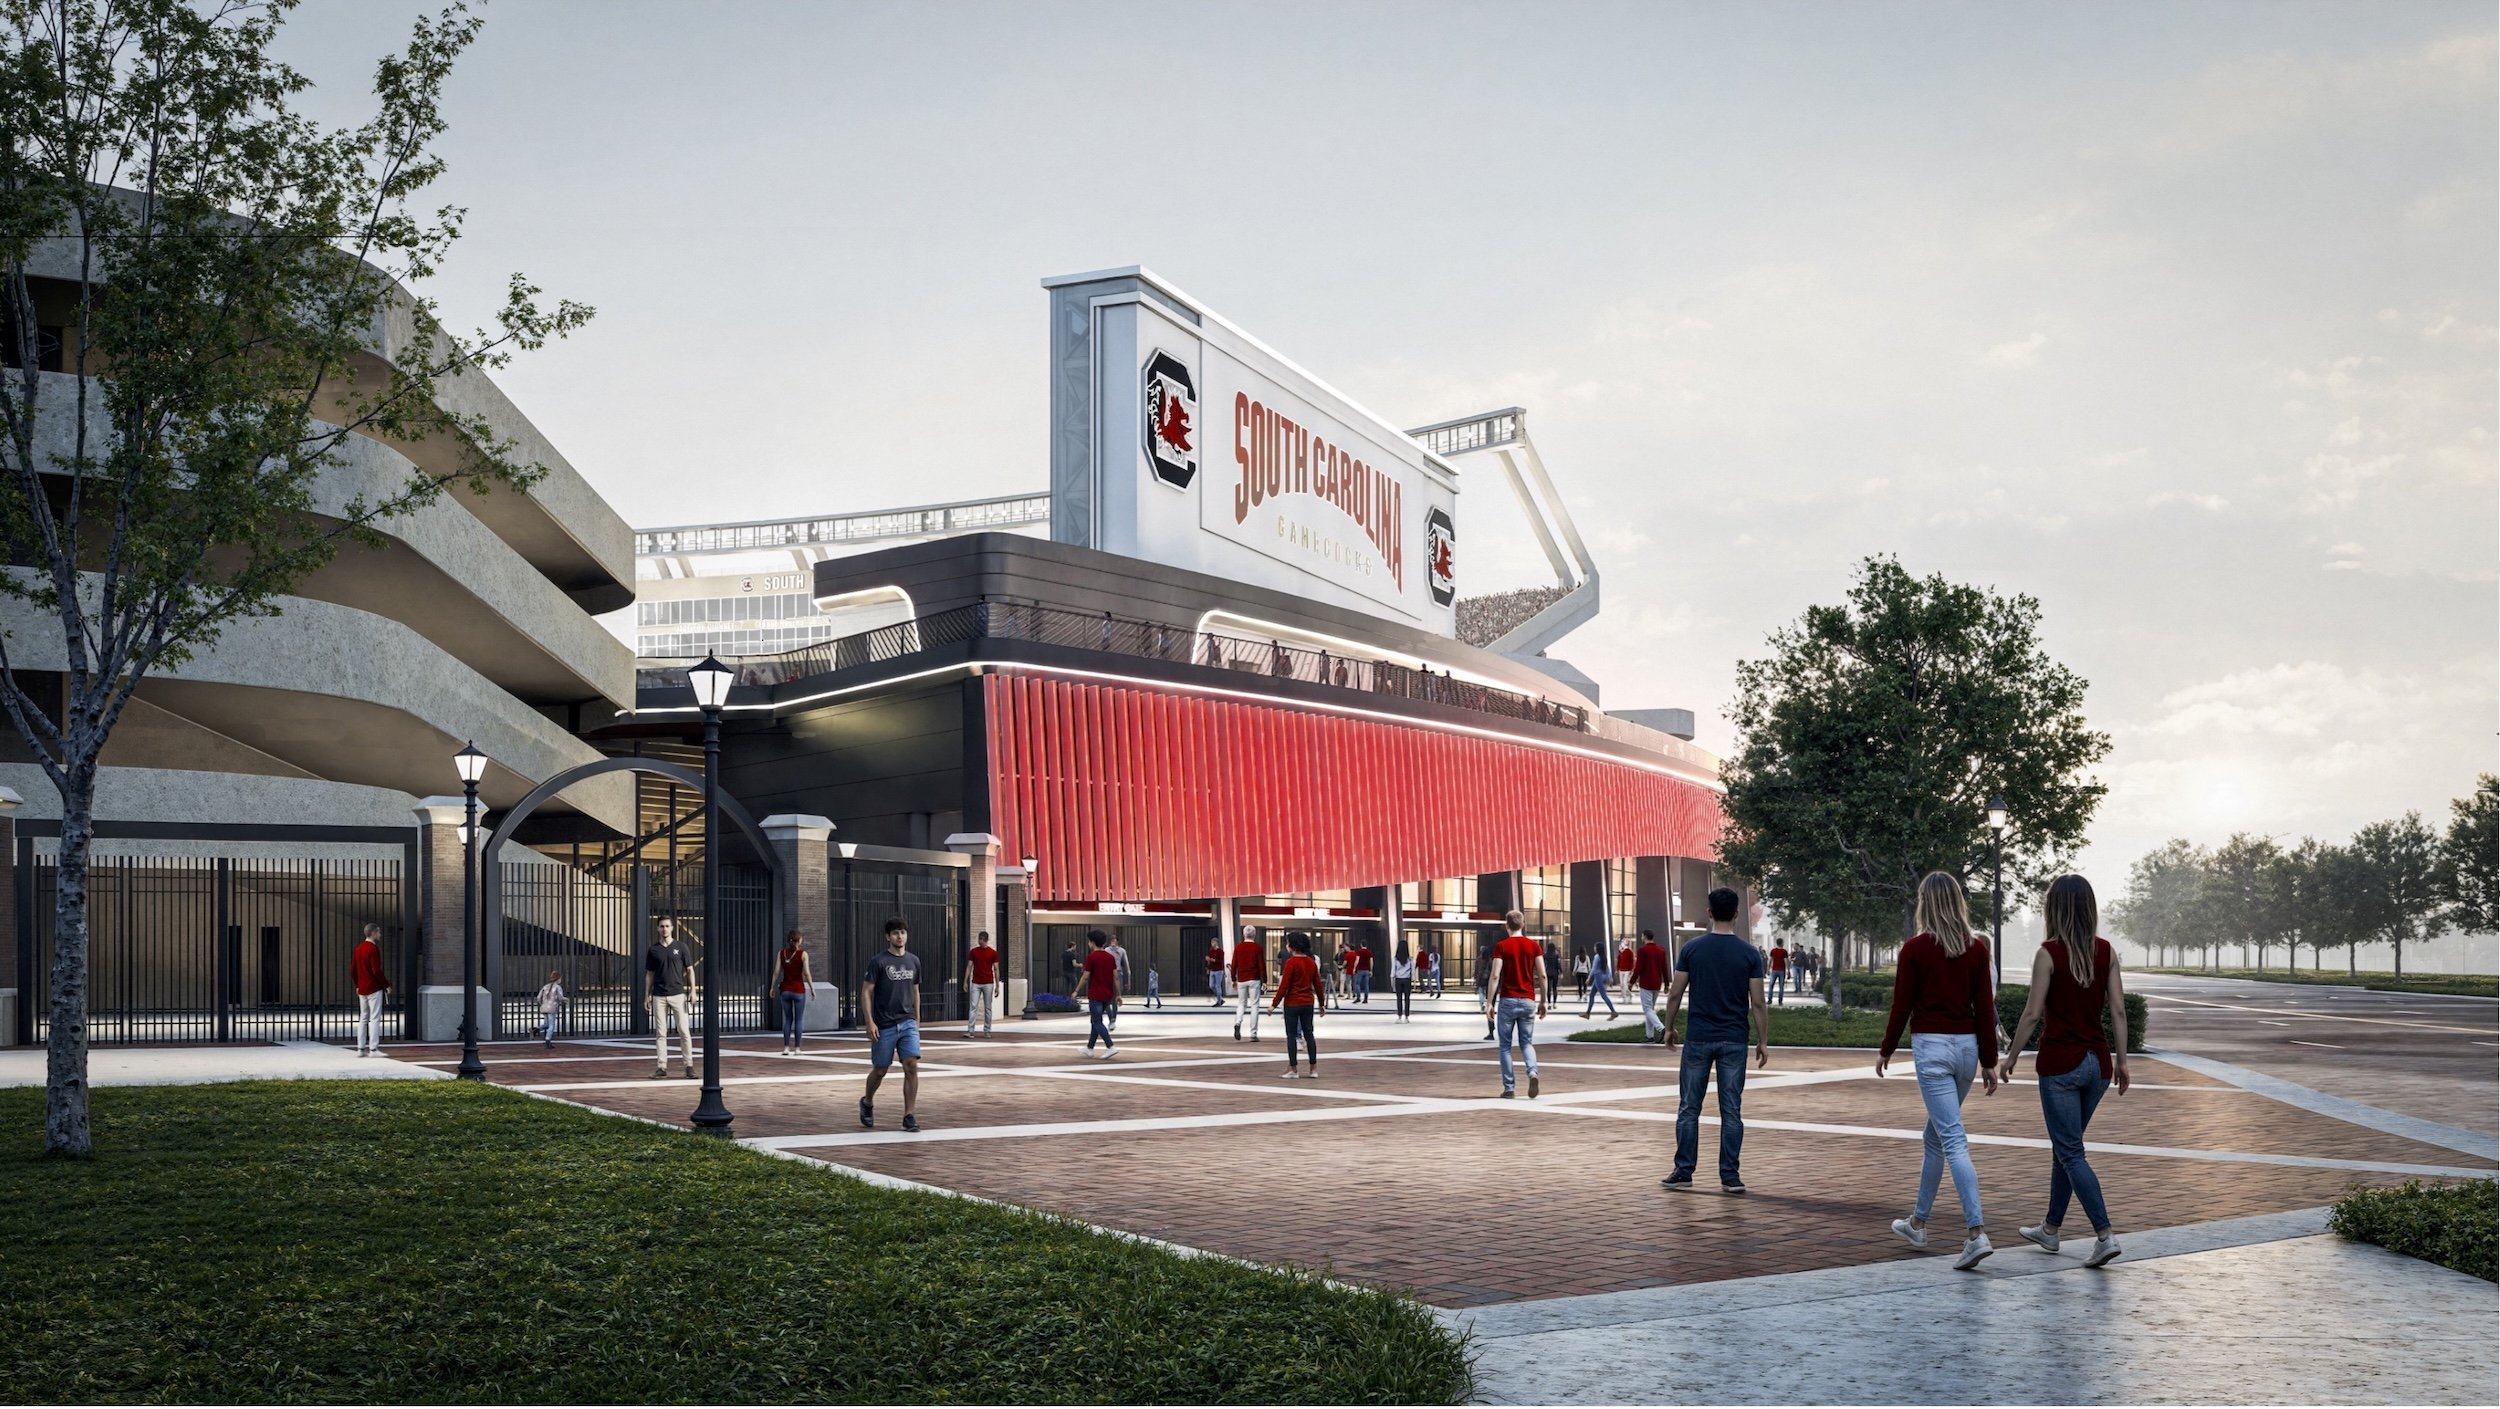
Williams-Brice Stadium at U. South Carolina
Designed by Populous, installed by Glass Systems Inc.
A segmented curtain wall spanning 26’ (8m). VS1 brings an elegant aesthetic and maximized daylight to this expanded section of the stadium.
➤ Read more about this stadium renovation
➥ All Glass Vestibules · Less Metal, More Daylight · Segmented Walls ❍ VS1-A100
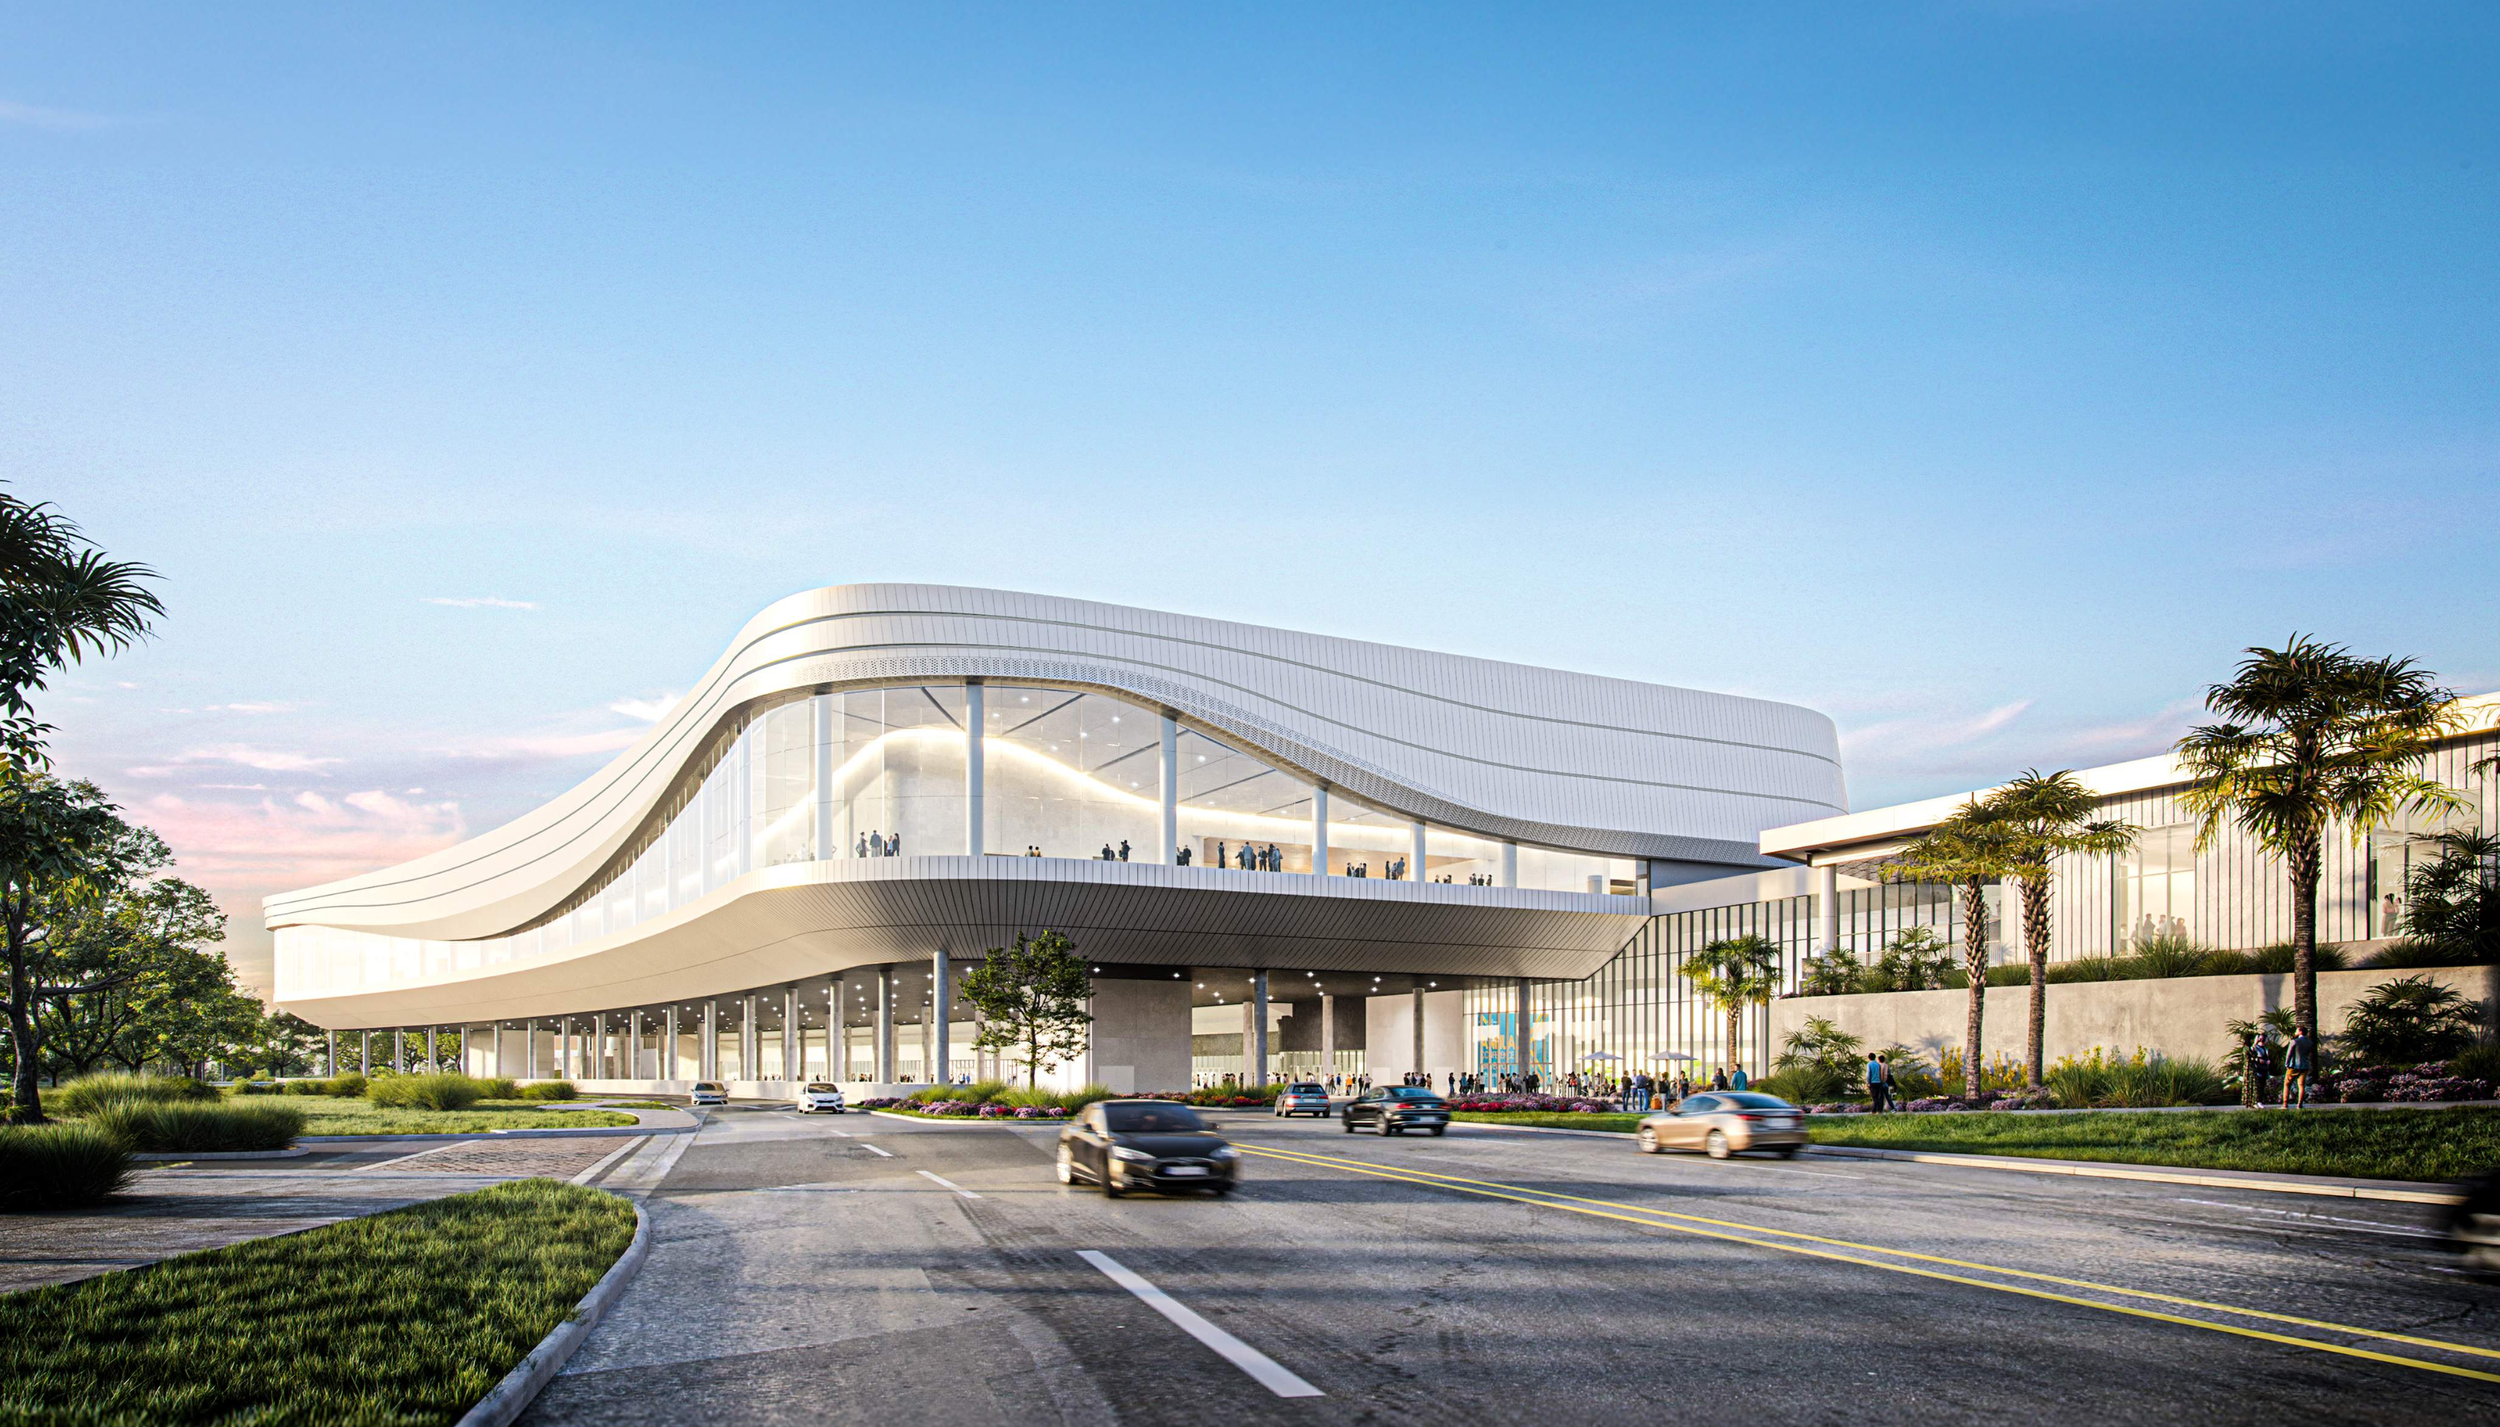
Orange County Convention Center
Designed by Populous, installed by Harmon.
The ballroom of the Populous-designed Orange County Convention Center will feature a majestic, sweeping VS1 facade that will employ four different mullion profiles and reach an unreinforced span of 30’ (9m).
➤ Read more about this ballroom facade project
➥ Large Missile Impact · Complex Geometries · Segmented Walls · Sloping Head & Condition ❍ VS1-A100
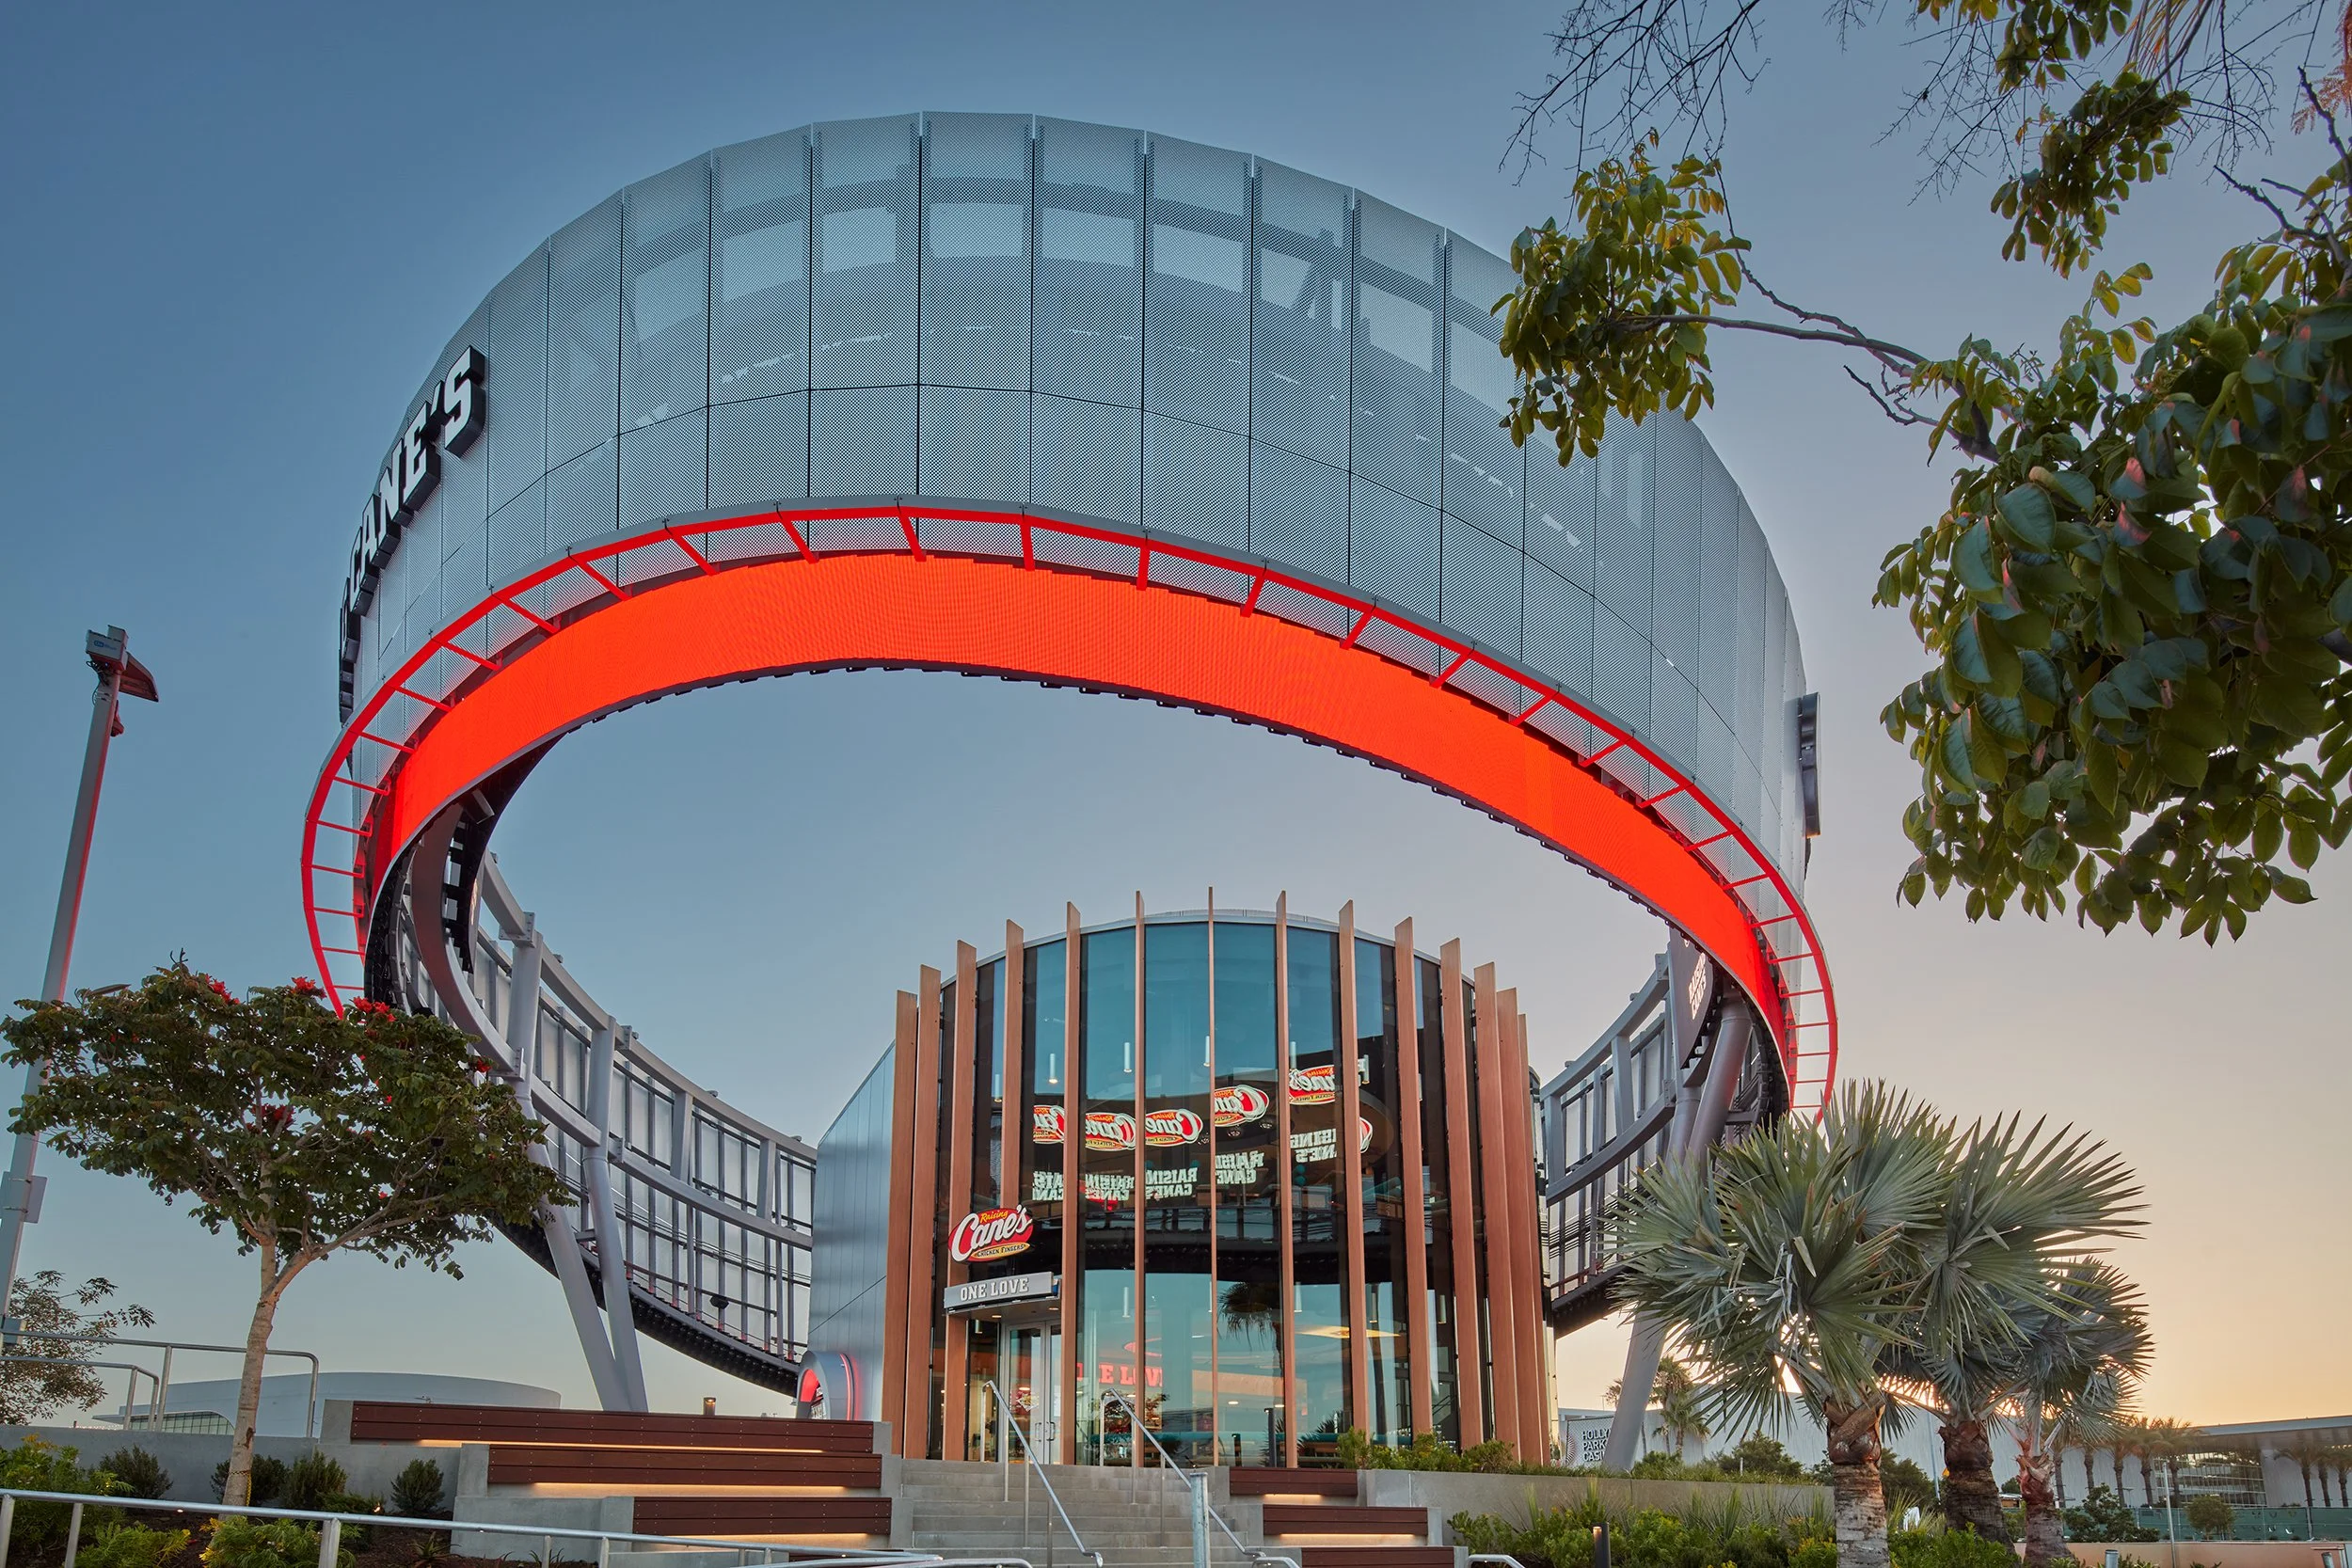
Inglewood Raising Cane’s
Designed by Donaldson+Partners, installed by Tru Architectural.
The main wall of this new Raising Canes location is a 33’ (10m) VS1-A100 segmented wall along a radius, with the mullions positioned on the exterior side. The facade is built with a new 16” rectangular VS1 mullion, and the span is achieved with a single full-height extrusion.
➤ Read more about this new retail location
➥ Exterior Mullions · Long Spans · Segmented Walls ❍ VS1-A100

1400 KC
Designed by Burns&McDonnell, installed by AGP Inc.
A striking VS1 facade welcomes visitors to the new 1400 KC building on Baltimore Ave in Kansas City, Missouri. The wall is a sawtooth design with all-glass corners of varying angles, showcasing VS1’s ability to achieve unique designs with a simple, standard kit of parts.
➤ Read more about this sawtooth lobby wall
➥ All-Glass Corners · Segmented Walls · ❍ VS1-A100

Michigan Central Station
Designed by Neumann Smith, installed by Curtis Glass.
VS1 was selected for the rehabilitation of this landmark carriage house in Detroit. Rectangular VS1 mullions will anchor to the original cast iron structure.
➤ Read more about this historic renovation project
➥ Historic Renovations ❍ VS1-A100

NESCO IT Park
Designed by NESCO, installed by Innovation Glass India Pvt. Ltd.
VS1 was selected for the renovation of this existing facade. The new curtain wall—curved, with the mullions on the exterior—will enclose a high-end restaurant.
➤ Read more about this curtain wall renovation project
➥ Exterior Mullions · Segmented Facade ❍ VS1-A100

WVU Eye Institute
Designed by HED, Installed by DM Products
VS1 was specified for the entrance facade and canopy of the new Eye Institute at WVU Medicine, which will expand ophthalmological care in the region.
Read more about this new healthcare curtain wall project
➥ Canopy · ❍ VS1-A100 & VS1-A110

Parking Garage 22
Designed by Desman, to be installed by Service Glass Industries.
This street-level curtain is 130 linear feet in length and reaches a maximum vertical clear span of 16’.
➤ Read more about this retail lobby glass wall project
➥ Jumbo Glass Sizes ❍ VS1-A100

Barney Allis Plaza Redevelopment
Designed by HOK, to be installed by KC Glass Systems
The minimalist aesthetic of VS1 brings to life a pavilion in this plaza with 15’ full-height face glass. This scope is accomplished with 6” bullet-shaped mullions and our flagship curtain wall system.
➤ Read more about this super transparent curtain wall
➥ Jumbo Glass Sizes ❍ VS1-A100
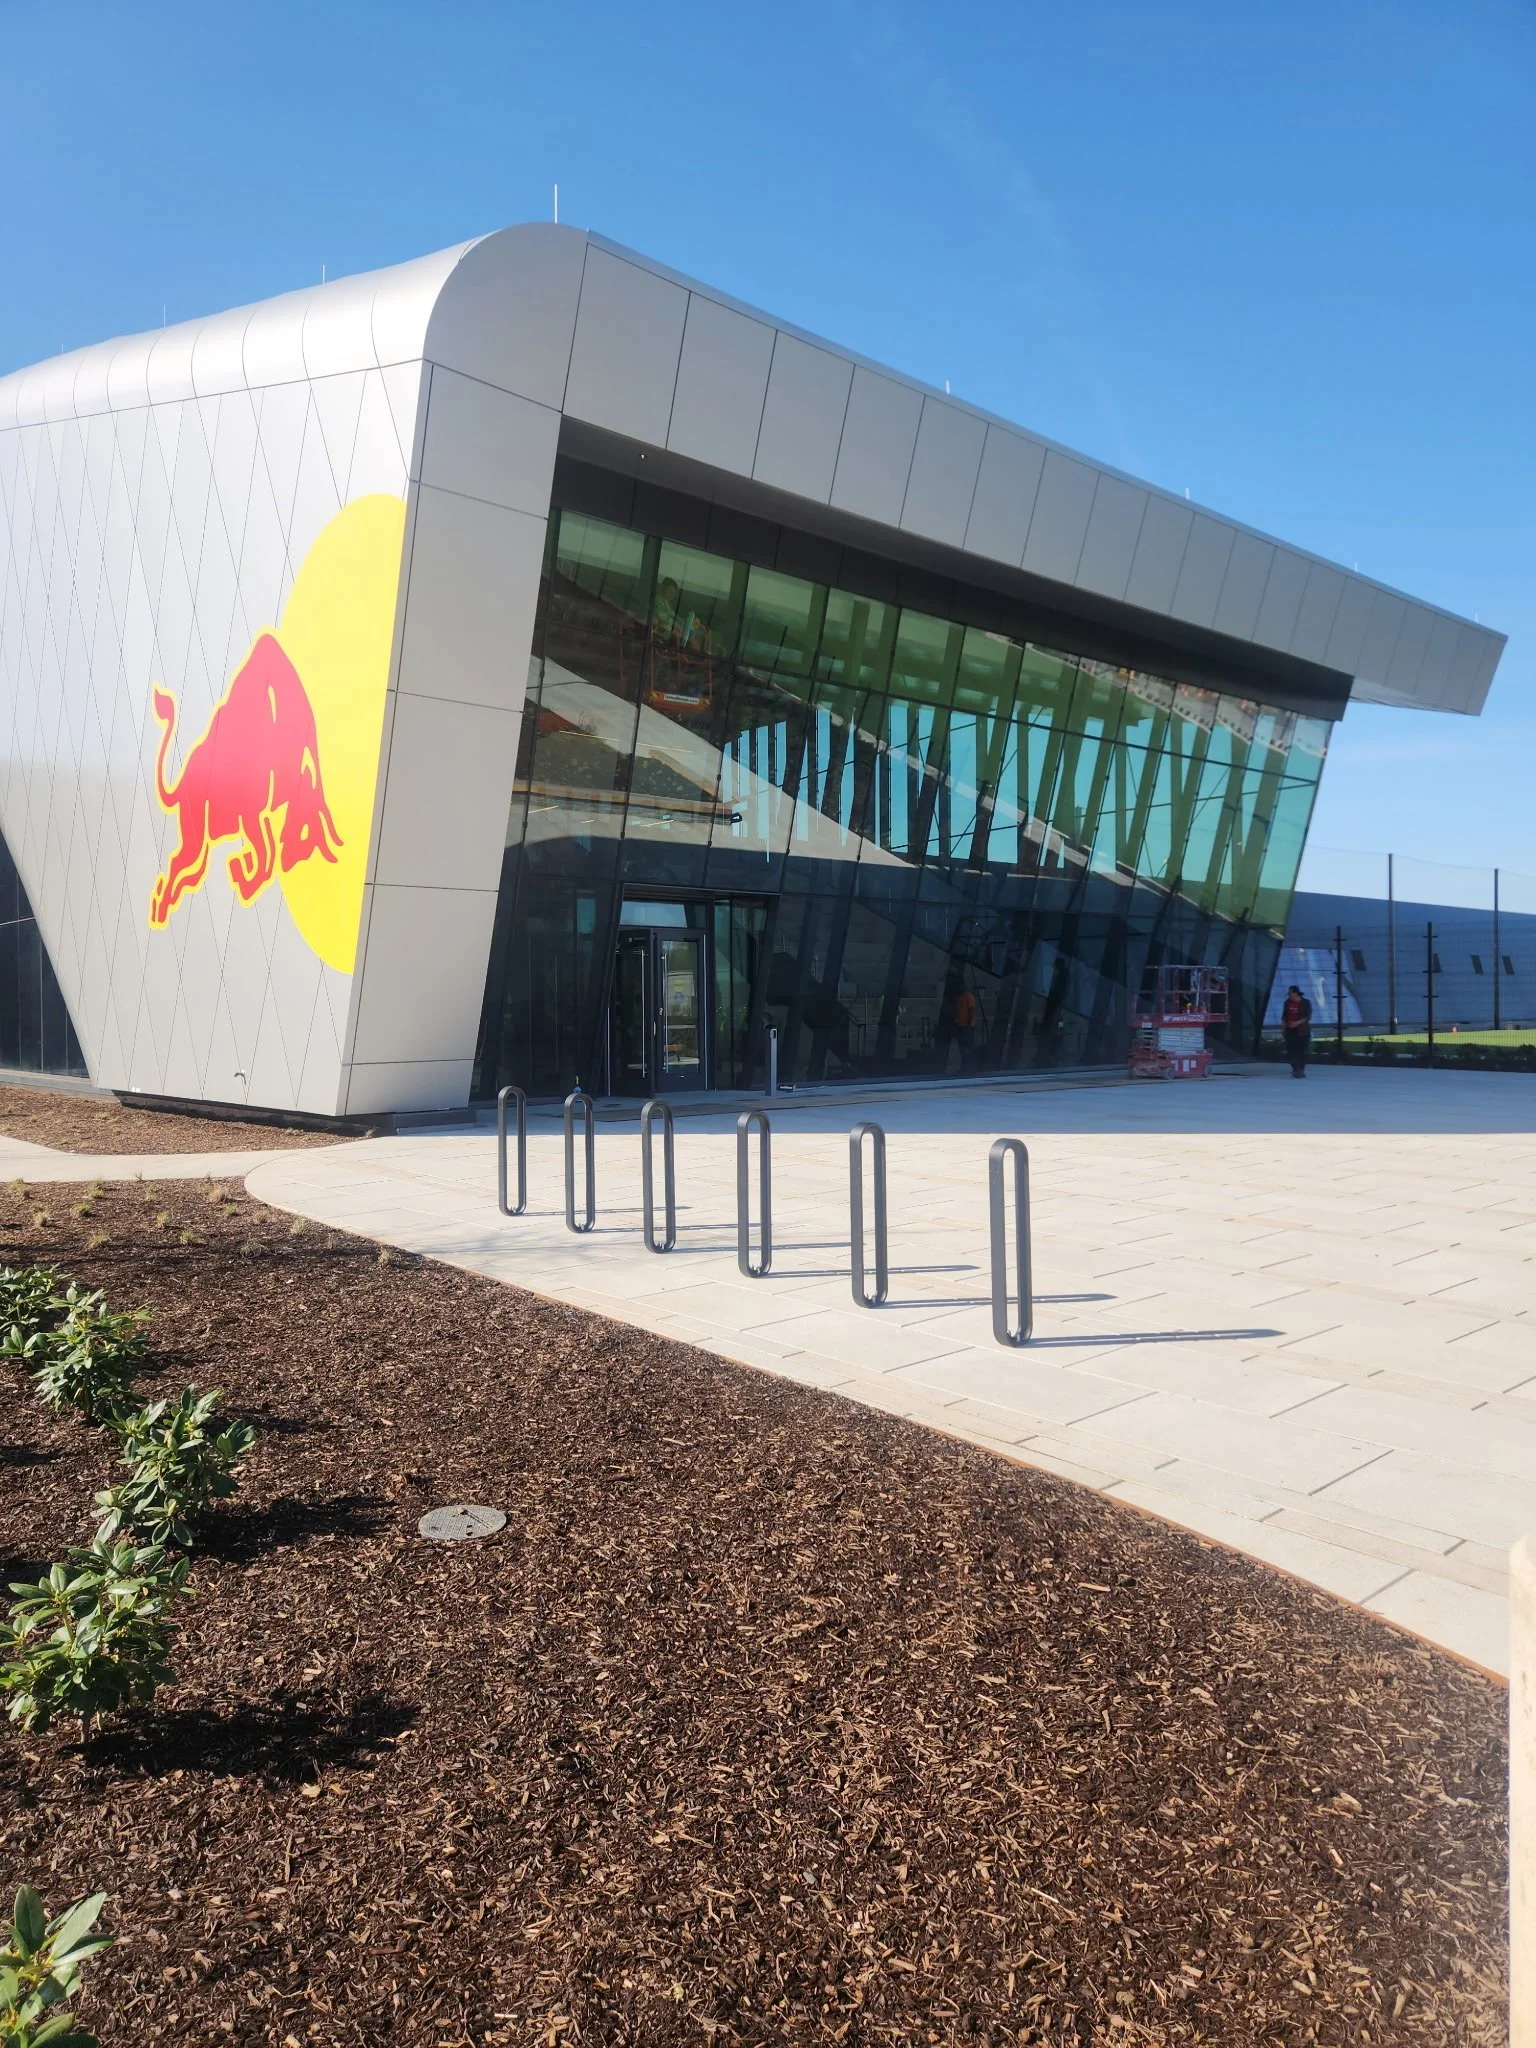
RWJBarnabas Health RedBulls Performance Center
Designed by Gensler, installed by Clear View Architectural Metal & Glass
This training facility will bring the Red Bulls organization’s youth academy and professional programs together in one multi-use complex. VS1 has brought to life another design by the team at Gensler.
➤ Read more about these Gensler-designed glass curtain walls
➥ Long Span · Segmented Wall · Slanted Facade ❍ VS1-A
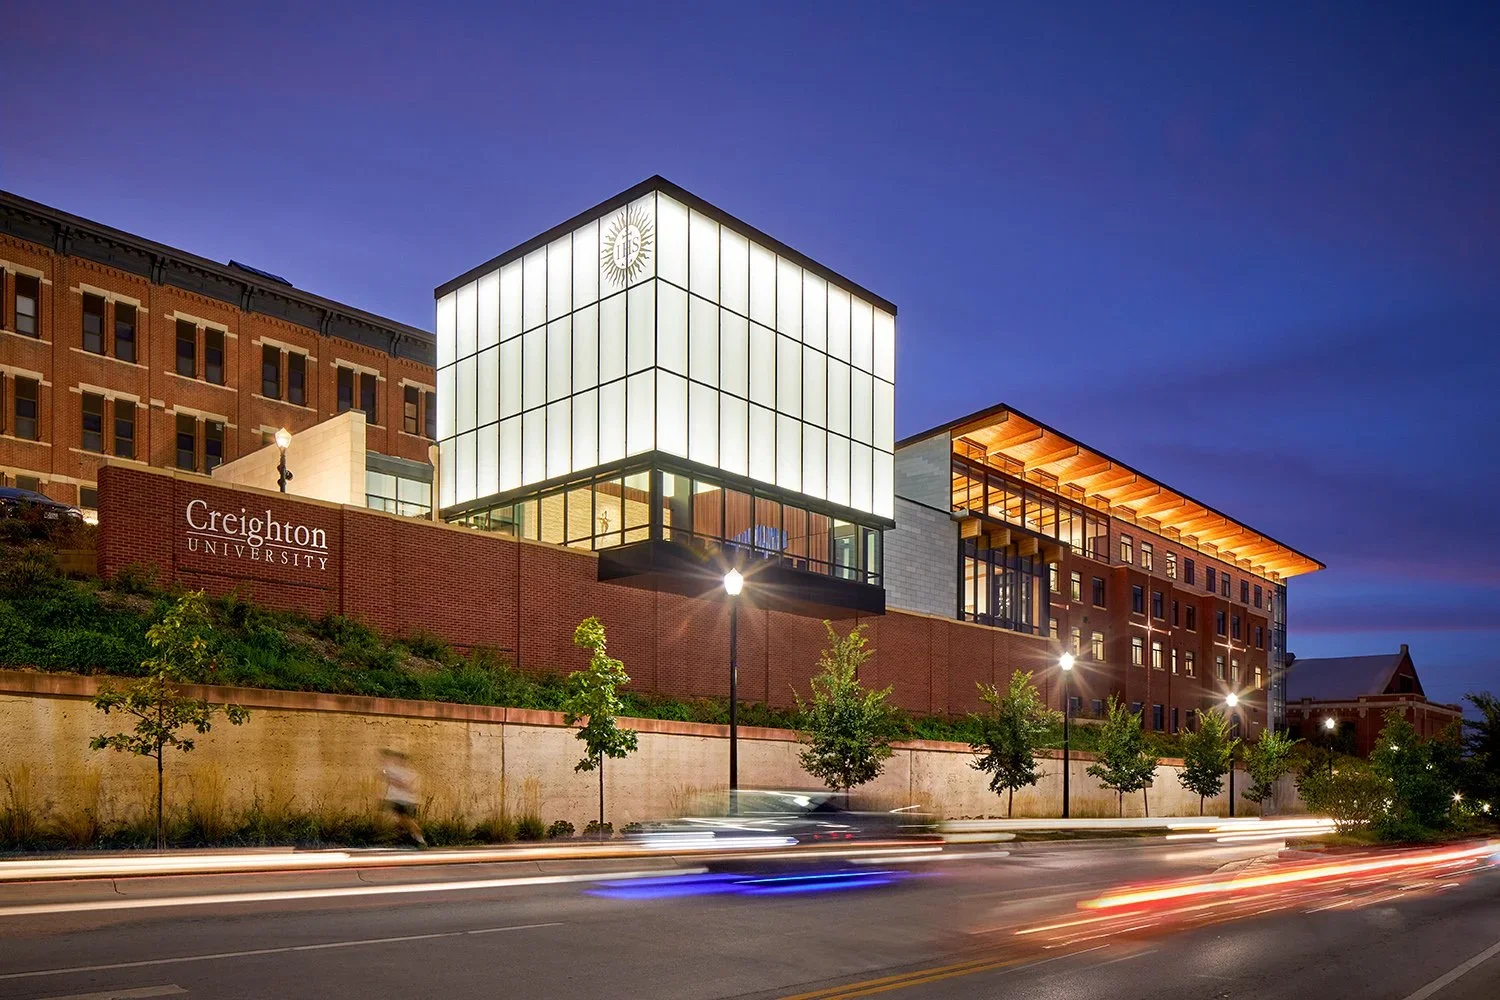
Our Lady of Montserrat Chapel at Creighton University
Designed by Holland Basham, installed by Keystone Glass
VS1 was selected for a 20’ four-sided glass box roof of a new chapel at Montserrat University, a Jesuit school in Omaha.
➤ View more photos of this four-sided glass jewel box facade
❍ VS1-A

Mass Mutual
Designed by Elkus Manfredi, installed by Massey’s Plate Glass
❝ This building has achieved LEED Platinum certification and employs strategies to cope with rising sea levels.❞ -Elkus Manfredi Architects
➤ Read more about this new glass wall lobby in the Boston Seaport
➥ All-Glass Corners · LEED Platinum ❍ VS1-A

Dow Visitor & Heritage Center
Designed by Kirksey Architecture, installed by Curtis Glass Company
This 19’ span is composed of 12’ and 7’ stacked panels of glass. The all-glass entry vestibule is a standard detail in VS1 facades.
➤ Read more about this VS1 lobby and all-glass vestibule
➥ All-Glass Vestibule ❍ VS1-A
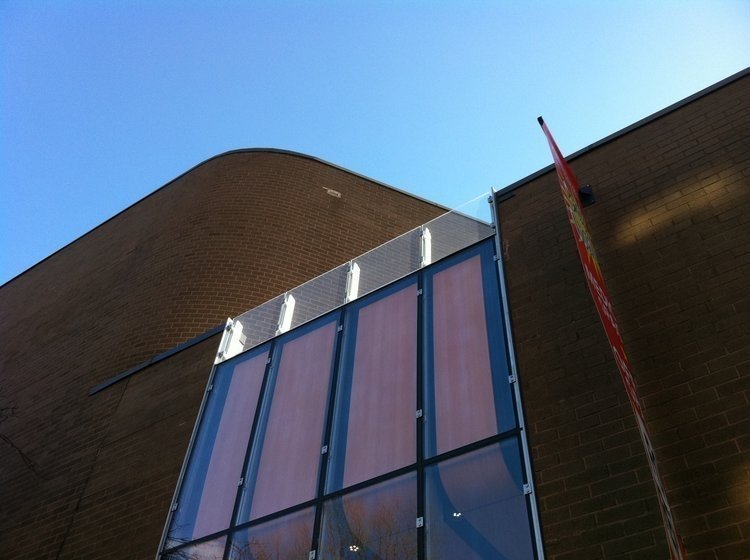
Flushing Plaza
Designed by Studio C
This sleek storefront on Barclay Avenue is set between two adjacent brick buildings and features an all-glass parapet and timber panels between VS1 mullions.
➤ More photos of this seamless transition from facade to parapet
➥ Handrails & Parapets ❍ VS1-A

Energy Center 5
Designed by Kirksey, installed by Harmon
Located in Houston’s Energy Corridor, Energy Center 5 is a 19-story, LEED GOLD Certified office building featuring a VS1 facade at the podium. That lobby wall is a curving, 42’ (12.8m) high clear span.
➤ Read more about this curved glass curtain wall
➥ Segmented Wall ❍ VS1-A

Sky Believe in Better Building
Designed by Arup
The Sky UK headquarters in Osterley, West London, is the tallest commercial timber frame structure in England. The interior multi-floor staircase is adjacent to a three-story VS1 wall which clear spans over 40’ (12.2m).
➤ Read more about this innovative curtain wall in London →
➥ BREEAM Certified · Exterior mullions · Long spans ❍ VS1-A110

Slover Library
Designed by Newman, installed by Glass Projects Resource
➤ Read more about this stunning glass facade in Norfolk, VA
➥ All-Glass Corners · ❍ VS1-A · RS8.6