
RWJBarnabas Health RedBulls Performance Center
Installer: Clear View Architectural Metal
Complete · 2026
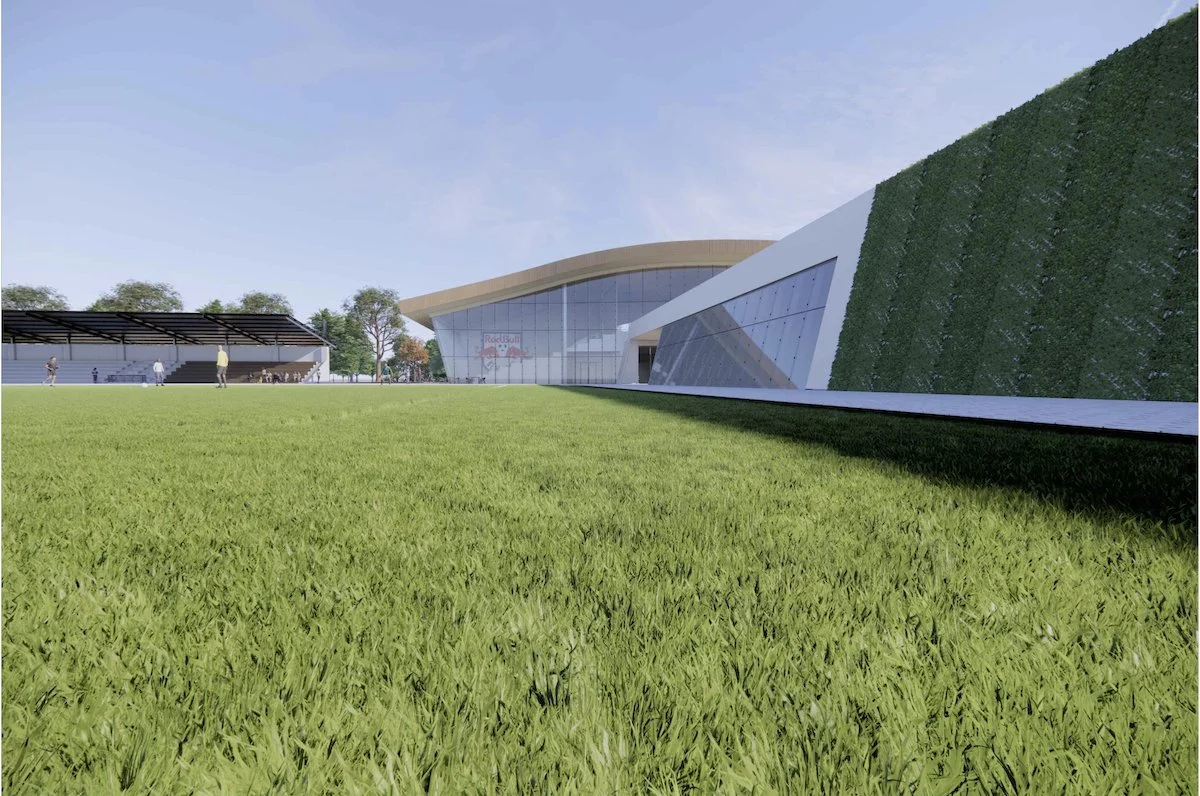
Rendering by Innovation Glass
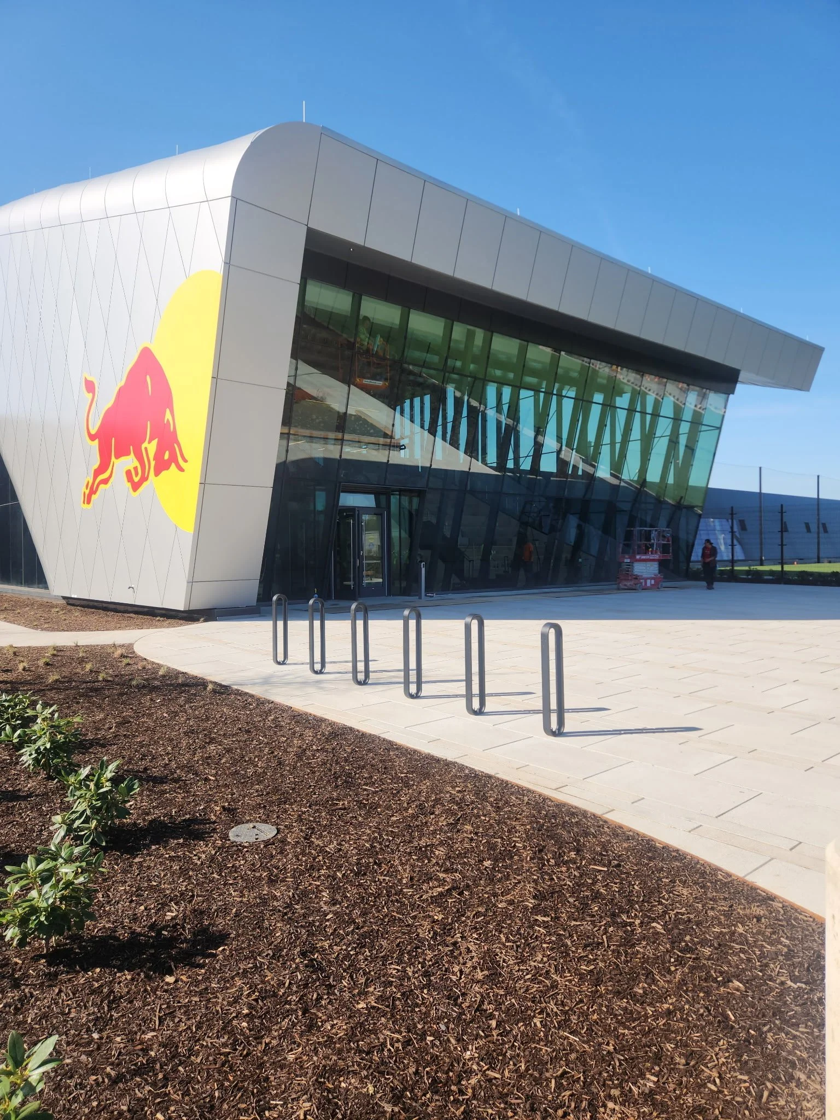
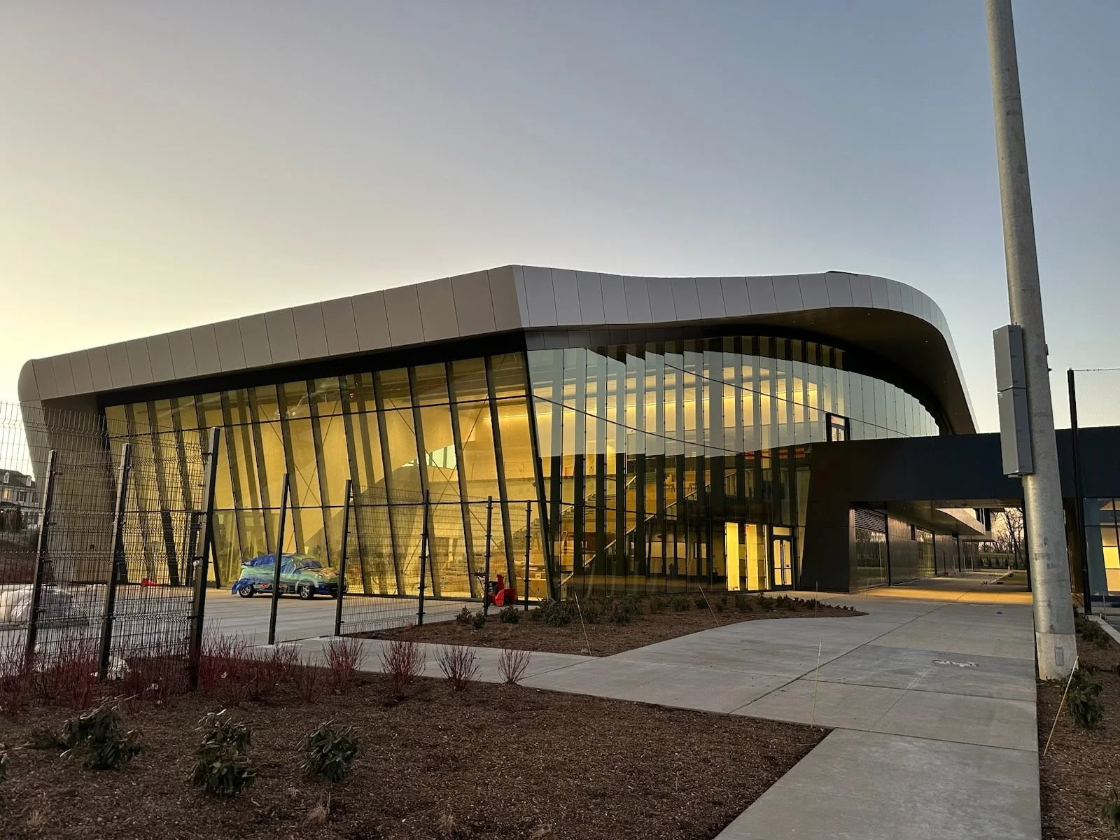
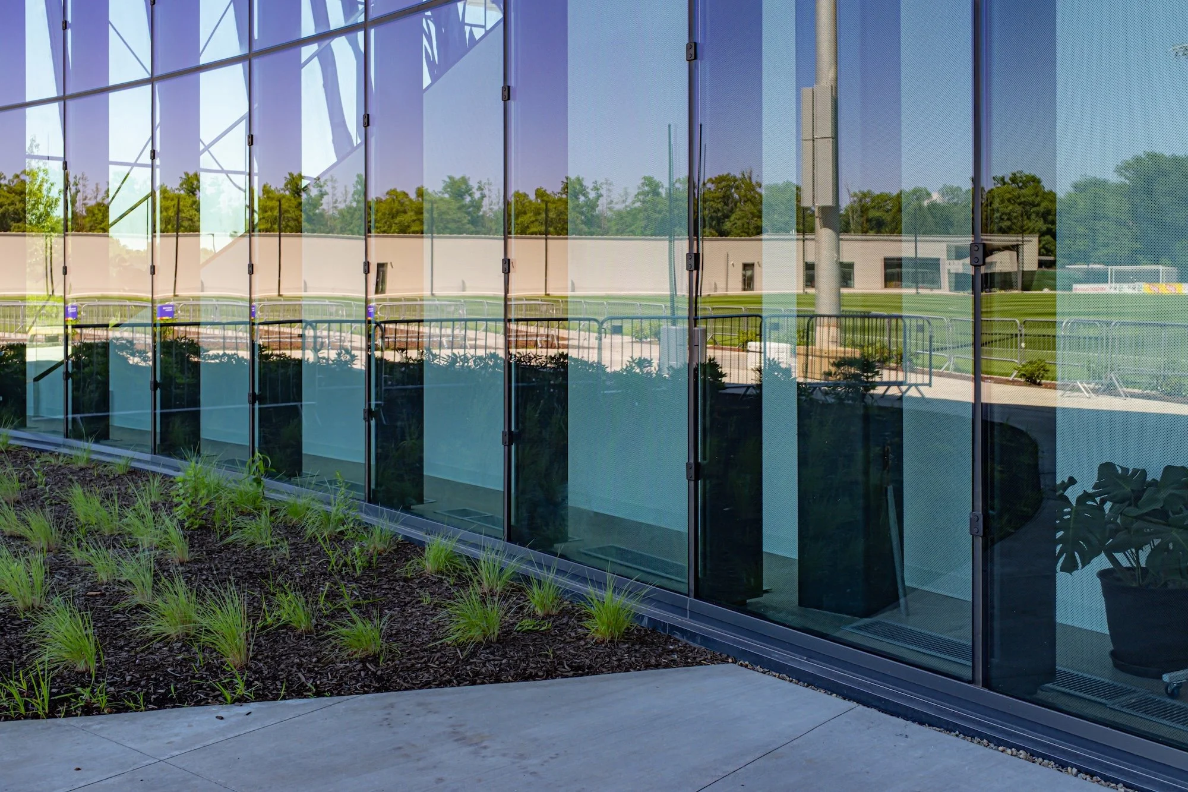
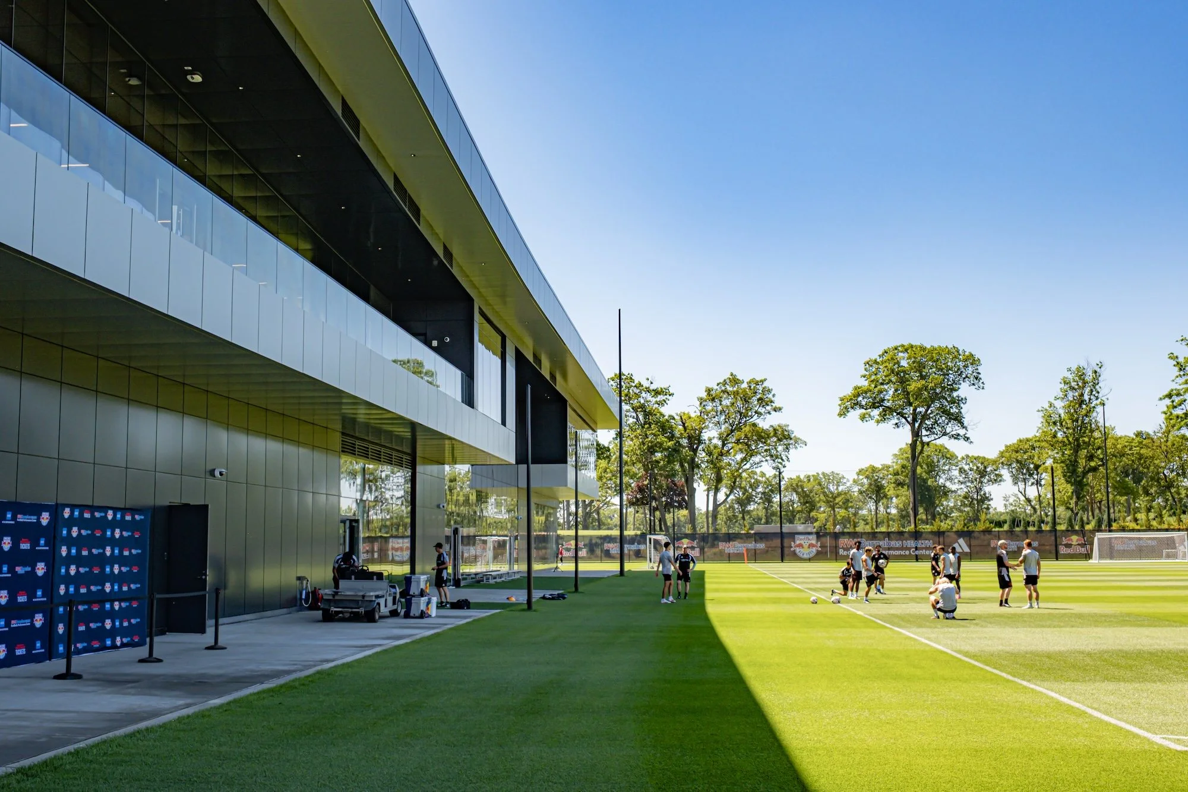
The Red Bull’s new training facility in New Jersey brings the organization’s youth academy and professional programs together in one multi-use complex. VS1—selected for the facades of the training facility—has brought to life another design by the team at Gensler.
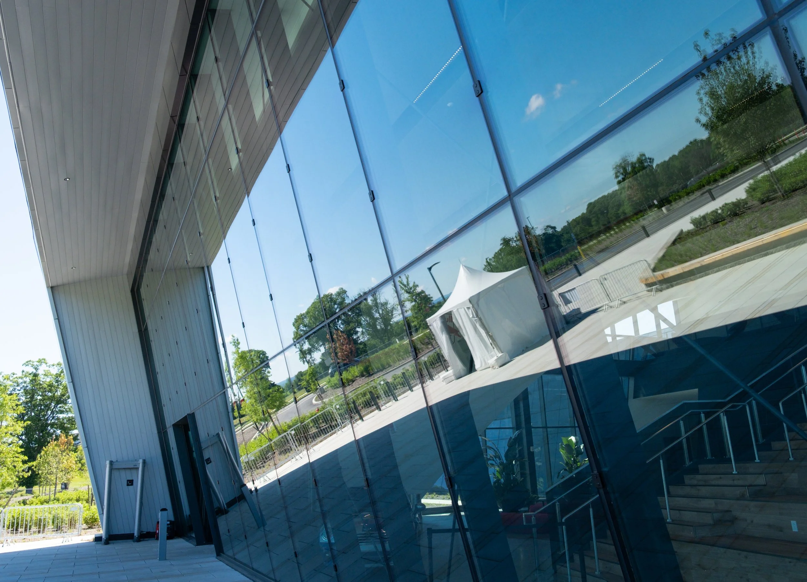
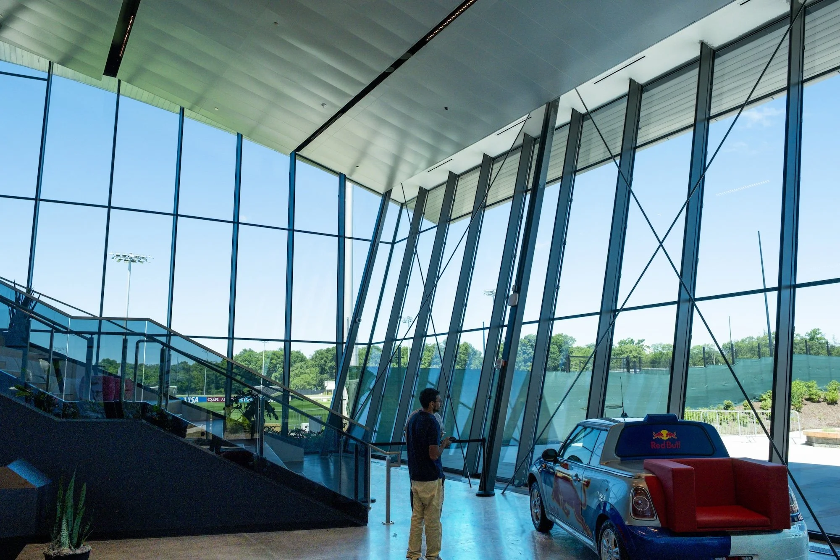
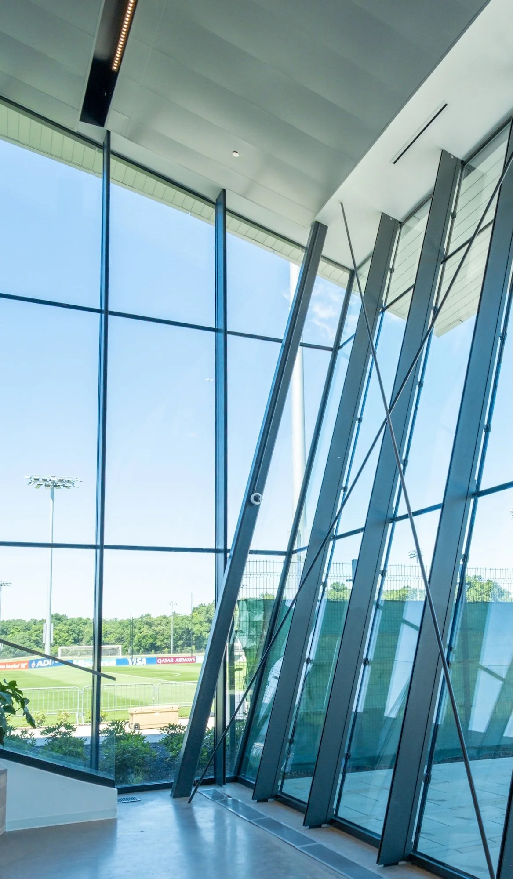
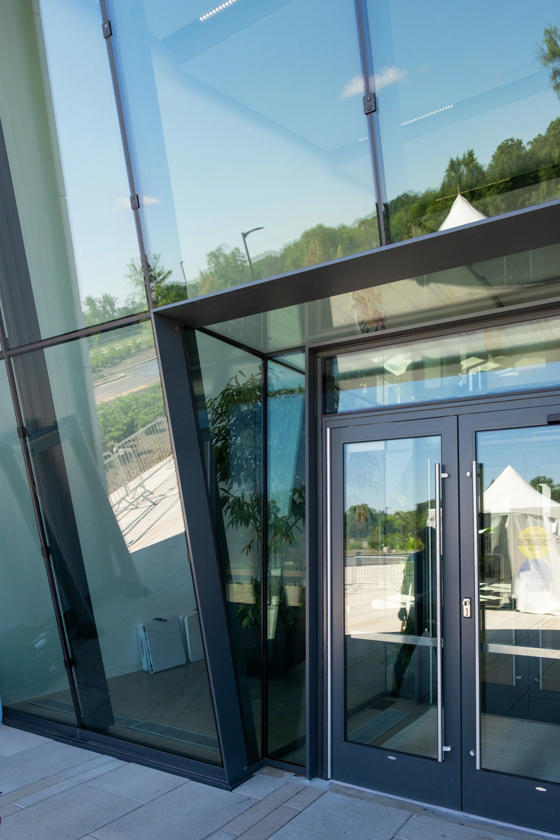
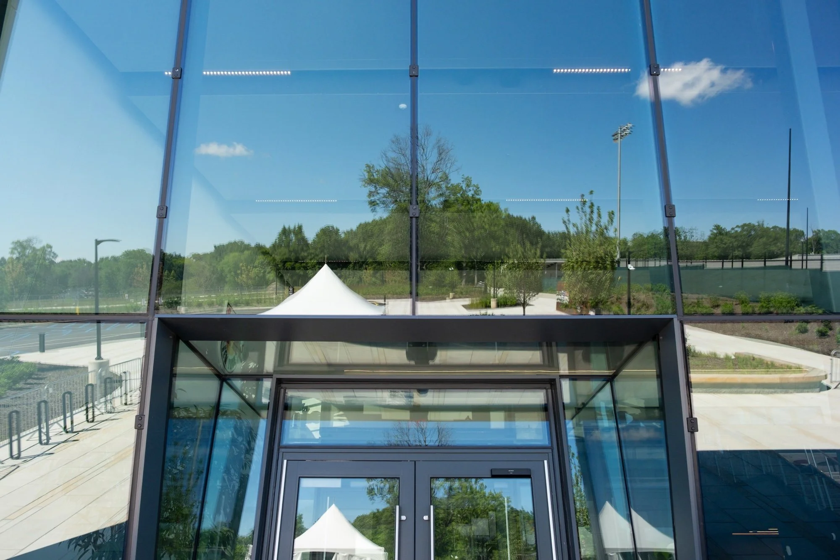
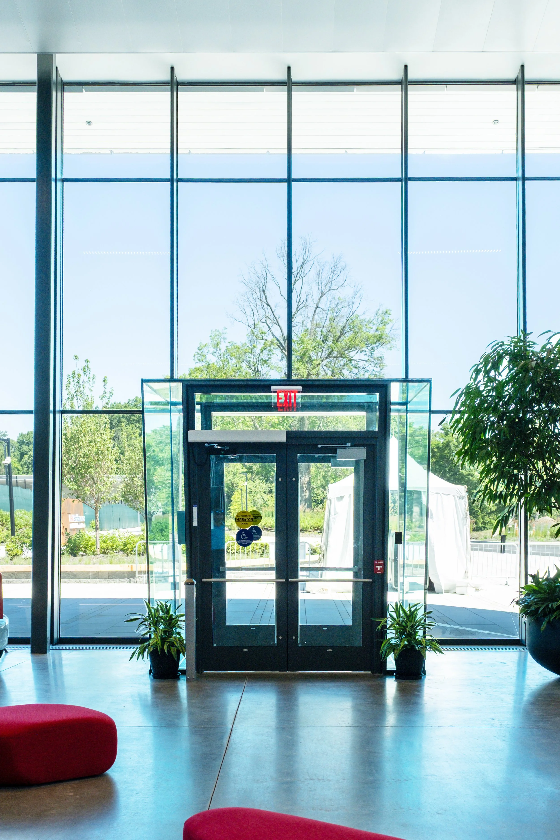
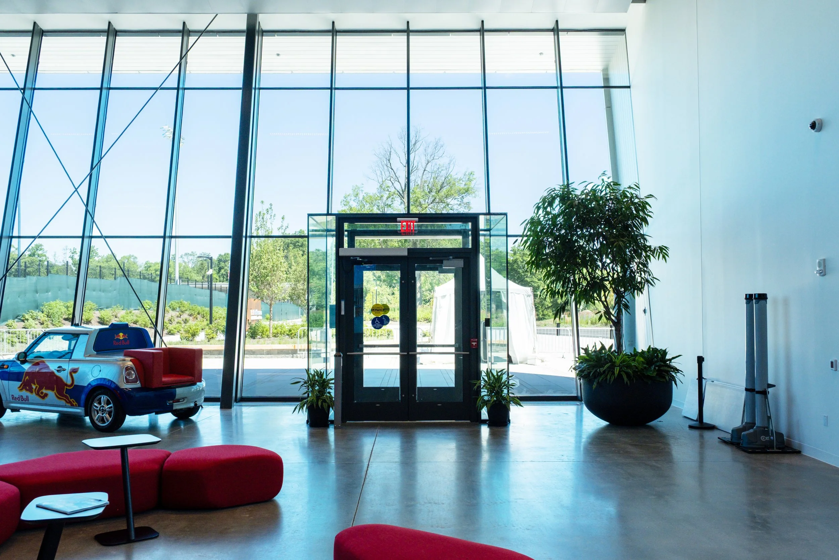
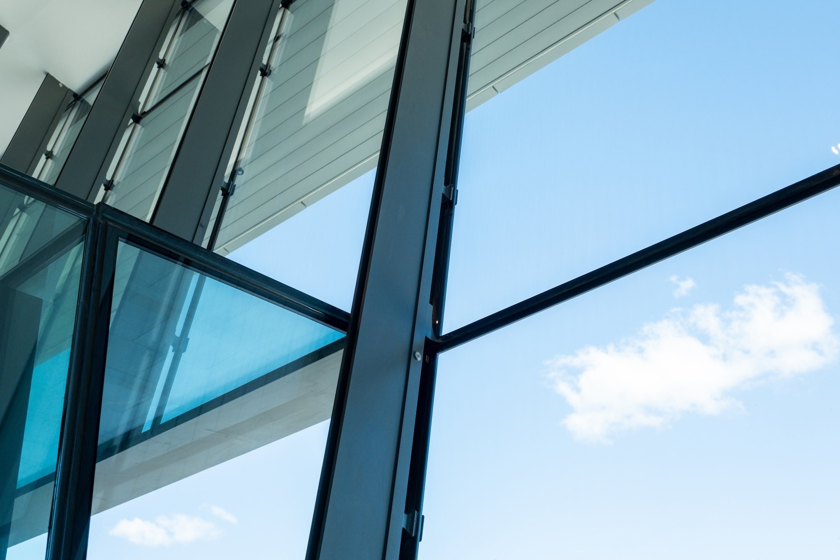
The 25’ main entry wall slopes outward and utilizes a 10” rectangular mullion with a custom reveal at the interior edge to achieve a 25-foot span. A key feature element is an all-glass box vestibule seamlessly integrated into the surrounding VS1 facade. Due to the partial projection to the exterior, the IG team worked through intricate details with the design team to achieve the final outcome.
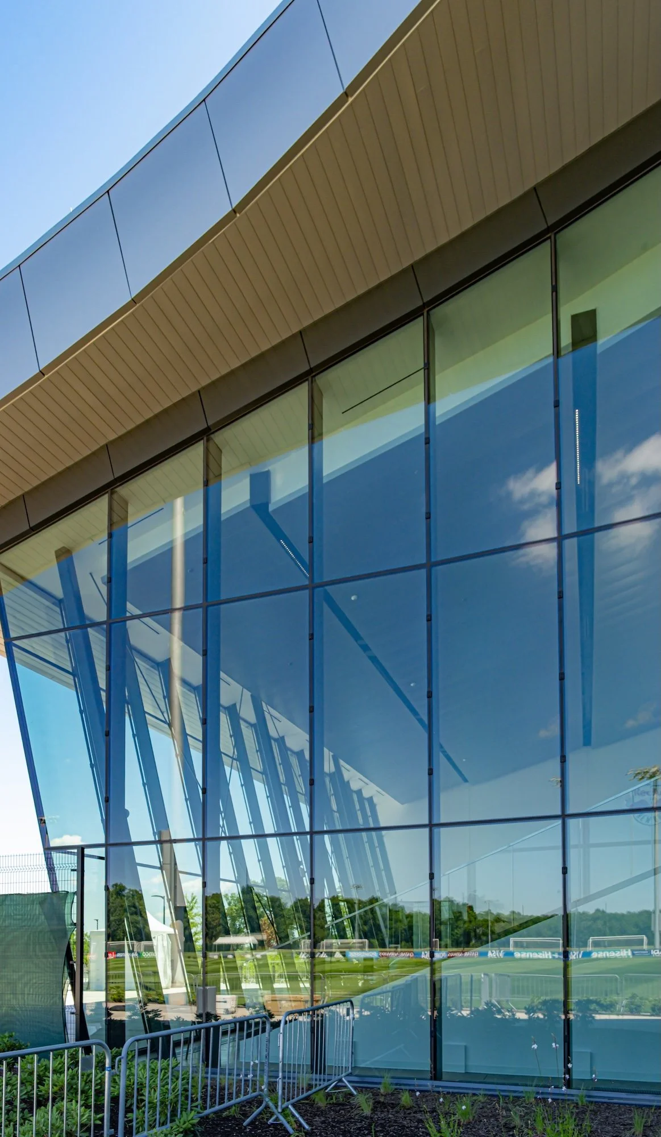
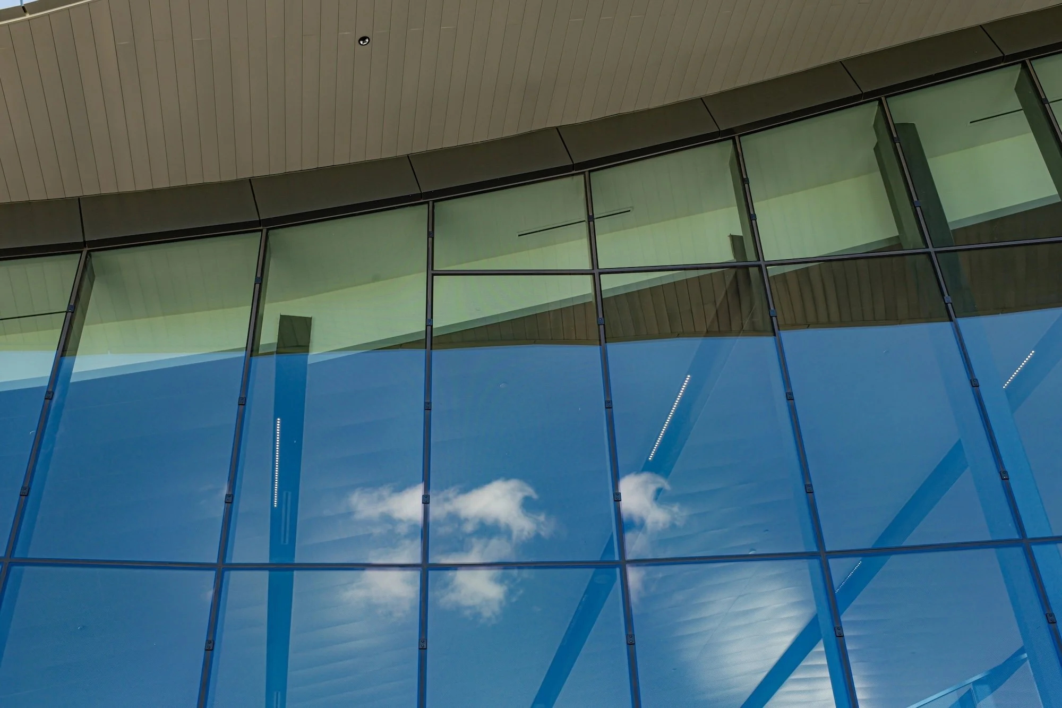
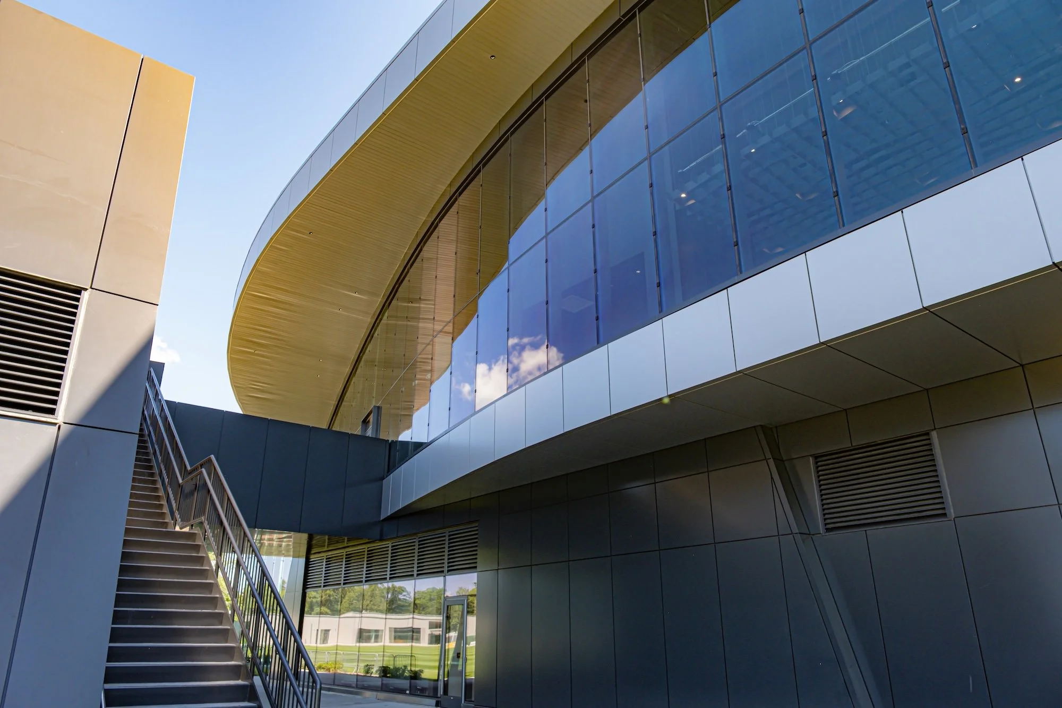
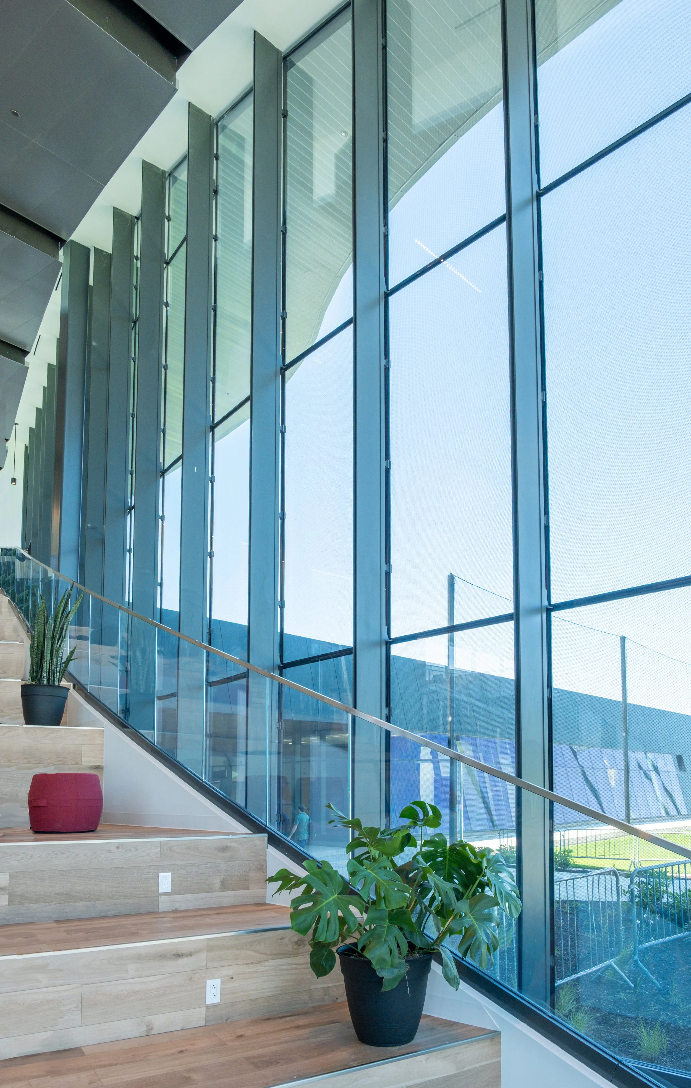
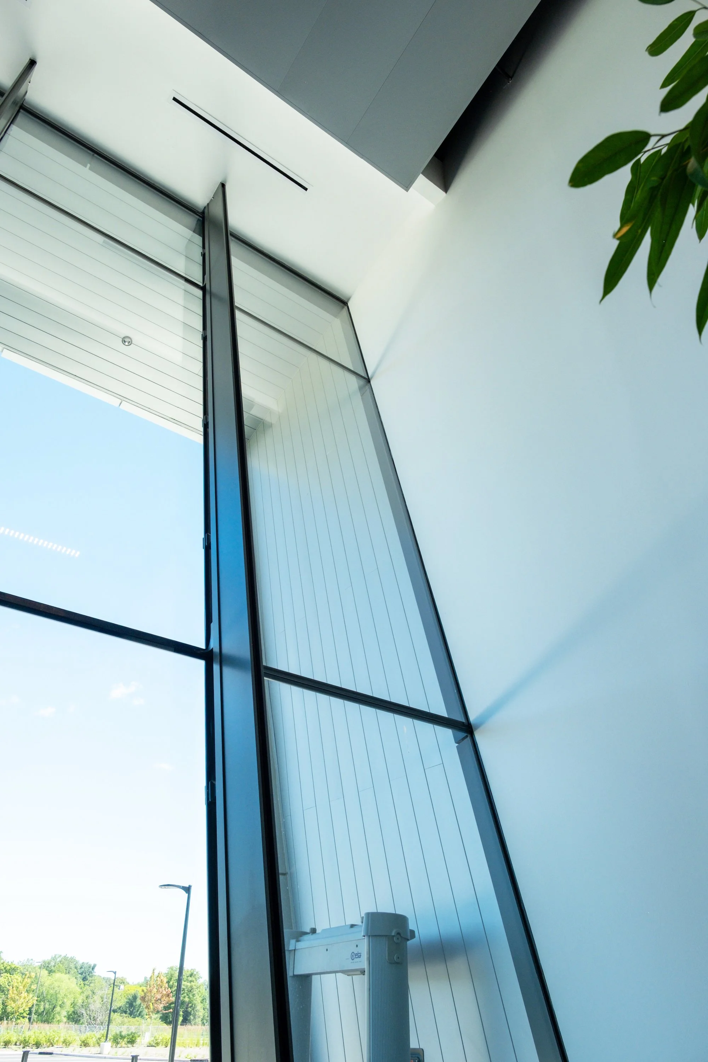
Around the corner from the entrance, the wall transitions into a much taller wall reaching an unsupported clear span of 42’. The VS1 mullion steps up to 12” deep profile and is one continuous extrusion, avoiding the need for an on-site splice connection. The facade follows a serpentine geometry and at that maximum height, an overpass bridge cuts into the facade and the VS1 wall transitions back to a shallower mullion for the remainder of the wall, which is a 23’ span similar to the entry. The expansive VS1 mullion shape library serves to optimize cost while satisfying the architect’s design goals of solving the building enclosure with a one-way spanning glass facade with aesthetic continuity.



![image000000[26].jpg](https://images.squarespace-cdn.com/content/v1/619303327cdf0c348f2c968b/1759348855544-N7RP71RN7DRX4RMF6ZEN/image000000%5B26%5D.jpg)


