
Williams-Brice Stadium at U. South Carolina
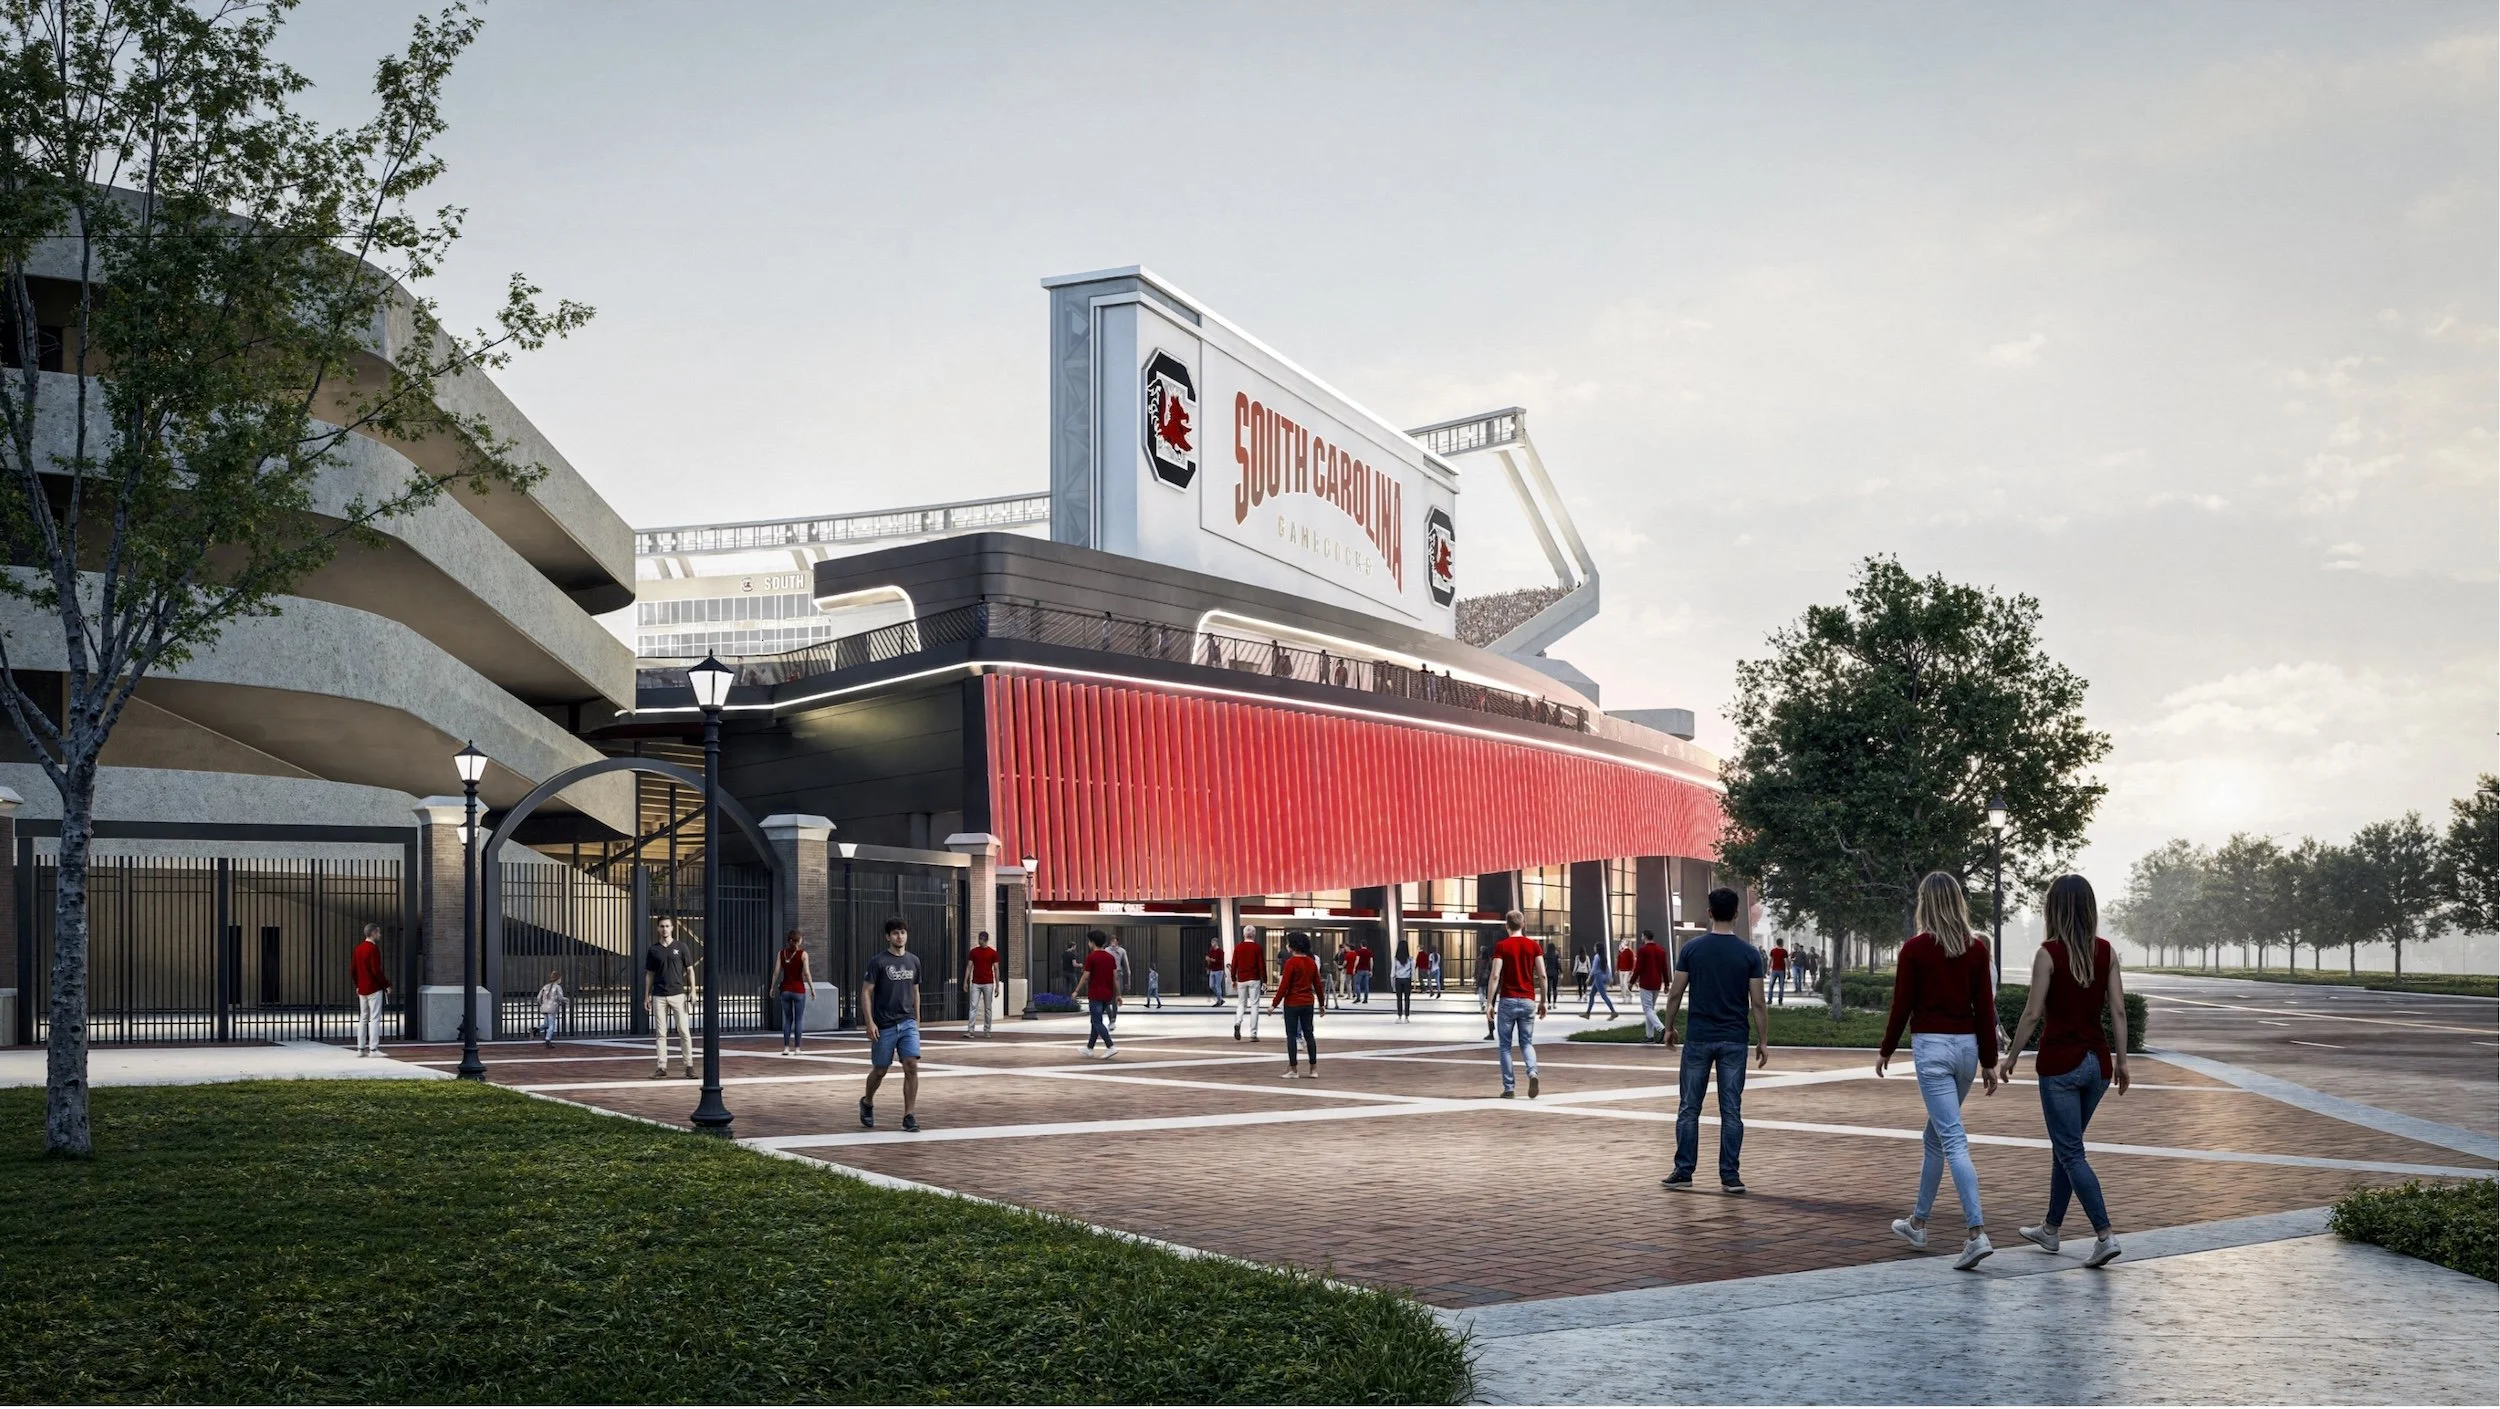
Rendering courtesy of Populous
Installer: Glass Systems Inc
Americas · 2027
Williams-Brice Stadium at University of South Carolina is undergoing a renovation designed to reinvigorate the fan experience, and a VS1-A100 wall (outlined in red below) will be front and center at the new North Field Concourse and Student Club Building.
Key to the Populous design was an elegant aesthetic with maximized daylight to achieve the 26' structural clear span and segmented curve. The VS1 system, with its reduction in horizontal framing, drastically reduces complexity and cost for segmented conditions while still maximizing transparency. This scope also features an all-glass vestibule seamlessly integrated into the VS1 system.
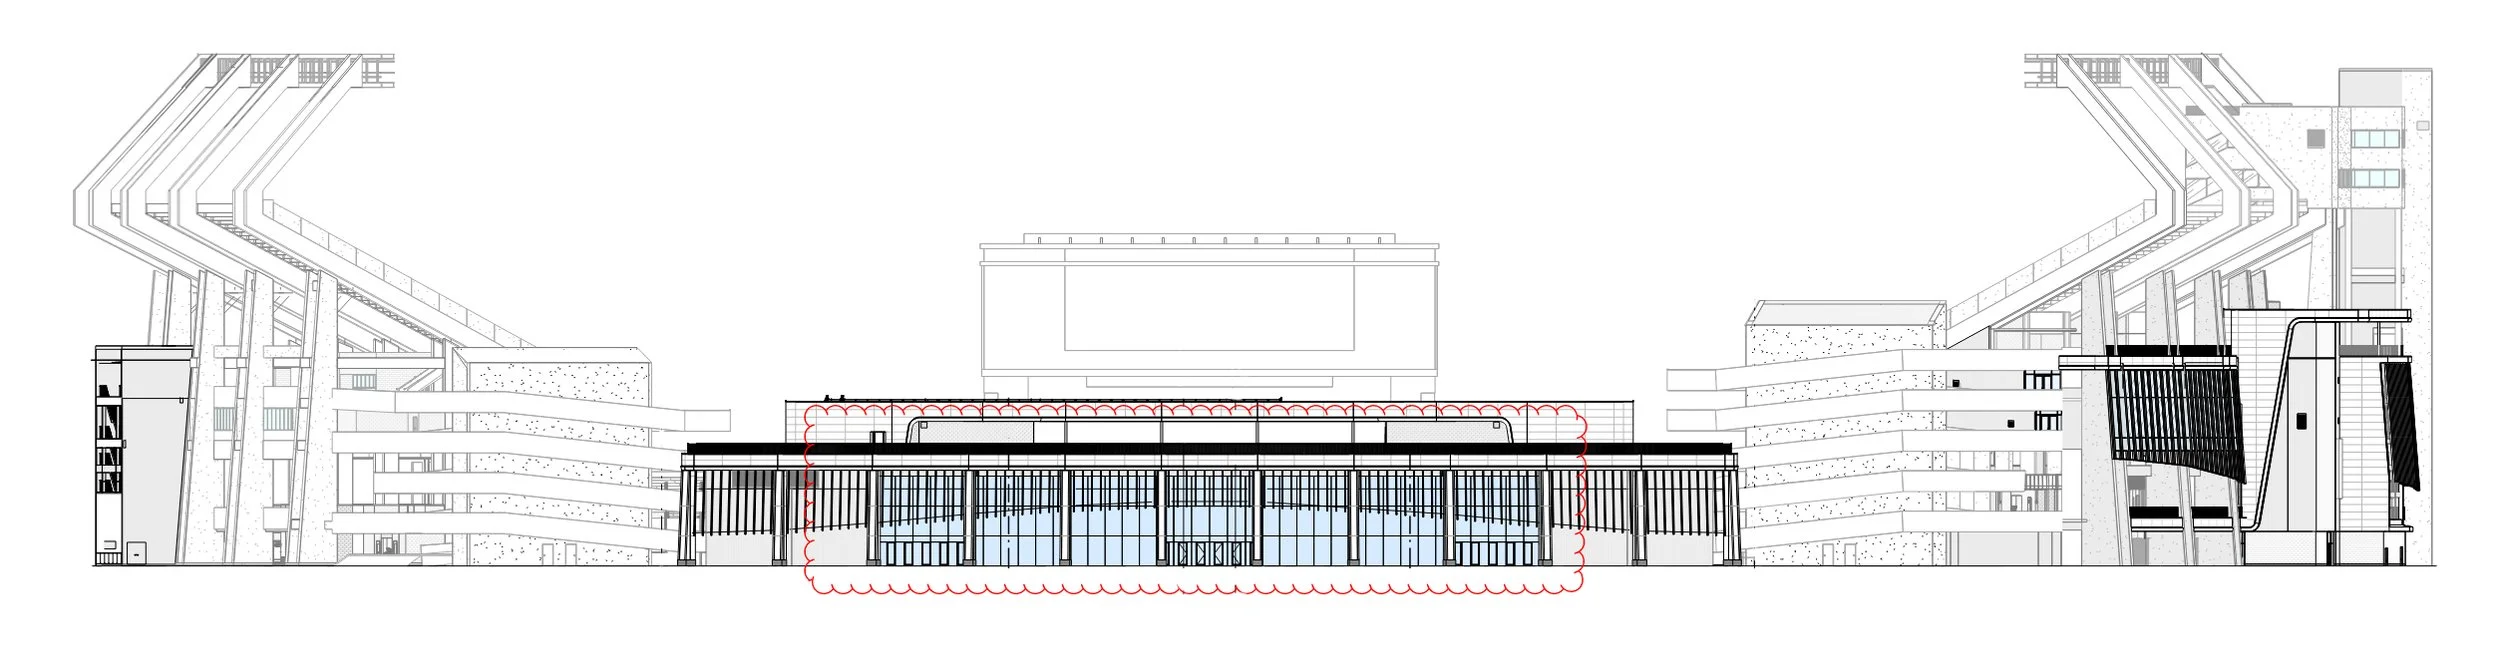
Rendering courtesy of Populous
 VS1-A100

 All-Glass Vestibule ·
Less Metal, More Daylight ·
Segmented Wall
All-Glass Vestibule ·
Less Metal, More Daylight ·
Segmented Wall 1000 George Rogers Blvd. Columbia, SC 29208


Previous
Previous
College of the Desert Palm Springs Campus
Next
Next