
Tennessee Performing Arts Center
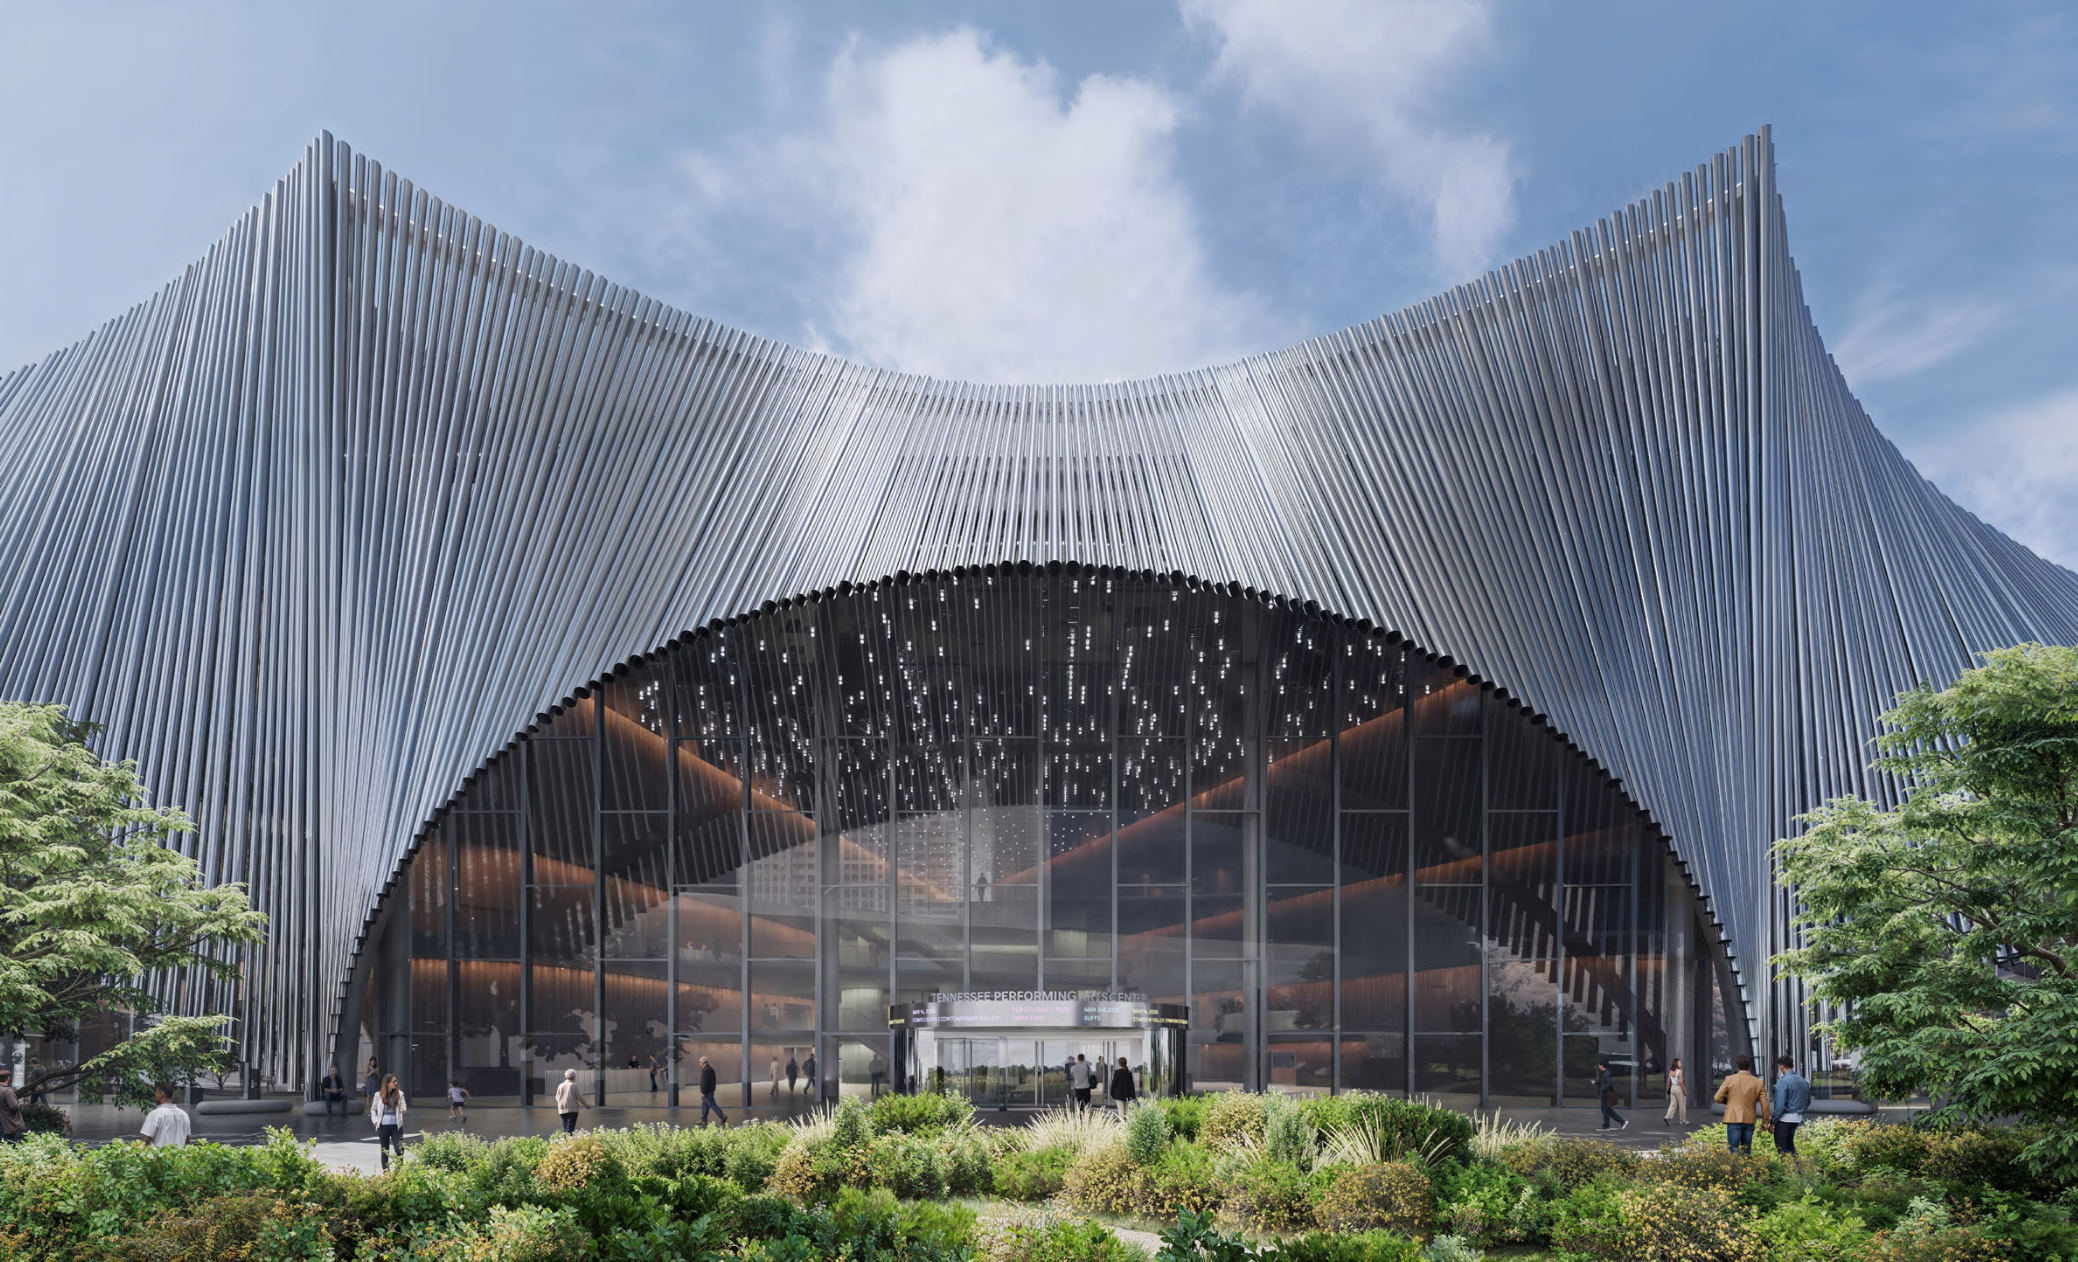
Rendering courtesy of Bjarke Ingels Group
Facade Consultant: Front
Installer: Juba Aluminum Products
Americas · 2030

FROM THE ARCHITECT BJARK INGELS
Designed to be welcoming on all sides, the center is accessible from above and below the bridge, making the lobby a cascading public space for the daily life of the neighborhood. The facade is composed of aluminum tubes bundled like organ pipes or steel chimes, undulating from vertical to horizontal to provide openings and canopies for the adience and performers passing through.
Upon arrival, guests are welcomed by a light-filled atrium that draws the energy of the city inside. Two lobbies connect the performance spaces: the main lobby at street-level with views of the river proposed waterfront park, and an elevated lobby fronting the landmark John Seigenhaler Pedestrian Bridge. ❞
Innovation Glass is grateful for another opportunity to collaborate with Bjarke Ingels Group, this time on what will become a cultural destination in the American south: the Tennessee Performing Arts Center in Nashville.
After a rigorous bidding process it was clear that the VS1-A210 system met all the design criteria—65’ foot vertical spans with no steel reinforcement, staggered glass joints, very large glass units, and varying wall height—at the lowest cost to the owner. There was much debate on which material would be the most effective for this intensive framing scope: steel vs. aluminum. In the end, VS1’s proprietary aluminum mullion design was more efficient at achieving the long span while keeping the weight of the project much lower than steel. Ultimately, aluminum proved to have lower cost in material, fabrication, finish, and labor in field.
The building design is pentagonal, and all 5 sides will welcome visitors with VS1 entry walls totaling 70,000 square feet (6,500 sq m) of curtain wall engineered for the ±12” of drift (Seismic Design Category C).
Two new VS1 mullions are in development to bring this landmark project to life. The larger profile will span the full 65’ (19.8m) in uncut lengths, a feat never before offered on the market. The second profile will be used where the walls’ sill conditions slope upward along staircases to 45’ (13.7m), achieving a beautifully coordinated aesthetic while further reducing costs.
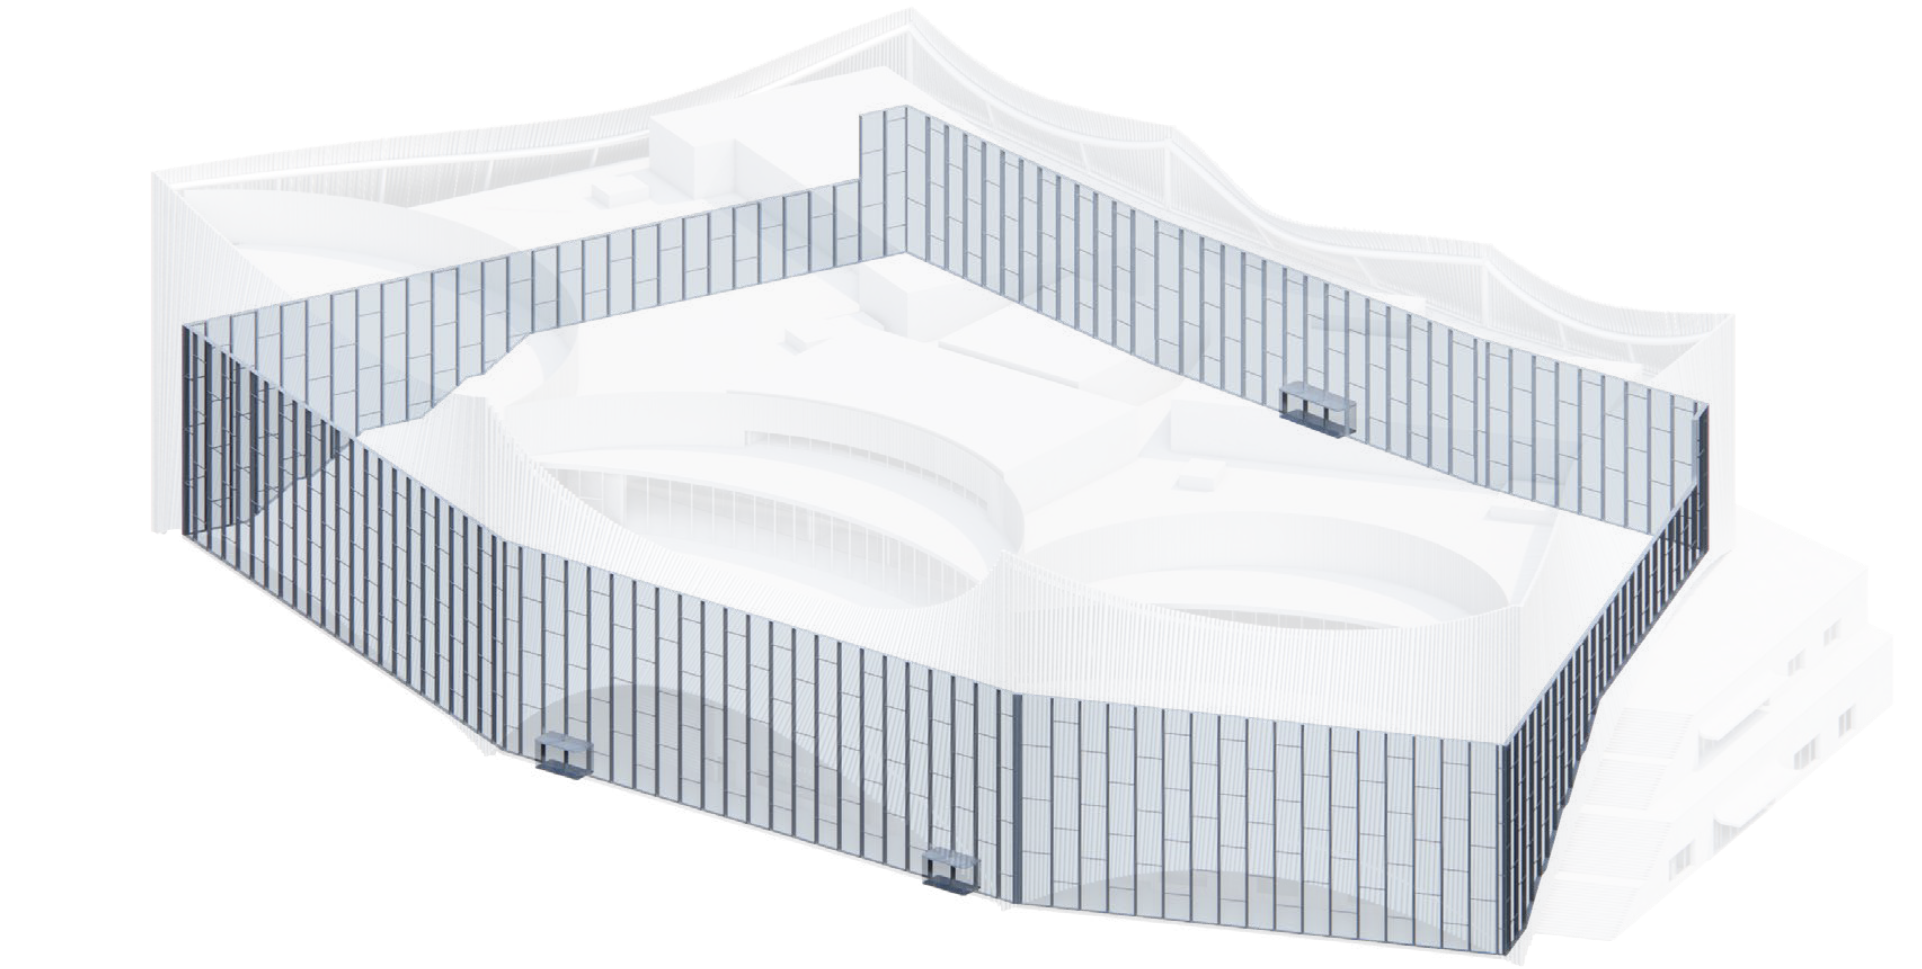
VS1-A210 employs toggle fittings, creating a flush exterior plane of 8’ by 16’ glass units. The absence of metal at the horizontal glass joints (a key advantage of VS1) empowered the design team to achieve the offset placement of the glass panels.
This project will set a new world record for unreinforced aluminum curtain walls. The current world record is the atrium of the CoStar Richmond Campus, which spans 54’.
Renderings below courtesy of Populous
Street view
Interior rendering of 65’ scope
Aerial rendering
 VS1-A210

 Long Span ·
Staggered Glass Joints
Long Span ·
Staggered Glass Joints
 101 Shelby Ave, Nashville, TN 37213


