

All Projects
Presented in Chronological Order
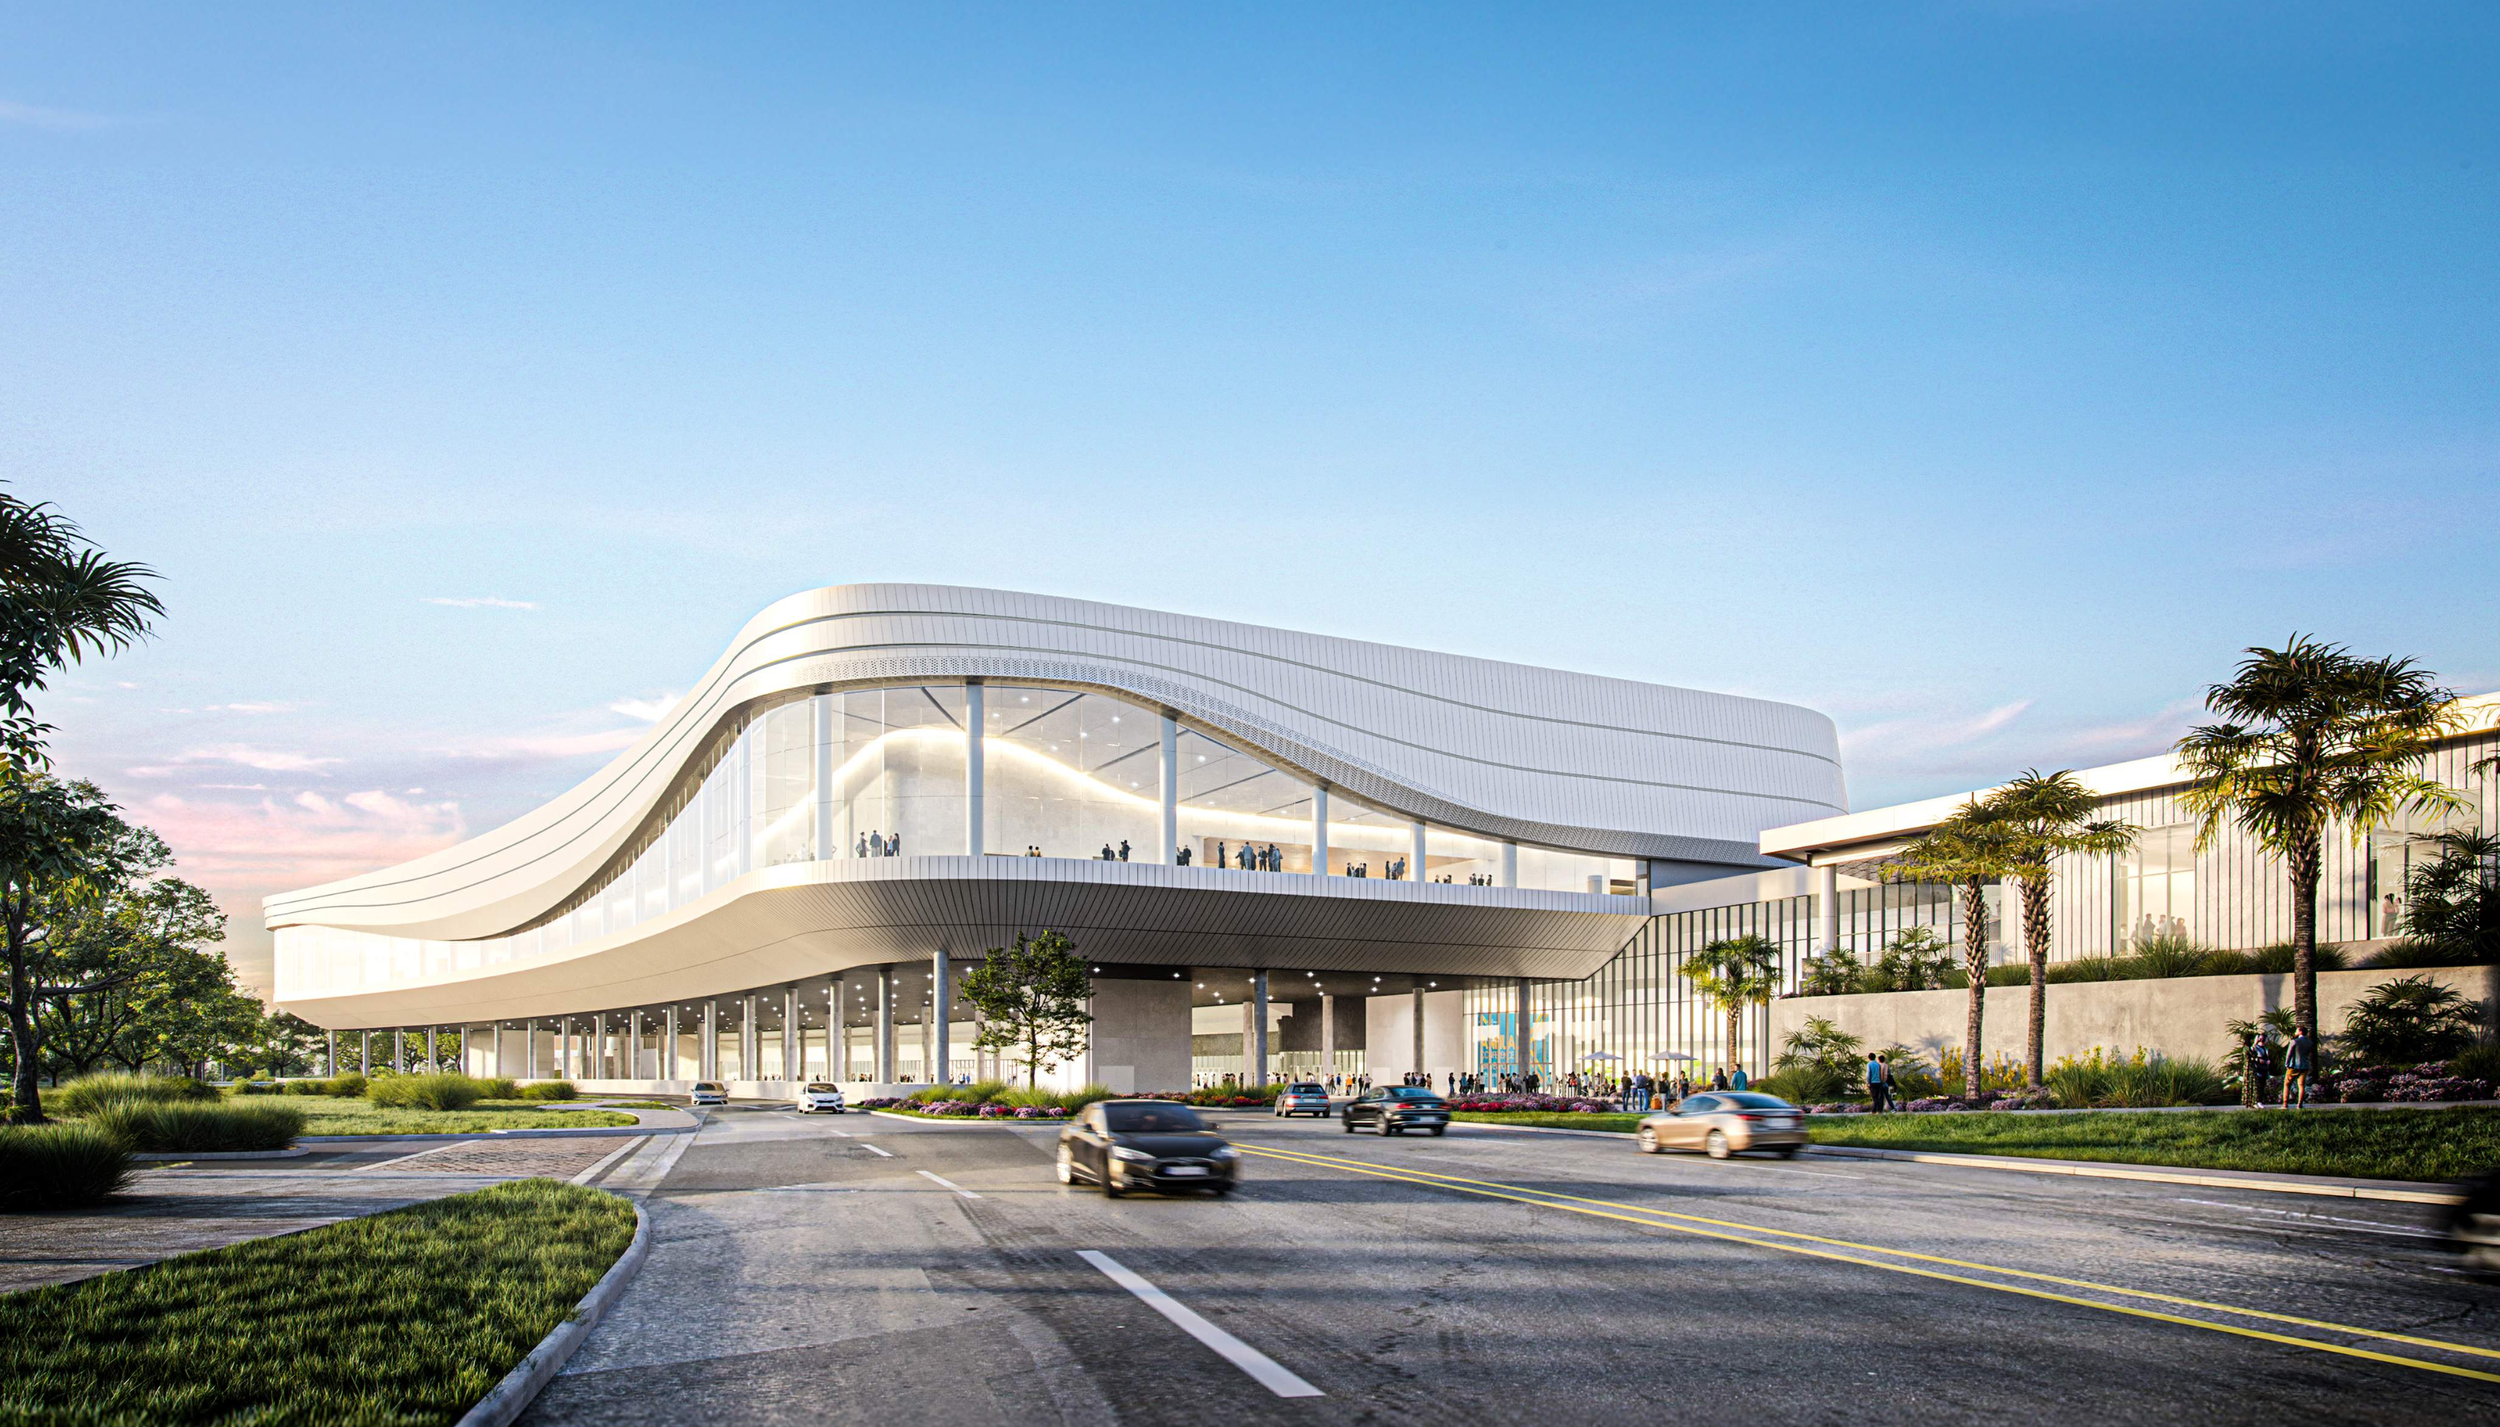
Orange County Convention Center
Designed by Populous, installed by Harmon.
The ballroom of the Populous-designed Orange County Convention Center will feature a majestic, sweeping VS1 facade that will employ four different mullion profiles and reach an unreinforced span of 30’ (9m).
➤ Read more about this ballroom facade project
➥ Large Missile Impact · Complex Geometries · Segmented Walls · Sloping Head & Condition ❍ VS1-A100
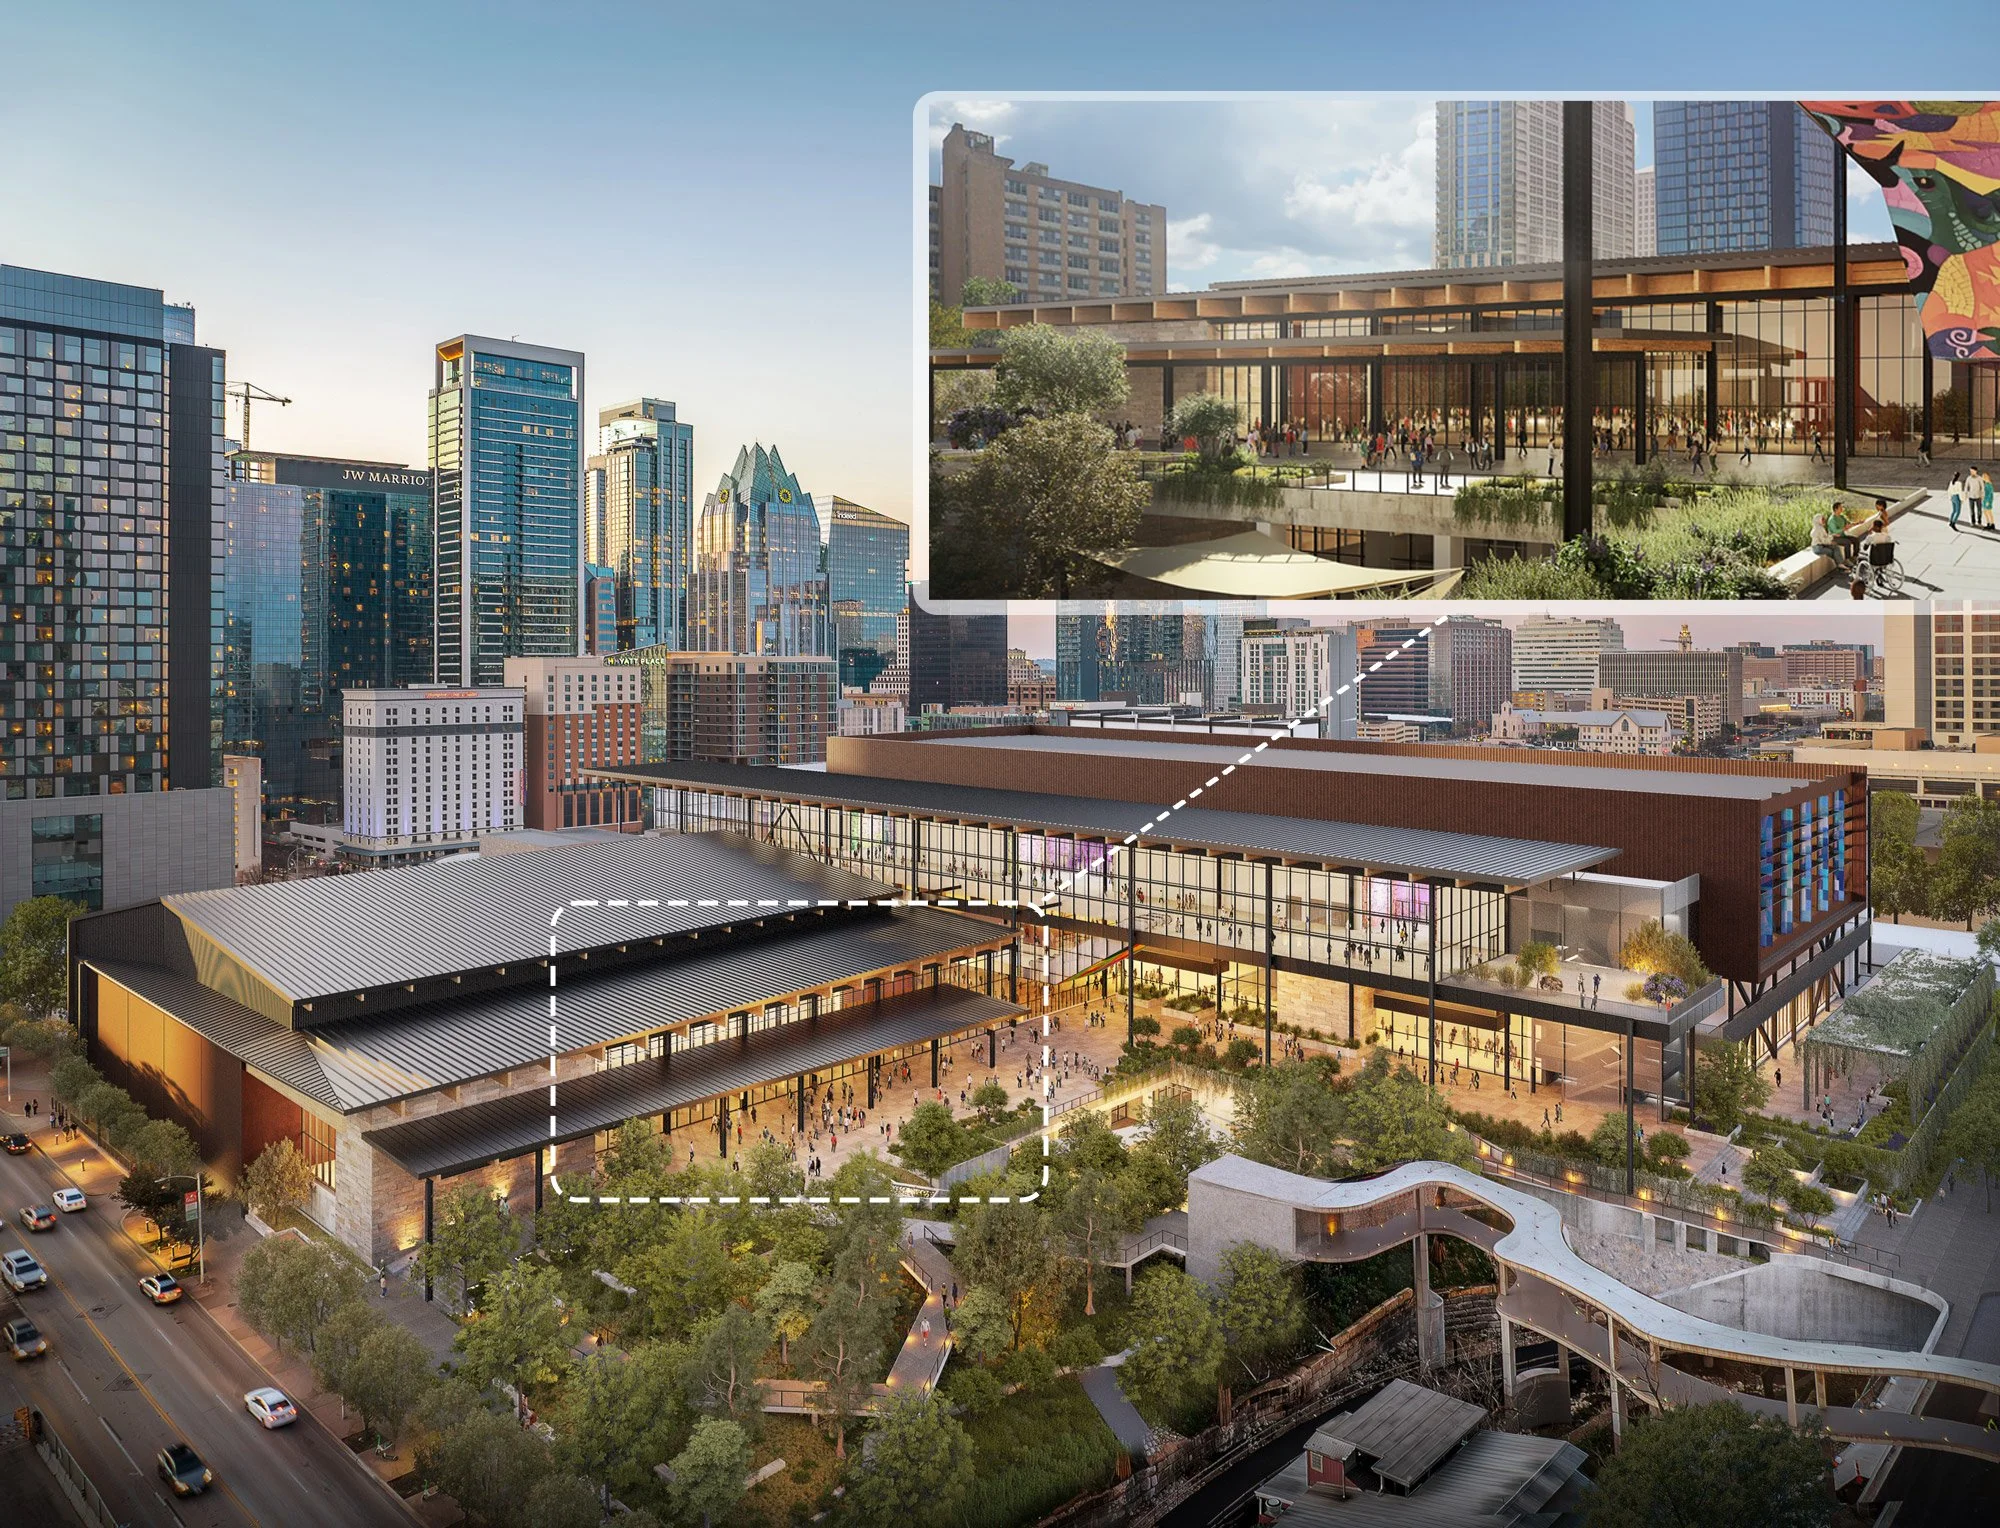
Austin Convention Center
Designed by LMN & Page/, installed by Harmon Inc.
This bold expansion of the Austin Convention Center features 7,300 sq. ft. (678 sq. m.) of the VS1-A220 system with a brand new mullion die cut by Innovation Glass.
➤ Read more about this renovation and new mullion profile
➥ Operable Vents · Less Metal, More Daylight ❍ VS1-A220 · 𝙸12

Amazon Metropolitan Park
Designed by ZGF, installed by Harmon
Amazon’s Virginia campus now features a 42’ VS1 facade enclosing a meeting hall. Dual laminated IGUs are supported by rectangular jumbo VS1 mullions. Toggle fittings are used, creating a flush exterior.
➤ More photos of this flush glass envelope curtain wall project
➥ Toggle Fittings ❍ VS1-A110

Omni Boston Hotel at the Seaport
Designed by Elkus Manfredi, installed by Karas & Karas
A two-story VS1 facade encloses an event function space, supported by the 12.75”-deep VS1 mullions on the exterior of the facade which lend a strong visual texture to the building skin.
➤ Read more about this glass curtain wall in the Boston Seaport
➥ Exterior Mullions · Jumbo Glass Sizes ❍ VS1-A

McCormick Place HQ Hotel
Designed by Goettsch Partners, installed by Ventana
VS1 was selected for the tower podium facades and two foot bridges of this commerce hub in Chicago. An event space features a 27' VS1 wall with extra wide bays.
➤ Read more about this multi-scope VS1 curtain wall installation
➥ All-Glass Corners · Long Span ❍ VS1-A