The Renovation Revolution: Reducing Embodied Carbon with BUILDING RETROFIT & REUSE STRATEGIES
the EMBODIED CARBON
of buildings & infrastructure is
15%
of GLOBAL CO₂ EMISSIONS
The prior post in this series addressed the race to reduce operational carbon—the emissions related to the heating, cooling, and other power uses of buildings. This post and the next three will address various aspects of embodied carbon—the greenhouse gases emitted during the production of building materials and construction activities.
Embodied carbon in the built environment is responsible for 15% of global carbon dioxide emissions. These emissions mostly come from the burning of fossil fuels during the production of cement, iron, steel, aluminum, glass, masonry, plastics, and other materials used to construct buildings, as well as from transporting those materials to site and constructing the buildings. By choosing renovation over new construction, designers and owners can extend the life of the existing building stock and thereby forgo new production-related emissions of the energy-intensive materials used in building foundations and structural cores.
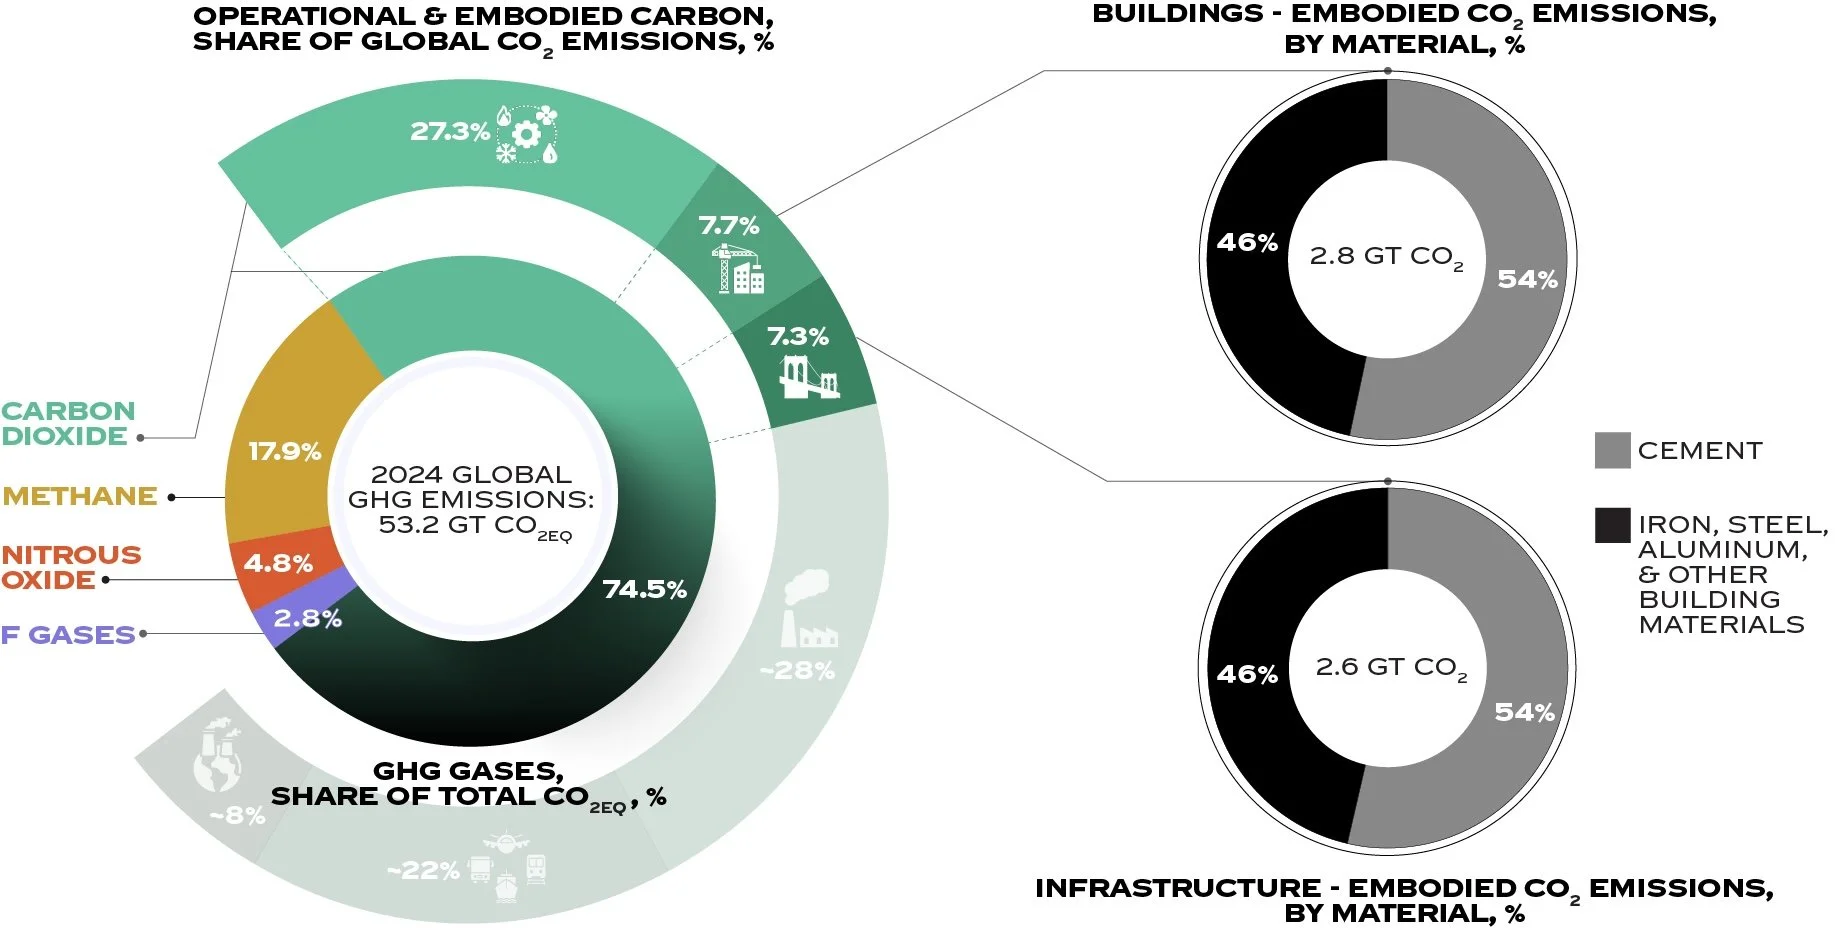
Figure 1 • Global GHG Emissions, Embodied Carbon, and Materials • Sources & Methodology
According to Architecture 2030, a leading non-profit committed to the reduction of carbon emissions from the built environment, it is imperative “that all existing buildings are renovated to operate at net zero carbon by 2050” in order to meet the goals of the Paris Agreement. 2022 marked an important milestone towards that goal: for the first time, almost half of American architects’ billings were from renovation projects, up from a 33% in 2005 and 40% in 2018 [1].
THE GREENEST BUILDING
“The greenest building is the one that already exists,” said Carl Elefante, a former president of the American Institute of Architects (AIA). He wrote these words in a 2007 journal article, and now, nearly twenty years later, they remain a guide post in the fight against climate change. Studies decisively conclude that the best practice for curbing embodied carbon emissions is to renovate and reuse existing buildings rather than demolish them to build something new.
Figure 2 • Case Study by RMI: “Adaptive Reuse Effectively Cuts Cost & Carbon” • View Study
As seen in the graphic above, a study by the Rocky Mountain Institute found that adaptive reuse of buildings can significantly reduce both embodied carbon and project cost over construction of a new similarly size building. Too often the green solution is dismissed as out of reach or costly, when diminished environmental impacts and reduced costs can go hand in hand. These efficiencies can be explored further by breaking down the data by materials and purposes in construction.
In their study The Case for Adaptive Reuse: How The Link Drives Sustainable Design Strategies in Downtown Denver, Gensler noted drastic reductions in embodied carbon of the superstructure-related materials and a marginal increase related to glazing and thermal and moisture protection. These marginal increases come with the long term benefit of improving the thermal performance of the building, thereby reducing operational carbon emissions without the embodied carbon investment of a new building.
Figure 3 • Gensler case study “The Case for Adaptive Reuse” • View Study
ADAPTIVE REUSE OF HISTORICAL LANDMARKS: VS1 CASE STUDIES
The growing commitment to renovation work is an encouraging sign in the fight against climate change, and the adaptive reuse of historic landmarks is an exciting opportunity to preserve architectural legacies while extending the life of the current building stock.
Since our founding in 2006, Innovation Glass has worked closely with many architects to renovate and revitalize existing buildings of all types. From train stations to museums, bank branches to stadiums, VS1 has helped extend the life of buildings and made a positive impact on thermal performance, solar management, and the health of building occupants.
RICHMOND MAIN STREET STATION
SMBW ∙ RICHMOND, VA
This 1901 train shed was renovated in 2016 and enclosed on three sides with VS1.
The track-adjacent walls are 500’ (152m) in length and connected on the North face by a 100’ (30.5m) wall with a symmetrical sloping head condition that comes to a dramatic peak at 45’ (13.7m).
The historic original structure was kept intact and used to anchor the VS1 walls, which move with the significant drift of the building.


AMAZON HANK
WRNS ∙ NY, NY
The iconic Lord & Taylor building was transformed into a tech campus for Amazon. A faceted wall was recreated by VS1, with vertical mullion spacing matching that of the framing of the 1913 window while removing the horizontal metal altogether.
As part of the renovation an all-glass “jewel box” skylight feature, engineered by Innovation Glass, was installed above the main staircase.
MICHIGAN CENTRAL STATION
NEUMANN SMITH ∙ DETROIT, MI
VS1 was selected to enclose the carriage house structure of Michigan Central Station.
The original structure, designed in the Beaux-Art style of architect, was maintained and used to anchor VS1 curtain walls,
This space, built for a different use in a different time, will now be a hospitality and events space for the adjoining hotel, without the significant upfront emissions of a new build.


DERBY SILK MILL
BAUMAN LYONS ∙ DERBY, ENGLAND
Derby’s Silk Mill is the site of the world’s first factory and a part of Derwent Valley Mills UNESCO World Heritage Site.
Today, the building features several VS1-A110 installations with triple IGU units that were added as part of a rehabilitation project beginning in 2016.
TENEMENT MUSEUM WELCOME CENTER
PERKINS EASTMAN ∙ NY, NY
Built in 1888, the lobby of this apartment building in the Lower East Side of Manhattan is now the Welcome Center of a museum honoring the neighborhood’s rich cultural past.
The renovation was completed in 2011. Cast iron columns and historic signage long hidden by years of renovations, were retained, exposed, and highlighted.


CURTAIN WALL RENOVATIONS: VS1 CASE STUDIES
The VS1 technology accommodates as-built conditions at excellent value, making it the ideal technology for realizing the opportunity shown in the Gensler study above. The below case studies reflect some of the many strategies and styles available to designers when considering how to extend the life of the existing building stock. Many of these same principles were highlighted in our prior post, and can be accomplished in new builds as well.
M1 BANK
CORE10 ∙ ST LOUIS, MO
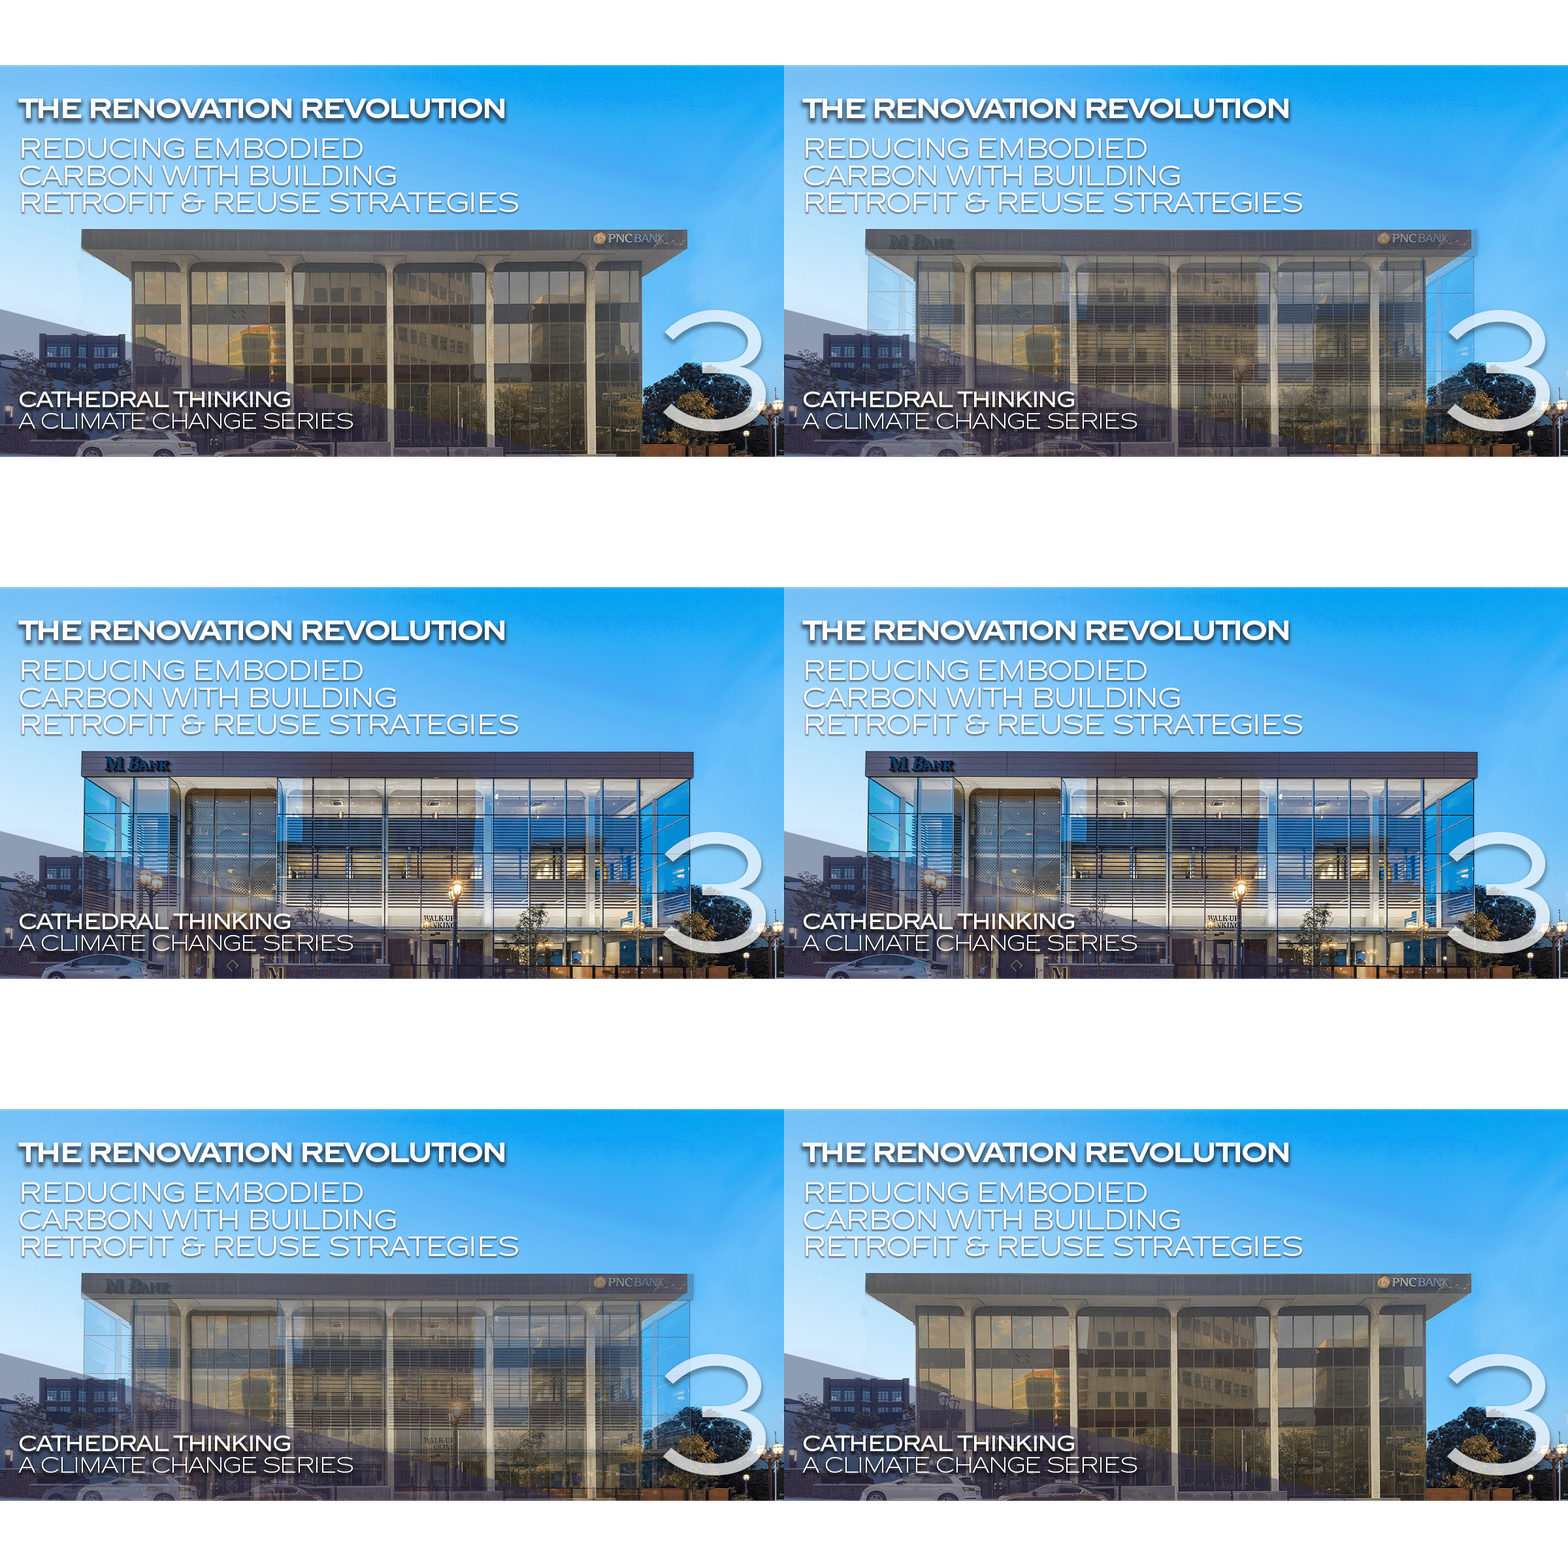
Significant embodied carbon was avoided on this project by retaining the original 1950s structure and re-cladding the building in VS1.
The curtain wall was moved to the edge of the roof, thus creating more space inside while highlighting the original architecture.
A jewel-box aesthetic was achieved and significant emissions avoided with standard VS1 detailing.


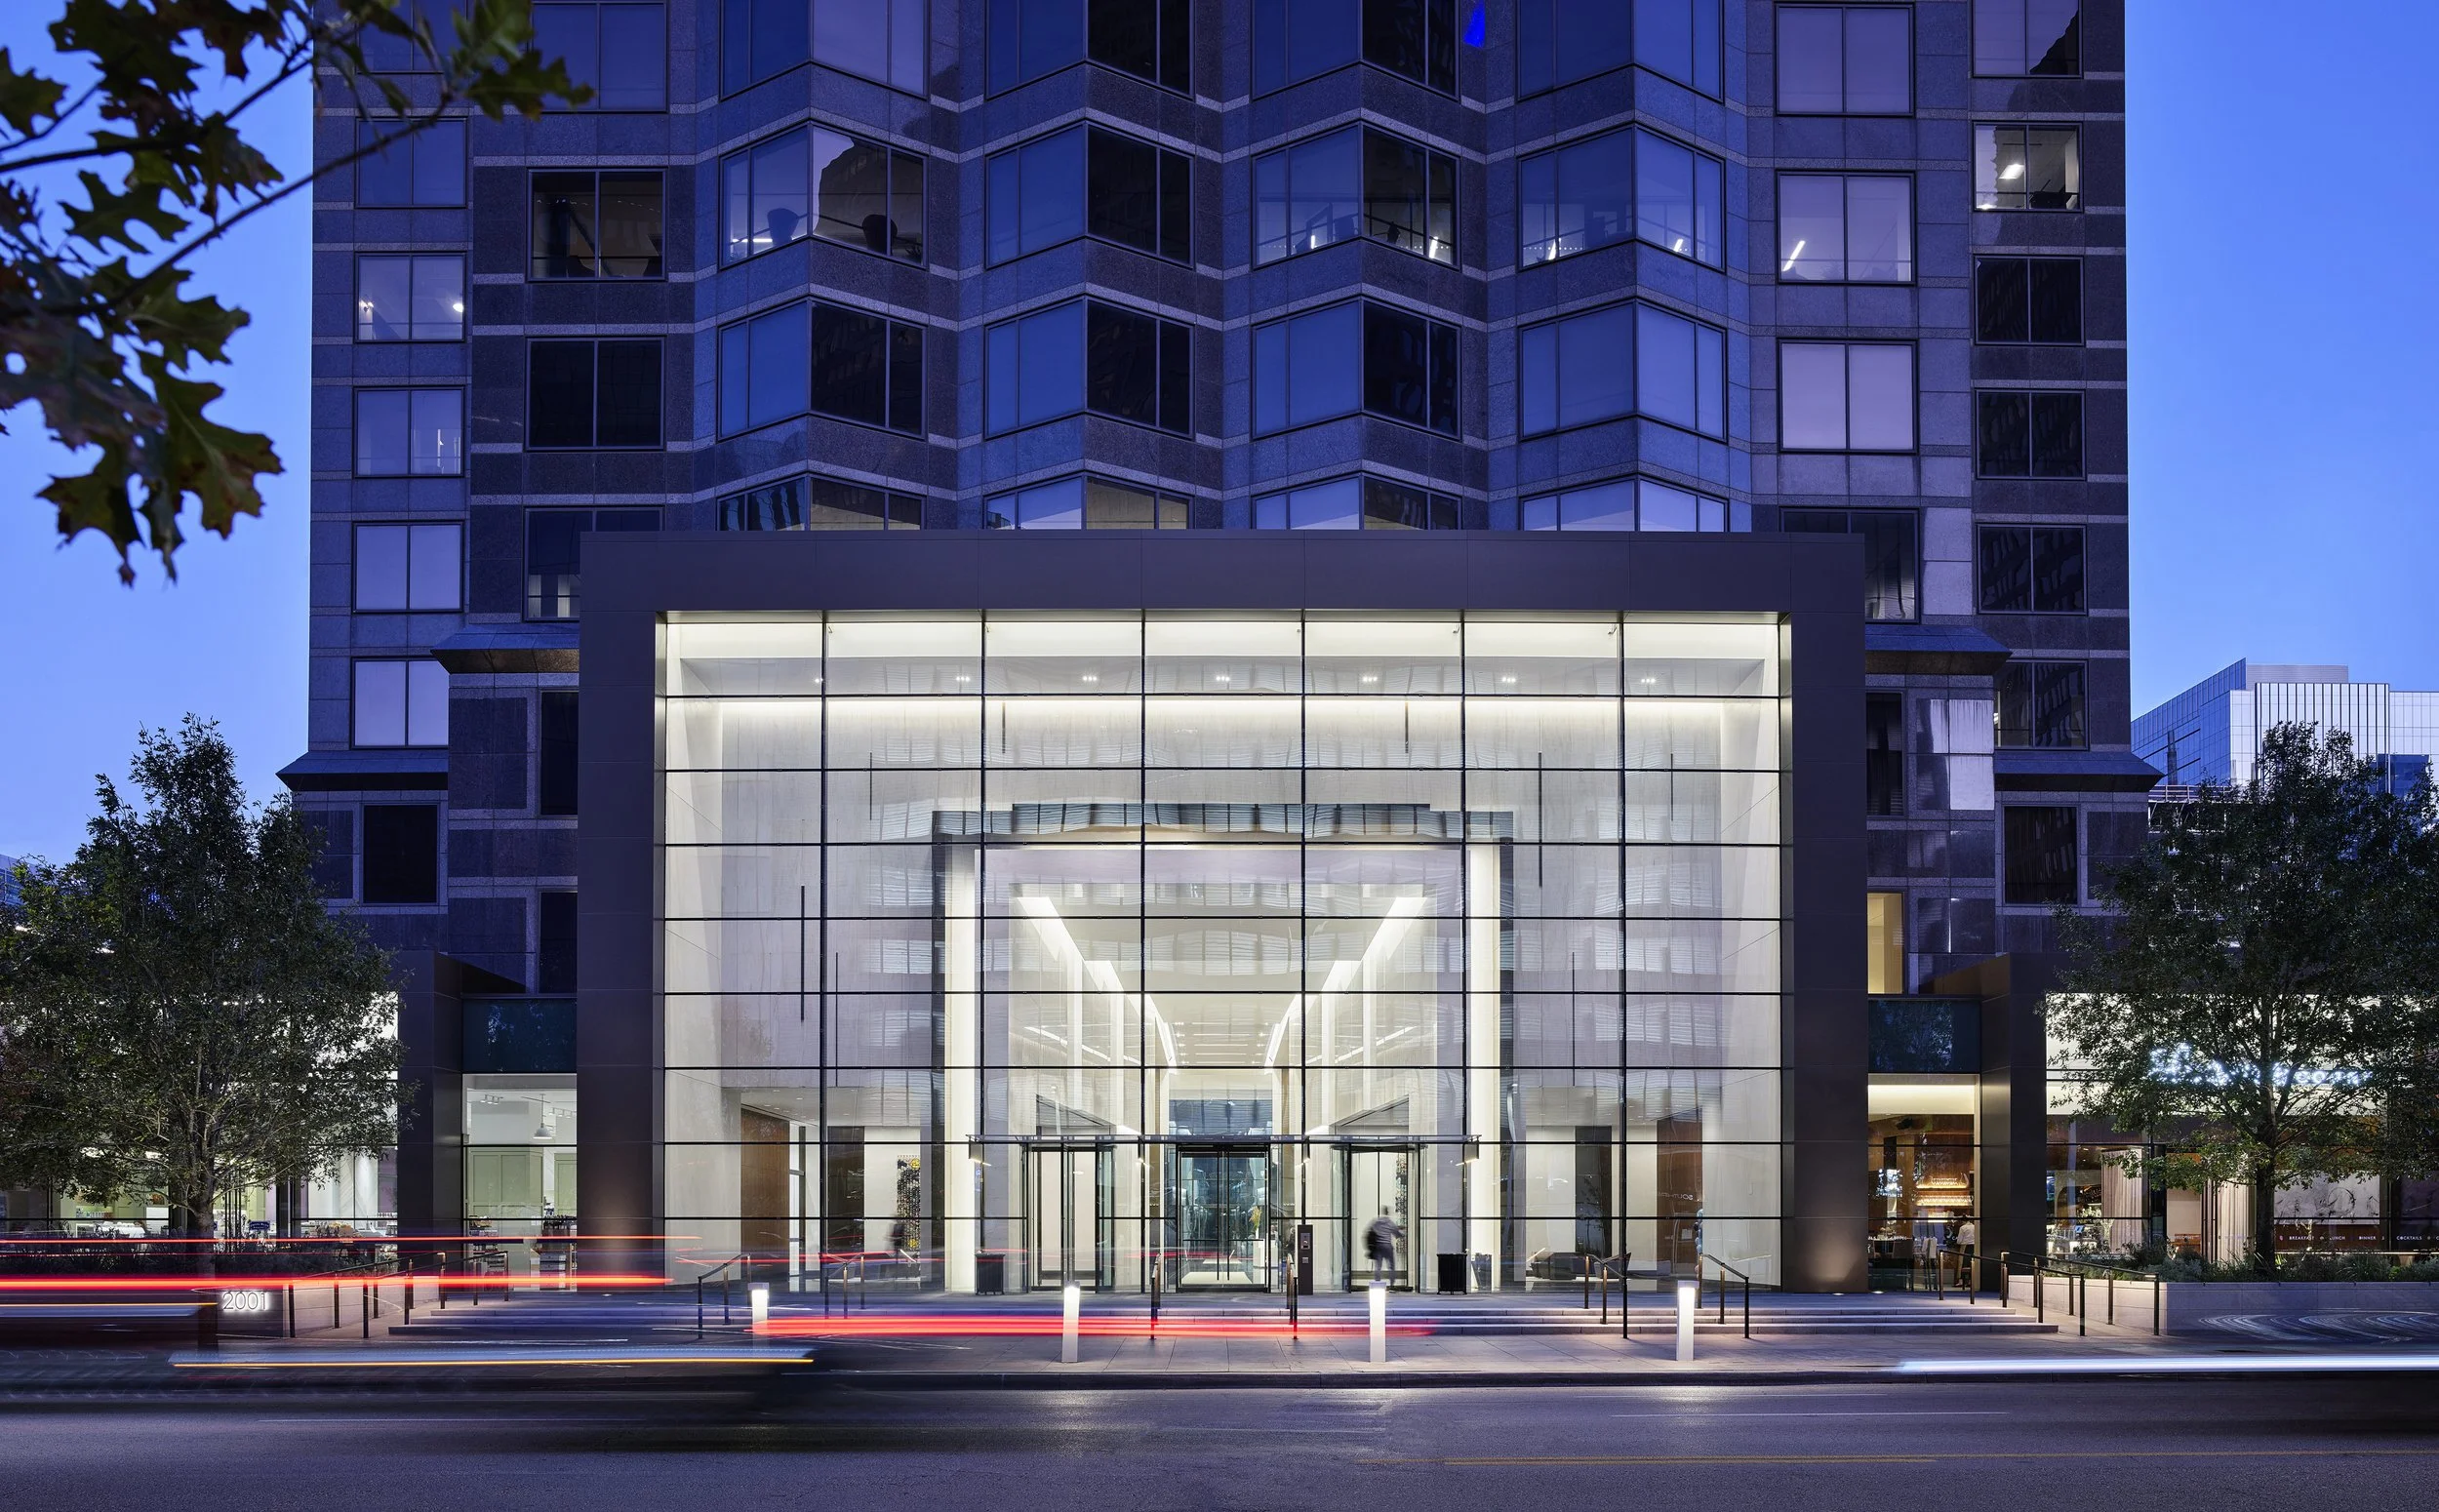
TRAMMEL CROW CENTER
HOK DALLAS, TX
A redevelopment of this 1985 building was completed in 2019, featuring two super transparent ground-level VS1 facades welcoming occupants and visitors into the multi-use building.
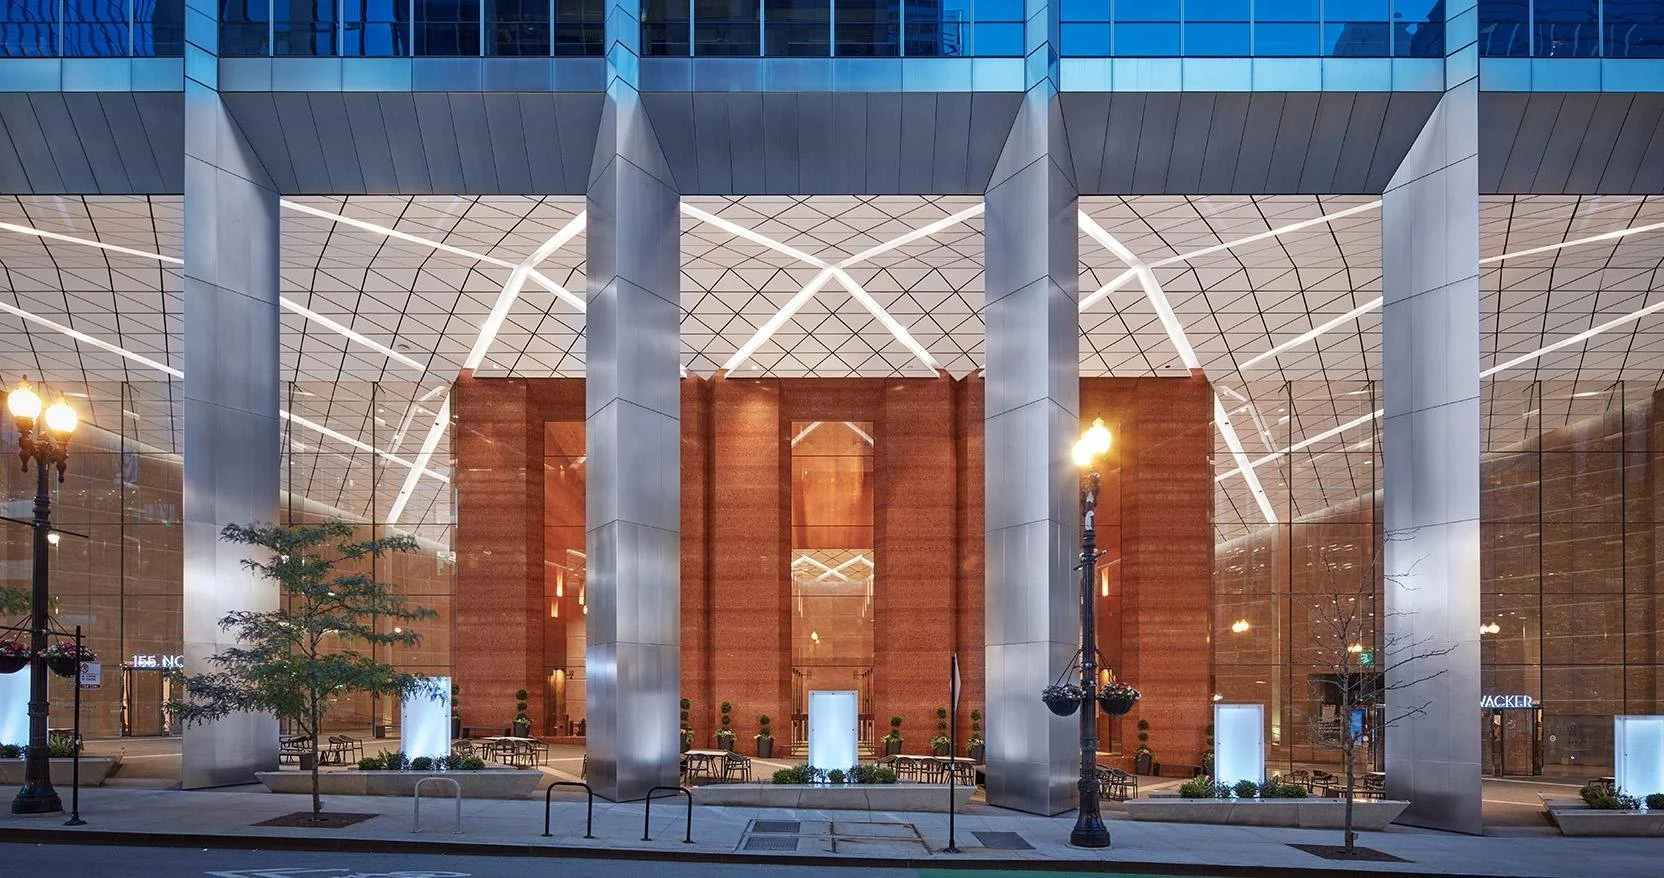
155 NORTH WACKER
HED ∙ CHICAGO, IL
Two facade renovations, replacing outdated cable net walls with super transparent VS1-G facades.
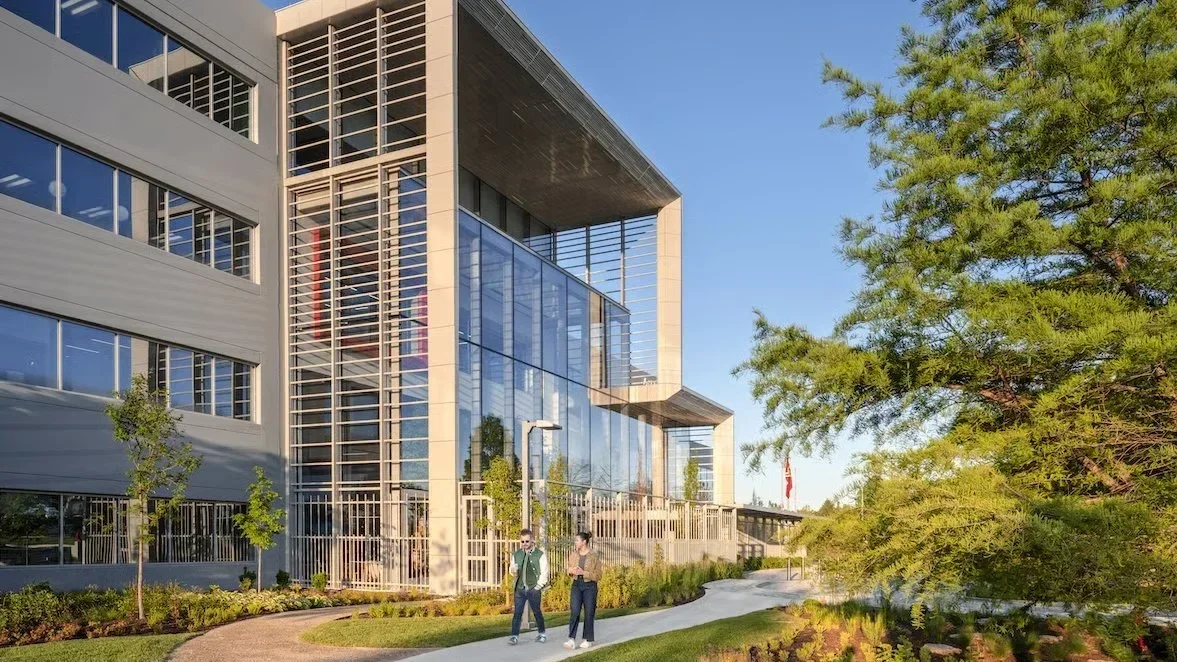
RUSSELL BURNS BUILDING
LJC ∙ BERKELEY, MO
This renovation of the Clayco HQ features a new 36’ VS1 atrium wall.
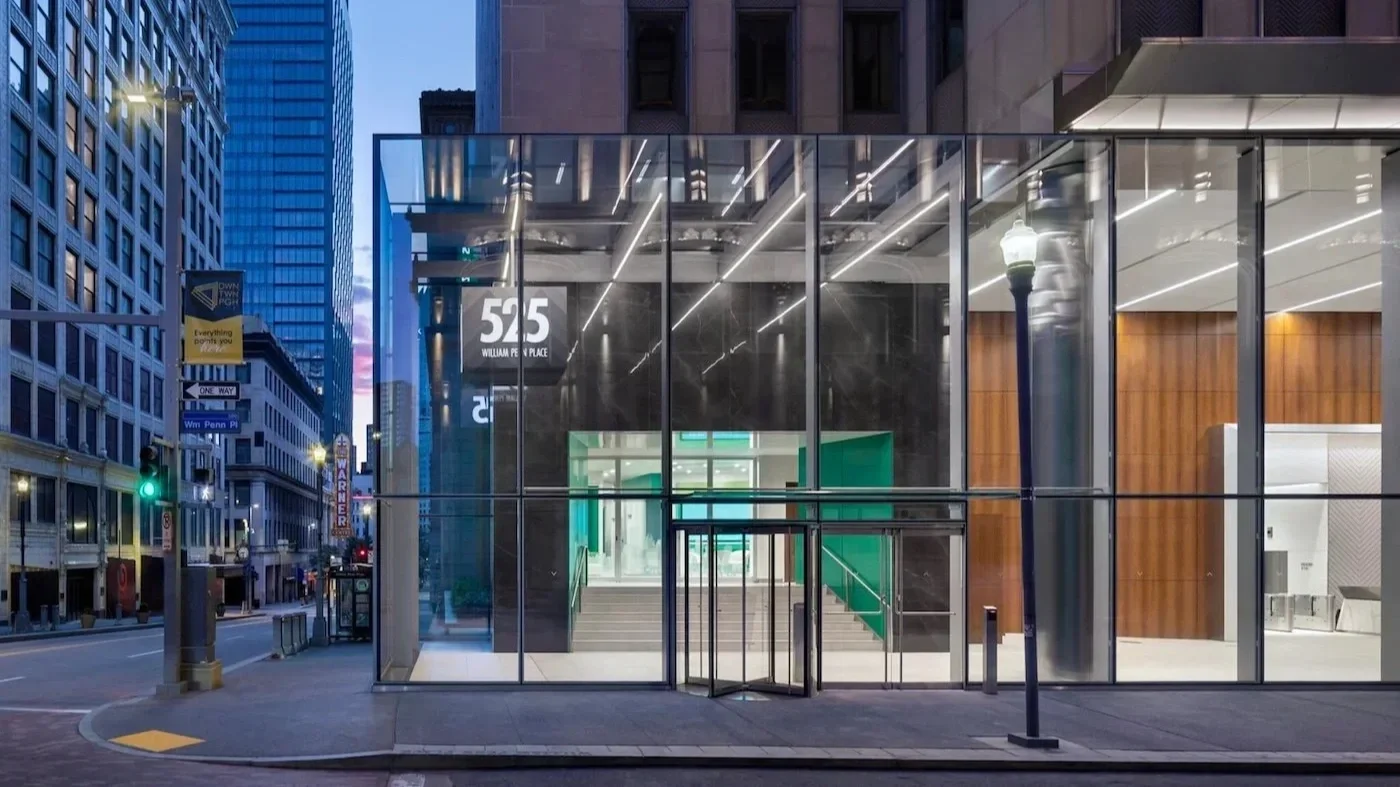
525 WILLIAM PENN PLACE
PERKINS EASTMAN ∙ PITTSBURGH, PA
This renovated Pittsburgh landmark now features a glass box lobby with huge glass panels and seamless wall-to-roof glass transitions and all-glass corners.
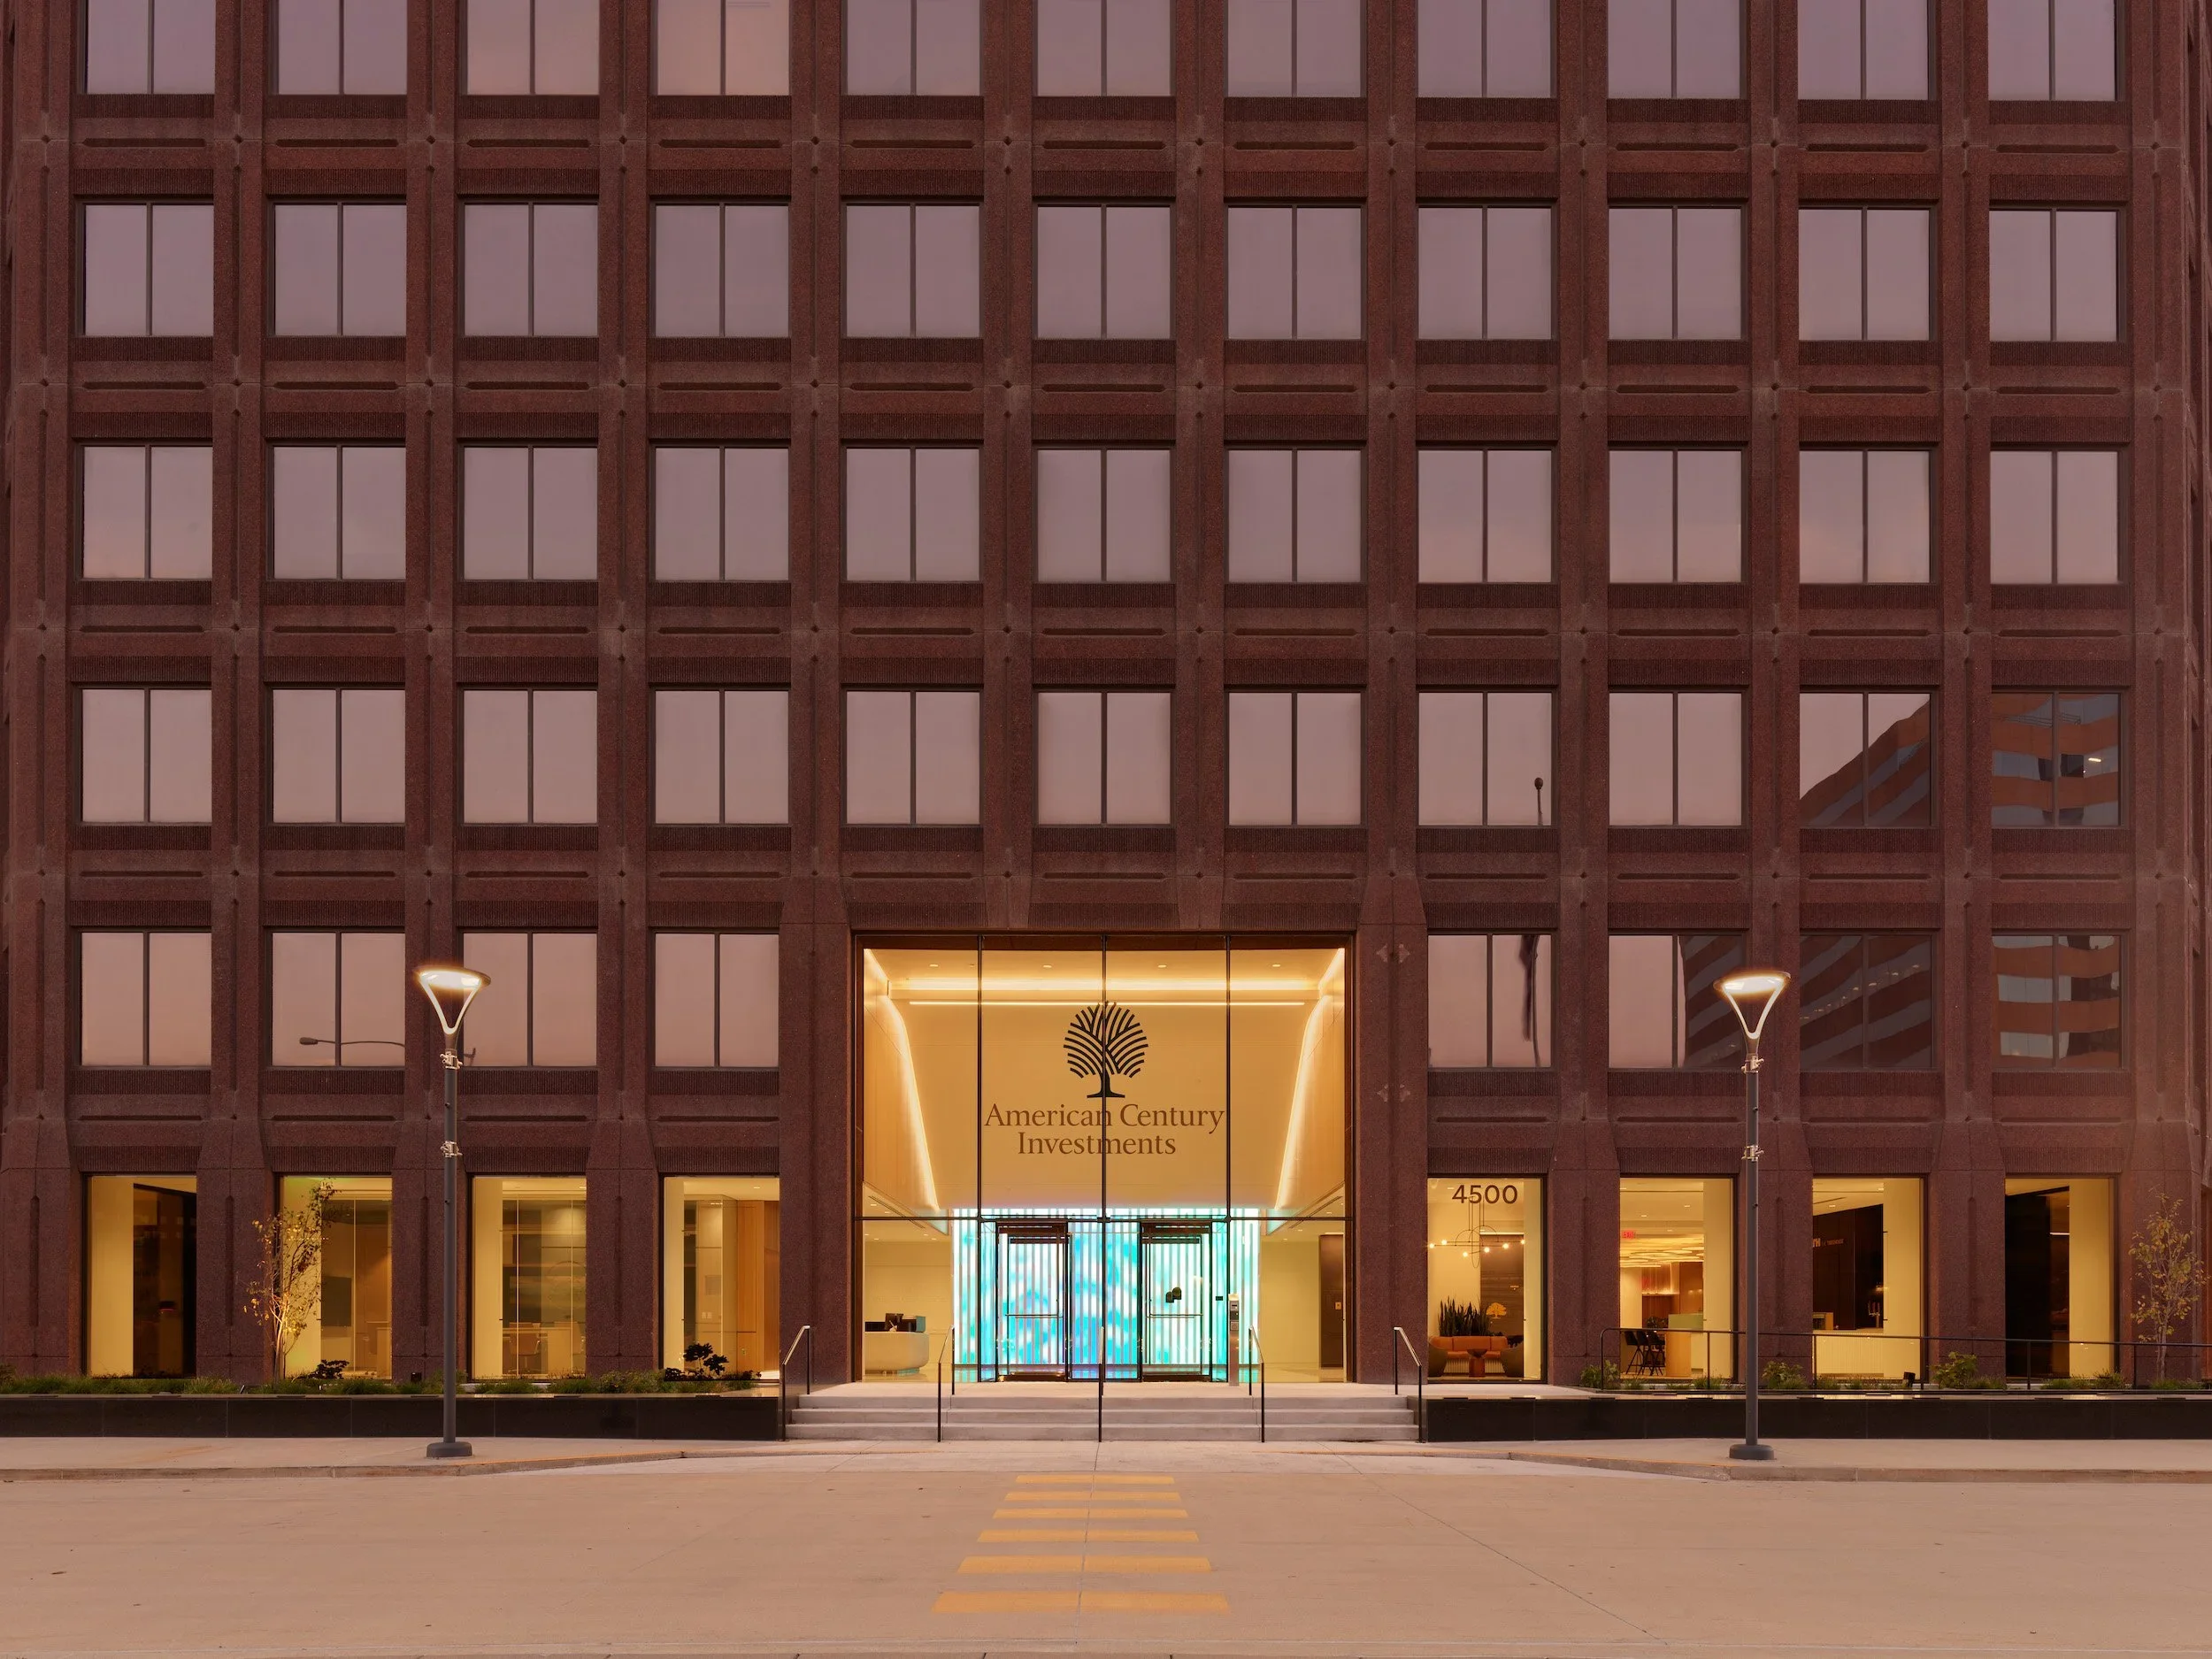
AMERICAN CENTURY INVESTMENT
HOK · KANSAS CITY, MO
A 24' VS1-G lobby facade using full-height unspliced fins replaced the original 1987 entryway of this office building.
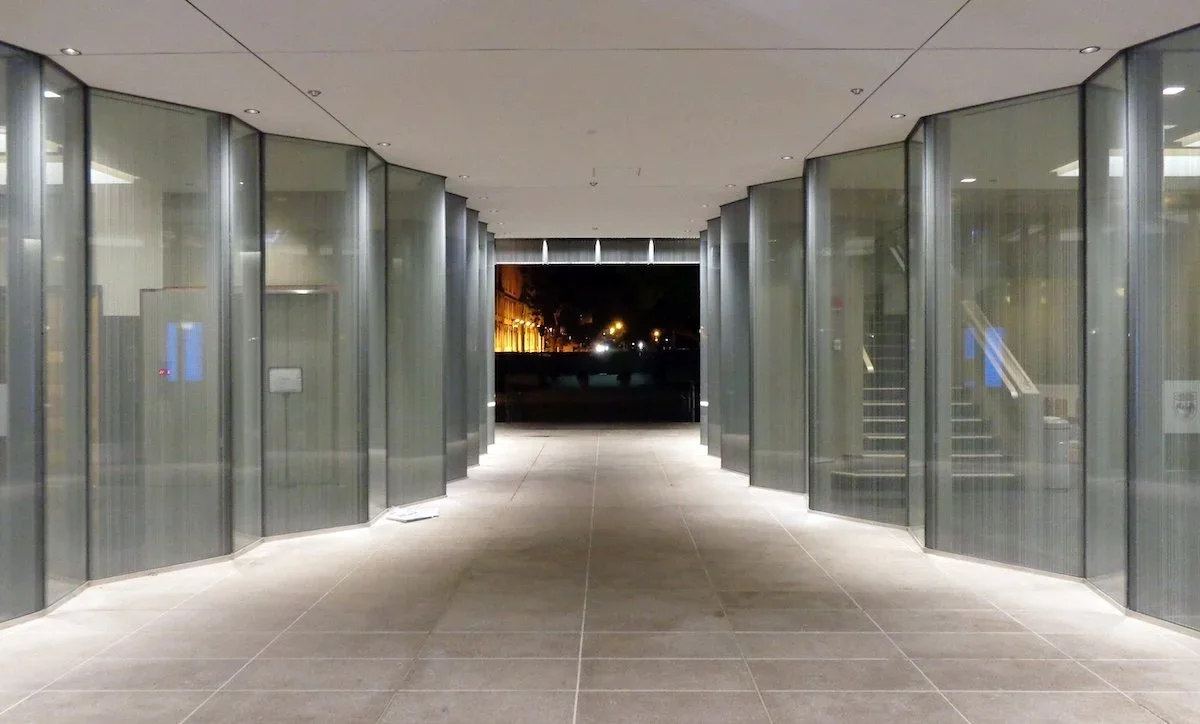
LEVI HALL QUAD PORTAL
KRUECK SEXTON PARTNERS & GENSLER · CHICAGO, IL
VS1 was selected by the design team to create a portal through an existing building. The system's clean aesthetic and ability to achieve the desired saw-toothed wall geometry of the lobby facades were key design goals that were met.
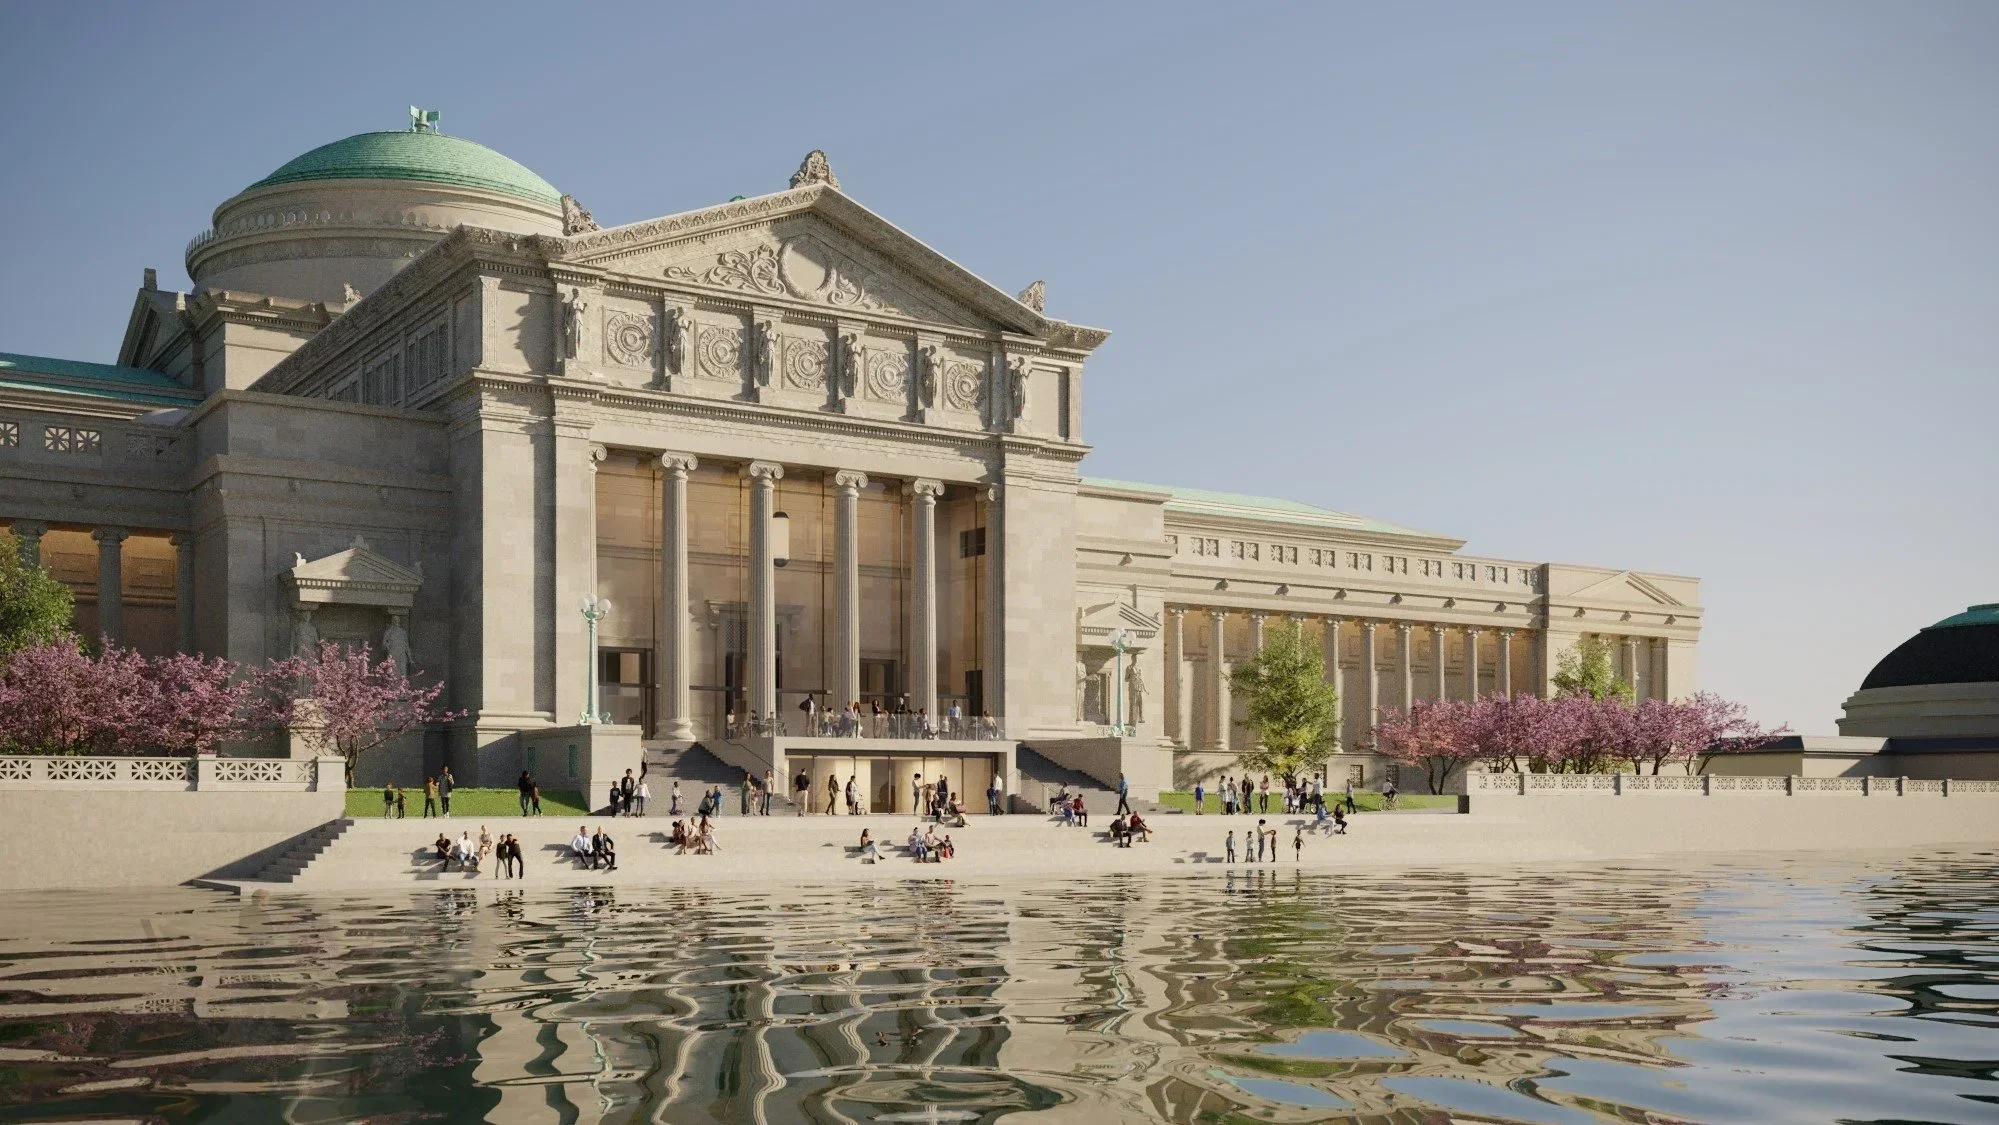
GRIFFIN MUSEUM PORTICO
RAMSA ∙CHICAGO, IL
The portico of this iconic Chicago museum will be enclosed with a remarkably transparent feature wall spanning 40' high by 74' wide. The facade will highlight the existing structure, and the glass joints will be positioned behind the existing columns.
MORE 'CATHEDRAL THINKING'
Part 1 of this series explores the scope of operational and embodied carbon in the built environment in the broader context of global greenhouse gas emissions. The built environment is responsible for 42% of global carbon dioxide emissions.
August 2026 was the hottest month on record, and the last 11 years have been the hottest 11 on record. This rapid increase in global surface temperatures is directly linked to the emission of greenhouse gases. Of those emissions, 27.3% of global CO₂ emissions come from operational carbon in the built environment: fossil fuels burned for the heating, cooling, and powering of buildings.
SOURCES
[1] AIA. (2023, November 29). Renovate, retrofit, reuse. www.aia.org. https://www.aia.org/resource-center/renovate-retrofit-reuse
Figure 1
-
The left pie chart depicts global GHG emissions in carbon dioxide equivalent and callouts of the carbon dioxide portion for which building operations and embodied carbon are responsible. The right pie chart depicts a breakdown of embodied carbon of buildings and infrastructure by materials.
This chart was compiled by Innovation Glass in an effort to better visualize the complexities of global climate change. It should not be used as an authoritative reference on total numbers, but rather a reference to approximate scope of operational and embodied carbon of the built environment in the broader context of global greenhouse gas (GHG) emissions. Emissions from the built environment are almost entirely CO₂, which is just one of four main types of GHGs. This chart scales the emissions of the built environment to their relative size by adding all emissions in CO₂ equivalent.
-
The total amount of GHG CO2 equivalent is from the Emissions Data for Global Atmospheric Research (EDGAR) using the 2024 dataset. The CO2 by source and end use percentages are derived from visuals by Architecture2030 and 2022 data from International Energy Agency.
-
Four types of gasses compose human related emissions: carbon dioxide, methane, nitrous oxide, and fluorocarbons. Methane, nitrous oxide, and fluorocarbons are all significantly more potent green house gasses than carbon dioxide, with varying atmospheric lifespans. To measure them all alongside one another, we use CO₂ equivalent, which scales a unit of methane, nitrous oxide, or fluorocarbon to its global warming potential (GWP) compared to one unit of carbon dioxide. Those GWPs are as follows: methane (CH₄), 28; nitrous oxide (N₂O), 273; and fluorinated gases vary but are generally in the thousands.
The numbers in this chart not account for emissions and sinks related to land-use change.
Figure 2
Matt Jungclaus, Rebecca Esau, & Tracy Huynh. (2026). Adaptive reuse effectively cuts cost and carbon: Case study of Kincaid Hall renovation at the University of Washington. Skanska. https://rmi.org/app/uploads/dlm_uploads/2026/06/rmi-adaptive-reuse-effectively-cuts-cost-and-carbon.pdf
Figure 3
Garrison, A. (n.d.). The case for adaptive reuse: How the link drives sustainable design strategies in downtown Denver. Gensler. Retrieved October 16, 2026, from https://www.gensler.com/blog/the-link-adaptive-reuse-sustainable-design-downtown-denver